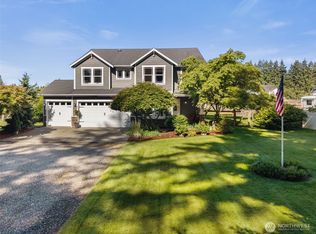
Nestled on a 1.26 acre gated estate with mountain views in Rochester, this sprawling 2,232sf rambler is a custom-designed masterpiece with timeless Craftsman appeal and modern luxury finishes throughout. Built in 2015, the brilliant open floor plan boasts upscale millwork, 3-panel shaker doors, high-end hardware, elegant fixtures, stunning wide-plank hickory hardwoods and so much more. Covered porch with stone columns opens to grand foyer with French doors to den/4th bedroom. Spacious family room with towering fireplace, soap stone hearth, expansive picture windows & dramatic cathedral ceilings opens to dream kitchen with massive center-island bar, abundant cabinet space, walk-in pantry, full-height tile backsplash & custom range hood. Formal dining with tray ceilings. Huge primary suite with cedar walk-in closet & lavish bath with quartz vanity, soaking tub & generous tiled shower. Sweeping covered back porch overlooking colossal level lawn with ample space to garden, play, entertain & expand. Unique commercial zoning with upside live/work potential. Welcome Home!
Active
Listed by: Upgrade Realty • Nick Southard
Price cut: $15K (9/5)
$635,000
18443 Sargent Road, Rochester, WA 98579
4beds
2,232sqft
Single Family Residence
Built in 2015
1.26 Acres Lot
$633,200 Zestimate®
$284/sqft
$-- HOA
What's special
Modern luxury finishes throughoutElegant fixturesSoaking tubGenerous tiled showerHigh-end hardwareStunning wide-plank hickory hardwoodsSoap stone hearth
- --
- on Zillow
- 492
- views
- 35
- saves
Zillow last checked:
Listing updated:
Listed by:
Nick Southard,
Upgrade Realty
Source: NWMLS as distributed by MLS GRID,MLS#: 2564886
Facts & features
Interior
Bedrooms & bathrooms
- Bedrooms: 4
- Bathrooms: 2
- Full bathrooms: 2
- Main level bathrooms: 2
- Main level bedrooms: 4
Primary bedroom
- Level: Main
Bedroom
- Level: Main
Bedroom
- Level: Main
Bedroom
- Level: Main
Bathroom full
- Level: Main
Bathroom full
- Level: Main
Dining room
- Level: Main
Entry hall
- Level: Main
Kitchen without eating space
- Level: Main
Living room
- Level: Main
Utility room
- Level: Main
Heating
- Fireplace, Forced Air, Electric
Cooling
- None
Appliances
- Included: Dishwasher, Disposal, Refrigerator, Stove(s)/Range(s), Dishwasher(s), Garbage Disposal, Refrigerator(s)
Features
- Bath Off Primary, Ceiling Fan(s), Dining Room, Pantry
- Flooring: Ceramic Tile, Hardwood
- Doors: French Doors
- Windows: Dbl Pane/Storm Window
- Basement: None
- Number of fireplaces: 1
- Fireplace features: Wood Burning, Main Level: 1, Fireplace
Interior area
- Total structure area: 2,232
- Total interior livable area: 2,232 sqft
Video & virtual tour
Property
Parking
- Total spaces: 2
- Parking features: Driveway, Attached Garage, RV Parking
- Has attached garage: Yes
- Covered spaces: 2
Features
- Levels: One
- Stories: 1
- Entry location: Main
- Patio & porch: Bath Off Primary, Ceiling Fan(s), Dbl Pane/Storm Window, Dining Room, Fireplace, French Doors, Pantry, Vaulted Ceiling(s), Walk-In Closet(s)
- Has view: Yes
- View description: Territorial
Lot
- Size: 1.26 Acres
- Features: Open Lot, Paved, Deck, Fenced-Partially, RV Parking
- Topography: Level
- Residential vegetation: Garden Space
Details
- Parcel number: 13503110303
- Special conditions: Standard
Construction
Type & style
- Home type: SingleFamily
- Architectural style: 1 Story
- Property subtype: Single Family Residence
Materials
- Cement Planked, Stone, Cement Plank
- Foundation: Poured Concrete
- Roof: Composition
Condition
- Very Good
- Year built: 2015
Utilities & green energy
- Electric: Company: PSE
- Sewer: Septic Tank
- Water: Shared Well
Community & HOA
Community
- Subdivision: Rochester
Location
- Region: Rochester
Financial & listing details
- Price per square foot: $284/sqft
- Tax assessed value: $638,000
- Annual tax amount: $5,057
- Date on market: 8/6/2026
- Listing terms: Conventional,FHA,VA Loan
- Inclusions: Dishwasher(s), Garbage Disposal, Refrigerator(s), Stove(s)/Range(s)
Estimated market value
$633,200
$602,000 - $665,000
$2,804/mo
Price history
| Date | Event | Price |
|---|---|---|
| 9/5/2026 | Price change | $635,000-2.3%$284/sqft |
Source:  NWMLS as distributed by MLS GRID #2564886 Report a problem NWMLS as distributed by MLS GRID #2564886 Report a problem | ||
| 8/6/2026 | Listed for sale | $650,000$291/sqft |
Source: NWMLS as distributed by MLS GRID #2564886 Report a problem | ||
Public tax history
| Year | Property taxes | Tax assessment |
|---|---|---|
| 2025 | $5,407 +6.9% | $638,000 +8.6% |
| 2024 | $5,057 +5.5% | $587,300 +5.3% |
| 2023 | $4,794 +8% | $557,800 -0.1% |
| 2022 | $4,441 +1.4% | $558,500 +30.1% |
| 2021 | $4,379 +1.6% | $429,200 +10.3% |
| 2020 | $4,312 +10.9% | $389,200 +18.9% |
| 2019 | $3,889 -8.7% | $327,200 -2.6% |
| 2018 | $4,260 +484.2% | $335,800 +26.4% |
| 2017 | $729 | $265,650 +519.2% |
| 2016 | $729 | $42,900 -28.4% |
| 2014 | $729 | $59,950 |
Find assessor info on the county website
Monthly payment
Est. payment
Payment breakdown
Explore the cost of this home by adjusting the details. Changes won't be saved.Climate risks
Neighborhood: 98579
Nearby schools
Schools provided by the listing agent
- Elementary: Grand Mound Elem
- Middle: Rochester Mid
- High: Rochester High
Source: NWMLS as distributed by MLS GRID. This data may not be complete. We recommend contacting the local school district to confirm school assignments for this home.

Similar homes
- $650,0003 bd2 ba2.2k sqftTc Bla-22-115454, Rochester, WA 98579Active
 MLS ID #2502441, Philip Harlan. NWMLS as distributed by MLS GRID
 - $684,9504 bd2 ba2.1k sqft10548 179th Avenue SW, Rochester, WA 98579Active
 MLS ID #2541735, Guy Duvall. NWMLS as distributed by MLS GRID
 - $635,0003 bd3 ba1.6k sqft10305 187th Avenue SW, Rochester, WA 98579Active
 MLS ID #2545877, Alexis Moore. NWMLS as distributed by MLS GRID
 - $719,9993 bd3 ba2.9k sqft17845 Irwin Street SW, Rochester, WA 98579Active
 MLS ID #2539524, Lari Gillaspie. NWMLS as distributed by MLS GRID
