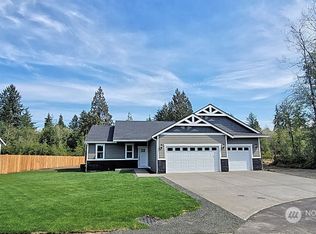
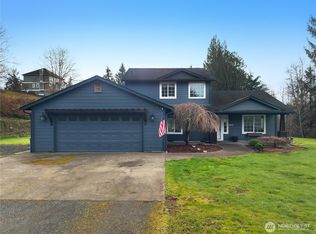
Beautifully Crafted New Construction in Montesano! Discover the perfect blend of modern comfort, thoughtful design, and timeless craftsman style in this stunning 2,736 sq ft home situated on a large lot with NO HOA! A well-designed floor plan offers 4 bedrooms +den, with 3 beds conveniently located on the main floor and a fourth upstairs, providing flexibility for guests, a home office, or additional living space. The spacious primary suite features a luxurious 5-piece bath and walk-in closet, while additional bathrooms offer convenience for everyone. Vaulted ceilings create an airy, open feel, complemented by durable, water-reistent laminate flooring throughout the main floor, tile in the bathrooms, and cozy wall-to-wall carpet in the bonus space. The inviting living area features a propane fireplace, while the beautifully appointed kitchen boasts quartz countertops, abundant and quality cabinetry, included appliances, and a walk-in pantry. Enjoy year-round comfort with an energy-efficient heating and cooling system featuring a heat pump, forced-air heating, and mini-split technology, plus a high-efficiency SANCO heat pump water heater. Durable Hardie siding and a sprinkler system add to the home's appeal. Oversized outdoor covered space for entertaining, wired and ready for an outdoor kitchen! This impressive new home offers modern amenities, functionality and low maintenance living. Don't miss your opportunity to make this exceptional Montesano property your own!
Active
Listed by: Capitol Real Estate LLC • Amanda M Sampson • 360-485-8973
$785,000
15 Grayson Road, Montesano, WA 98563
4beds
2,736sqft
Single Family Residence
Built in 2022
0.72 Acres Lot
$776,900 Zestimate®
$287/sqft
$8/mo HOA
What's special
- --
- on Zillow
- 661
- views
- 37
- saves
Likely to sell faster than
Zillow last checked:
Listing updated:
Listed by:
Amanda M Sampson 360-485-8973 amandasampson@capitolregroup.com,
Capitol Real Estate LLC
Source: NWMLS as distributed by MLS GRID,MLS#: 2594832
Facts & features
Interior
Bedrooms & bathrooms
- Bedrooms: 4
- Bathrooms: 4
- Full bathrooms: 2
- 1/2 bathrooms: 2
- Main level bathrooms: 3
- Main level bedrooms: 3
Primary bedroom
- Level: Main
Bedroom
- Level: Second
Bedroom
- Level: Main
Bedroom
- Level: Main
Bathroom full
- Level: Main
Bathroom full
- Level: Main
Other
- Level: Second
Other
- Level: Main
Den office
- Level: Main
Dining room
- Level: Main
Entry hall
- Level: Main
Kitchen with eating space
- Level: Main
Living room
- Level: Main
Heating
- Fireplace, 90%+ High Efficiency, Ductless, Forced Air, Heat Pump, Electric
Cooling
- 90%+ High Efficiency, Ductless, Forced Air, Heat Pump
Appliances
- Included: Dishwasher, Microwave, Refrigerator, Stove(s)/Range(s), Dishwasher(s), Microwave(s), Refrigerator(s), Water Heater: Electric - Exterior Heat Pump, Water Heater Location: Garage and Exterior
Features
- Bath Off Primary, Dining Room, Pantry
- Flooring: Ceramic Tile, Laminate, Carpet
- Windows: Dbl Pane/Storm Window
- Basement: None
- Number of fireplaces: 1
- Fireplace features: See Remarks, Main Level: 1, Fireplace
Interior area
- Total structure area: 2,736
- Total interior livable area: 2,736 sqft
Video & virtual tour
Property
Parking
- Total spaces: 2
- Parking features: Driveway, Attached Garage
- Has attached garage: Yes
- Covered spaces: 2
Features
- Levels: One and One Half
- Stories: 1
- Entry location: Main
- Patio & porch: Bath Off Primary, Dbl Pane/Storm Window, Dining Room, Fireplace, Pantry, Vaulted Ceiling(s), Walk-In Closet(s), Water Heater
- Has view: Yes
- View description: Territorial
Lot
- Size: 0.72 Acres
- Features: Cul-De-Sac, Dead End Street, Open Lot, Paved, Secluded, Cable TV, Fenced-Partially, High Speed Internet, Patio, Sprinkler System
- Topography: Level
- Residential vegetation: Garden Space, Wooded
Details
- Parcel number: 810501600000
- Special conditions: Standard
Construction
Type & style
- Home type: SingleFamily
- Architectural style: 1 1/2 Story
- Property subtype: Single Family Residence
Materials
- Cement Planked, Cement Plank
- Foundation: Poured Concrete
- Roof: Composition
Condition
- New construction: Yes
- Year built: 2022
Details
- Builder name: Black Hills Builders, Inc
Utilities & green energy
- Electric: Company: GH PUD
- Sewer: STEP Sewer, Company: Step system
- Water: Public, Company: City of Montesano
Community & HOA
Community
- Features: CCRs
- Subdivision: Montesano
HOA
- HOA fee: $100 annually
Location
- Region: Montesano
Financial & listing details
- Price per square foot: $287/sqft
- Tax assessed value: $434,038
- Annual tax amount: $4,722
- Date on market: 10/15/2026
- Listing terms: Conventional,FHA,VA Loan
- Inclusions: Dishwasher(s), Microwave(s), Refrigerator(s), Stove(s)/Range(s)
Estimated market value
$776,900
$738,000 - $816,000
$3,415/mo
Price history
| Date | Event | Price |
|---|---|---|
| 10/21/2026 | Listed for sale | $785,000$287/sqft |
Source:  NWMLS as distributed by MLS GRID #2594832 Report a problem | ||
Public tax history
| Year | Property taxes | Tax assessment |
|---|---|---|
| 2025 | $4,722 +29.4% | $434,038 +32% |
| 2024 | $3,648 +34.3% | $328,787 +32% |
| 2023 | $2,717 +59.1% | $249,149 +53.7% |
| 2022 | $1,708 +134.9% | $162,089 +184.7% |
| 2021 | $727 | $56,925 |
Find assessor info on the county website
Monthly payment
Est. payment
Payment breakdown
Explore the cost of this home by adjusting the details. Changes won't be saved.Climate risks
Neighborhood: 98563
Nearby schools
Schools provided by the listing agent
- Elementary: Beacon Avenue Elem
- Middle: Montesano Jr-Sr High
- High: Montesano Jr-Sr High
Source: NWMLS as distributed by MLS GRID. This data may not be complete. We recommend contacting the local school district to confirm school assignments for this home.

Similar homes
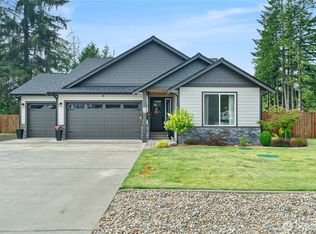
- $669,9004 bd4 ba2.5k sqft28 Roup Road, Montesano, WA 98563Active
 MLS ID #2592095, Adam Still. NWMLS as distributed by MLS GRID
- $520,0003 bd2 ba1.5k sqft309 Camp Creek Road, Montesano, WA 98563Active
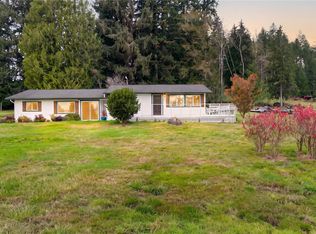 MLS ID #2600172, Kaylan Forbis. NWMLS as distributed by MLS GRID
- $899,9002 bd2 ba2.6k sqft71 Roup Road, Montesano, WA 98563Active
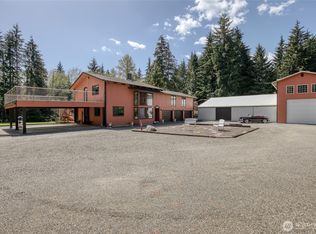 MLS ID #2518088, Kricket Beaumont. NWMLS as distributed by MLS GRID
- $669,9504 bd3 ba2.3k sqftSylvia Ridge Estates, Montesano, WA 98563Active
 MLS ID #2472850, Matthew Clark. NWMLS as distributed by MLS GRID
