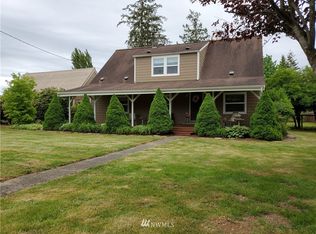
Bring your vision and your love of country, wide open spaces and quiet mornings, and make this classic farmhouse your own! Situated on 10 beautiful acres, this property offers plenty of room for gardening, a barn for farm animals, recreation, or simply enjoying the peace and privacy of country living. The home features 4 bedrooms, a tiny office/bedroom and 2 bathrooms, with a functional layout and plenty of potential to create a comfortable country retreat. The home offers a main floor primary bedroom with 3 additional bedrooms upstairs. The interior is ready for a little love, offering an excellent opportunity for those looking to build equity, renovate, or restore the character of this 1944 farmhouse. Outside, 10 usable acres provide endless possibilities for agricultural pursuits, hobbies, outdoor activities, or future improvements. Whether you're looking for a place to bring your animals, start a small farm, build a workshop, or create a private rural haven, this property provides the room to dream and make it your own.
Active
Listed by: Coldwell Banker Danforth • Alicia Dalseg
$539,000
547 W Deckerville Road, Matlock, WA 98541
5beds
1,780sqft
Single Family Residence
Built in 1944
1 Acres Lot
$525,800 Zestimate®
$303/sqft
$-- HOA
What's special
Barn for farm animalsMain floor primary bedroomFunctional layout
- --
- on Zillow
- 211
- views
- 12
- saves
Likely to sell faster than
Zillow last checked:
Listing updated:
Listed by:
Alicia Dalseg,
Coldwell Banker Danforth
Source: NWMLS as distributed by MLS GRID,MLS#: 2590623
Facts & features
Interior
Bedrooms & bathrooms
- Bedrooms: 5
- Bathrooms: 2
- Full bathrooms: 1
- 3/4 bathrooms: 1
- Main level bathrooms: 1
- Main level bedrooms: 2
Primary bedroom
- Level: Main
Bedroom
- Level: Second
Bedroom
- Level: Second
Bedroom
- Level: Second
Bedroom
- Level: Main
Bathroom full
- Level: Main
Bathroom three quarter
- Level: Second
Entry hall
- Level: Main
Kitchen with eating space
- Level: Main
Living room
- Level: Main
Utility room
- Level: Main
Heating
- Fireplace, Forced Air, Electric
Cooling
- None
Appliances
- Included: Refrigerator, Stove(s)/Range(s), Refrigerator(s), Water Heater: Electric, Water Heater Location: Basement
Features
- Ceiling Fan(s)
- Flooring: Laminate, Carpet
- Windows: Dbl Pane/Storm Window
- Basement: Unfinished
- Number of fireplaces: 1
- Fireplace features: Wood Burning, Main Level: 1, Fireplace
Interior area
- Total structure area: 1,780
- Total interior livable area: 1,780 sqft
Property
Parking
- Total spaces: 6
- Parking features: Driveway, Attached Garage, RV Parking
- Has attached garage: Yes
- Covered spaces: 2
- Uncovered spaces: 4
Features
- Levels: Two
- Stories: 2
- Entry location: Main
- Patio & porch: Ceiling Fan(s), Dbl Pane/Storm Window, Fireplace, Water Heater
- Has view: Yes
- View description: Territorial
Lot
- Size: 1 Acres
- Features: Paved, Barn, Cable TV, Deck, Fenced-Partially, Outbuildings, Patio, RV Parking
- Topography: Equestrian,Level
- Residential vegetation: Brush, Fruit Trees, Garden Space, Pasture, Wooded
Details
- Parcel number: 620151200000
- Zoning description: Jurisdiction: County
- Special conditions: Standard
Construction
Type & style
- Home type: SingleFamily
- Architectural style: Traditional,2 Story
- Property subtype: Single Family Residence
Materials
- Wood Siding, Wood Products
- Foundation: Poured Concrete
- Roof: Composition,Metal
Condition
- Good
- Year built: 1944
- Major remodel year: 1944
Utilities & green energy
- Electric: Company: PUD #3
- Sewer: Septic Tank, Company: Septic
- Water: Individual Well, Company: Private Well
Community & HOA
Community
- Subdivision: Matlock
Location
- Region: Elma
Financial & listing details
- Price per square foot: $303/sqft
- Tax assessed value: $496,790
- Annual tax amount: $4,377
- Date on market: 10/4/2026
- Listing terms: Conventional,FHA,VA Loan
- Inclusions: Refrigerator(s), Stove(s)/Range(s)
Estimated market value
$525,800
$500,000 - $552,000
$2,151/mo
Price history
| Date | Event | Price |
|---|---|---|
| 10/4/2026 | Listed for sale | $539,000+48.5%$303/sqft |
Source:  NWMLS as distributed by MLS GRID #2590623 Report a problem NWMLS as distributed by MLS GRID #2590623 Report a problem | ||
| 8/17/2020 | Sold | $363,000+3.7%$204/sqft |
Source: NWMLS as distributed by MLS GRID #1611170 Report a problem | ||
| 6/7/2020 | Pending sale | $349,900$197/sqft |
Source: RE/MAX Top Executives #1611170 Report a problem | ||
| 6/4/2020 | Listed for sale | $349,900$197/sqft |
Source: RE/MAX Top Executives #1611170 Report a problem | ||
Public tax history
| Year | Property taxes | Tax assessment |
|---|---|---|
| 2025 | $4,337 +10.9% | $496,790 +24.2% |
| 2024 | $3,909 +29.4% | $399,980 -5.1% |
| 2023 | $3,021 -12.8% | $421,485 +22.7% |
| 2022 | $3,463 +6.9% | $343,380 +120.3% |
| 2021 | $3,241 +108.4% | $155,835 +12.7% |
| 2020 | $1,555 +7.5% | $138,215 +22.7% |
| 2018 | $1,446 +36.3% | $112,600 |
| 2017 | $1,061 -23.3% | $112,600 +4.7% |
| 2016 | $1,383 +19.6% | $107,545 +7.3% |
| 2015 | $1,155 +5.3% | $100,265 -1.4% |
| 2014 | $1,098 | $101,665 -2.7% |
| 2013 | $1,098 | $104,525 |
Find assessor info on the county website
Monthly payment
Est. payment
Payment breakdown
Explore the cost of this home by adjusting the details. Changes won't be saved.Climate risks
Neighborhood: 98541
Nearby schools
Similar homes
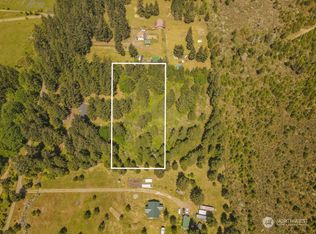
- $495,0003 bd3 ba2k sqft55 Allen Road, Elma, WA 98541Contingent
 MLS ID #2536301, Jill Warne. NWMLS as distributed by MLS GRID
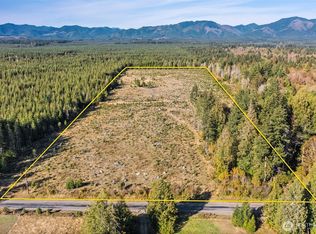
 - $699,0004 bd2 ba1.8k sqft370 SE Whitecap Alley, Shelton, WA 98584Active
 MLS ID #2590625, Michael Morrison. NWMLS as distributed by MLS GRID
 - $429,0005 bd3 ba1.9k sqft606 N 5th Street, Elma, WA 98541Contingent
 MLS ID #2548567, Nicole Smith. NWMLS as distributed by MLS GRID
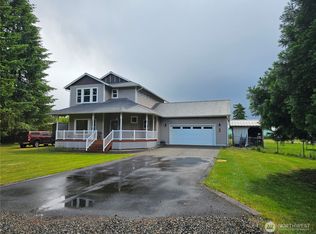
 - $600,0002 bd2 ba1.7k sqft231 W New Moon Lane, Matlock, WA 98560Active
 MLS ID #2482474, Joseph Reid Walker. NWMLS as distributed by MLS GRID
