Charming home set on a private 5-acre estate. A generous living area soars to a high second-floor ceiling adorned with exquisite 1890s tin tile. Original 1800s float-glass windows and several stained-glass accents fill the home with character, while an antique wood cook stove and vintage gas lights add to the ambiance. The second-floor primary suite offers panoramic views over the living space below, connected by a dramatic circular walkway. The property is served by a 125' deep well. An unfinished ADU on the property already has water and electric run to it, offering great potential (septic and full interior needed). Outside, a rustic barn, workshop, outbuildings, open fields, and miles of trails await your discovery. The true showstopper is the beautiful seasonal creek running through this gorgeous land, home to salmon, steelhead, trout ~ your ticket to a self-sustaining lifestyle. As a delightful surprise, across the river sits a not-to-scale miniature replica, said to represent the church that once stood in a small town here on and around this very homestead — a town lost entirely when a great fire swept through, according to legend.
Active
Listed by: First Harbor Real Estate, Inc. • Kristi Norberg
$380,000
490 Maple Rock Road, Matlock, WA 98560
2beds
1,520sqft
:
Get pre-qualified$2,333/mo
Single Family Residence
Built in 1980
5 Acres Lot
$376,800 Zestimate®
$250/sqft
$-- HOA
What's special
Rustic barnOpen fieldsVintage gas lightsAntique wood cook stoveSeveral stained-glass accentsMiles of trailsDramatic circular walkway
- 17 days |
- 1,152 |
- 85 |
Likely to sell faster than
Zillow last checked:
Listing updated:
Listed by:
Kristi Norberg,
First Harbor Real Estate, Inc.
Source: NWMLS as distributed by MLS GRID,MLS#: 2552811
Facts & features
Interior
Bedrooms & bathrooms
- Bedrooms: 2
- Bathrooms: 2
- Full bathrooms: 1
- 1/2 bathrooms: 1
- Main level bathrooms: 1
Heating
- Fireplace, Stove/Free Standing, Wall Furnace, Electric, Wood
Cooling
- None
Appliances
- Included: Dishwasher, Refrigerator, Stove(s)/Range(s), Dishwasher(s), Refrigerator(s)
Features
- Bath Off Primary
- Flooring: Vinyl, Carpet
- Basement: None
- Number of fireplaces: 1
- Fireplace features: Wood Burning, Main Level: 1, Fireplace
Interior area
- Total structure area: 1,520
- Total interior livable area: 1,520 sqft
Property
Parking
- Total spaces: 5
- Parking features: None, RV Parking
- Uncovered spaces: 5
Features
- Levels: One and One Half
- Stories: 1
- Entry location: Main
- Patio & porch: Bath Off Primary, Fireplace, Vaulted Ceiling(s)
- Has view: Yes
- View description: River, Territorial
- Has water view: Yes
- Water view: River
- Waterfront features: River
Lot
- Size: 5 Acres
- Features: Dead End Street, Deck, Fenced-Partially, Outbuildings, RV Parking, Shop
- Topography: Level,Partial Slope
- Residential vegetation: Fruit Trees, Garden Space, Wooded
Details
- Parcel number: 620107500250
- Zoning description: Jurisdiction: County
- Special conditions: Standard
Construction
Type & style
- Home type: SingleFamily
- Architectural style: Cabin,1 1/2 Story
- Property subtype: Single Family Residence
Materials
- Wood Siding
- Foundation: Poured Concrete
- Roof: Composition
Condition
- Year built: 1980
- Major remodel year: 1980
Utilities & green energy
- Electric: Company: Mason County PUD #3
- Sewer: Septic Tank, Company: Septic
- Water: Individual Well, Company: Well
Community & HOA
Community
- Subdivision: Matlock
Location
- Region: Matlock
Financial & listing details
- Price per square foot: $250/sqft
- Tax assessed value: $272,540
- Annual tax amount: $2,785
- Date on market: 7/10/2026
- Cumulative days on market: 18 days
- Listing terms: Conventional,FHA,VA Loan
- Inclusions: Dishwasher(s), Refrigerator(s), Stove(s)/Range(s)
Estimated market value
$376,800
$358,000 - $396,000
$2,633/mo
Price history
| Date | Event | Price |
|---|---|---|
| 7/10/2026 | Listed for sale | $380,000+145.2%$250/sqft |
Source:  NWMLS as distributed by MLS GRID #2552811 Report a problem NWMLS as distributed by MLS GRID #2552811 Report a problem | ||
| 10/3/2016 | Sold | $155,000-2.5%$102/sqft |
Source: NWMLS as distributed by MLS GRID #963292 Report a problem | ||
| 9/6/2016 | Pending sale | $159,000$105/sqft |
Source: Riley Jackson Real Estate Inc. #963292 Report a problem | ||
| 9/6/2016 | Listed for sale | $159,000$105/sqft |
Source: Riley Jackson Real Estate Inc. #963292 Report a problem | ||
Public tax history
| Year | Property taxes | Tax assessment |
|---|---|---|
| 2024 | $2,507 +20.4% | $272,540 -1.6% |
| 2023 | $2,082 -9.4% | $276,890 +18.6% |
| 2022 | $2,299 +3.2% | $233,420 +15.8% |
| 2021 | $2,227 +9.7% | $201,650 +10.9% |
| 2020 | $2,030 +5.7% | $181,875 +27.4% |
| 2018 | $1,921 +31.7% | $142,715 |
| 2017 | $1,458 -17.6% | $142,715 +4.5% |
| 2016 | $1,770 +19.2% | $136,595 +9.2% |
| 2015 | $1,486 +422.1% | $125,100 -1.4% |
| 2014 | $285 | $126,850 -2.9% |
| 2013 | $285 | $130,635 -1.1% |
| 2012 | -- | $132,135 -30.1% |
| 2011 | -- | $189,040 +112.5% |
| 2010 | -- | $88,975 |
| 2009 | -- | $88,975 |
Find assessor info on the county website
Monthly payment
Est. payment
Payment breakdown
Explore the cost of this home by adjusting the details. Changes won't be saved.Climate risks
Neighborhood: 98560
Nearby schools
GreatSchools rating
- 2/10Mary M. Knight SchoolGrades: PK-12Distance: 2.6 mi
Schools provided by the listing agent
- Elementary: Mary M Knight Elem
- Middle: Mary M Knight High
- High: Mary M Knight High
Source: NWMLS as distributed by MLS GRID. This data may not be complete. We recommend contacting the local school district to confirm school assignments for this home.
- $154,0005 Acres0 Xx W, Matlock, WA 98560Lot/Land

- $1,275,0003 bd3 ba2.1k sqft251 W Beeville Rd, Matlock, WA 98560Sold
- $347,50030 Acres0-TR1 W Deckerville Rd, Matlock, WA 98560Sold
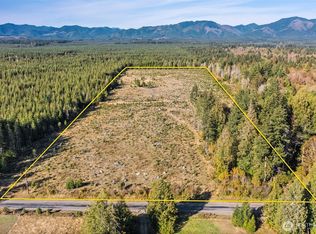
- $607,60010 Acres578 W Deckerville Rd, Matlock, WA 98560Off Market
- $65,0001.25 Acres0 W Dry Bed Creek Rd, Matlock, WA 98560Sold
- $569,4005 bd2 ba1.7k sqft547 W Deckerville Rd, Matlock, WA 98560Off Market
- $--15.1 Acres110 W 1st St, Elma, WA 98541Off Market
- $--4.99 Acres314 W 2nd St, Elma, WA 98541Off Market
A local agent can set up tours, give advice and negotiate with sellers.
A local lender can help you make sure your offer is ready when you are.
Similar homes
- $--3 bd2 ba1.8k sqft150 W Forest Green Ln, Elma, WA 98541Auction
 Auction.com 2
 - $333,0001 bd1 ba1.2k sqft3444 W Matlock-Brady Road, Elma, WA 98541Active
 MLS ID #2554625, Angela Bearden. NWMLS as distributed by MLS GRID
 - $299,0003 bd2 ba1.6k sqft2193 W Ford Loop Road, Elma, WA 98541Active
 MLS ID #2557084, Mary Schuler. NWMLS as distributed by MLS GRID
 - $479,5003 bd2 ba1.3k sqft90 W Highland Road, Shelton, WA 98584Active
 MLS ID #2555893, Julie Powers. NWMLS as distributed by MLS GRID
 - $360,0002 bd2 ba1.3k sqft533 E Walnut Street, Shelton, WA 98584ActiveMLS ID #2553861, Kris E. Klusman. NWMLS as distributed by MLS GRID
- $--3 bd2 ba1.7k sqft191 W Delight Park Rd, Shelton, WA 98584AuctionAuction.com 2
- $429,0003 bd2 ba1.7k sqftLost Lake Park, Shelton, WA 98584ActiveMLS ID #2558015, Rae Anne Toth. NWMLS as distributed by MLS GRID
- $325,0002 bd2 ba1.4k sqft830 N Lake Cushman Road, Hoodsport, WA 98548ActiveMLS ID #2545794, Andy Conklin. NWMLS as distributed by MLS GRID
- $380,0003 bd1 ba1.3k sqft240 Wildcat Drive, McCleary, WA 98557ActiveMLS ID #2537717, Shelly Dunnington. NWMLS as distributed by MLS GRID
- $439,0003 bd2 ba1.3k sqft18 Newman Creek Rd, Elma, WA 98541ActiveMLS ID #2533433, Tiffani Ann Whitten. NWMLS as distributed by MLS GRID
- $399,0002 bd1 ba984 sqft220 E Beck Street, McCleary, WA 98557ActiveMLS ID #2538352, Trisha L. Adams. NWMLS as distributed by MLS GRID
- $350,0004 bd2 ba1.7k sqft80 W Satsop Drive, Elma, WA 98541ActiveMLS ID #2495103, Lindsay O Roberts. NWMLS as distributed by MLS GRID
- $350,0002 bd2 ba1.2k sqftLake Cushman 10, Hoodsport, WA 98548ActiveMLS ID #2533968, Chris Fiamengo. NWMLS as distributed by MLS GRID
- $399,0002 bd2 ba1.3k sqft91 E Jack Pine Lane, Union, WA 98592ActiveMLS ID #2529191, Lisa Sisk. NWMLS as distributed by MLS GRID
- $375,0004 bd2 ba1.3k sqft2064 Lake Boulevard, Shelton, WA 98584ActiveMLS ID #2540938, Donald Landon. NWMLS as distributed by MLS GRID
- $329,0002 bd1 ba990 sqft617 W H Street, Shelton, WA 98584ActiveMLS ID #2523829, Randy Churchill. NWMLS as distributed by MLS GRID
- $435,0003 bd2 ba1.3k sqft402 E Hiawatha Boulevard, Shelton, WA 98584ActiveMLS ID #2534850, Isaiah Johnston. NWMLS as distributed by MLS GRID
- $410,0004 bd2 ba1.8k sqft100 Hillcrest Drive, Elma, WA 98541ActiveMLS ID #2504530, Jennifer Schuchmann. NWMLS as distributed by MLS GRID
- $499,0002 bd1 ba1.3k sqft621 W Satsop Maple Glen, Elma, WA 98541ActiveMLS ID #2515328, Jared English. NWMLS as distributed by MLS GRID
- $350,0002 bd1 ba1.2k sqftLake Cushman #16, Hoodsport, WA 98548ActiveMLS ID #2532093, Jill Moss. NWMLS as distributed by MLS GRID
