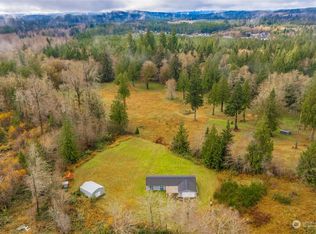
Enjoy a peaceful McCleary setting on a huge 38,768 sq ft fenced lot! This charming 1,384 sq. ft. home features cedar siding, 2 bedrooms, full bath, loft/flex area, den/office, large living room with built in reading nook with storage beneath, and a brick fireplace. Huge kitchen with a 2-sided eating bar and a dining nook. Plus, a large laundry room! Outside, enjoy plenty of room to spread out. A 3-car attached garage plus a 2-car carport offers exceptional space for extra vehicles, hobbies, projects, RV, boat or recreational toys!
Active
Listed by: John L. Scott, Inc • Debby Smith
$395,000
53 E Elma Hicklin Road, McCleary, WA 98557
2beds
1,384sqft
Single Family Residence
Built in 1941
0.89 Acres Lot
$390,200 Zestimate®
$285/sqft
$-- HOA
What's special
Brick fireplaceHuge kitchenCedar sidingLarge laundry roomDining nook
- --
- on Zillow
- 584
- views
- 45
- saves
Zillow last checked:
Listing updated:
Listed by:
Debby Smith,
John L. Scott, Inc
Source: NWMLS as distributed by MLS GRID,MLS#: 2574416
Facts & features
Interior
Bedrooms & bathrooms
- Bedrooms: 2
- Bathrooms: 1
- Full bathrooms: 1
- Main level bathrooms: 1
- Main level bedrooms: 1
Primary bedroom
- Level: Main
Bedroom
- Level: Second
Bathroom full
- Level: Main
Den office
- Level: Main
Entry hall
- Level: Main
Kitchen with eating space
- Level: Main
Living room
- Level: Main
Utility room
- Level: Main
Heating
- Fireplace, Baseboard, Wall Furnace, Electric
Cooling
- None
Appliances
- Included: Dishwasher, Disposal, Microwave, Refrigerator, Stove(s)/Range(s), Dishwasher(s), Garbage Disposal, Microwave(s), Refrigerator(s), Water Heater: Electric, Water Heater Location: Closet
Features
- Ceiling Fan(s), Loft
- Flooring: Ceramic Tile, Engineered Hardwood, Laminate, Vinyl
- Windows: Dbl Pane/Storm Window
- Basement: None
- Number of fireplaces: 1
- Fireplace features: Wood Burning, Main Level: 1, Fireplace
Interior area
- Total structure area: 1,384
- Total interior livable area: 1,384 sqft
Property
Parking
- Total spaces: 5
- Parking features: Detached Carport, Attached Garage, RV Parking
- Has attached garage: Yes
- Has carport: Yes
- Covered spaces: 5
Features
- Levels: One and One Half
- Stories: 1
- Entry location: Main
- Patio & porch: Ceiling Fan(s), Dbl Pane/Storm Window, Fireplace, Loft, Water Heater
- Has view: Yes
- View description: Territorial
Lot
- Size: 0.89 Acres
- Features: Corner Lot, Paved, Cable TV, Deck, Fenced-Fully, Gated Entry, High Speed Internet, RV Parking
- Topography: Level
- Residential vegetation: Fruit Trees
Details
- Parcel number: 180501230080
- Zoning: RR
- Zoning description: Jurisdiction: County
- Special conditions: Standard
Construction
Type & style
- Home type: SingleFamily
- Architectural style: Contemporary,1 1/2 Story
- Property subtype: Single Family Residence
Materials
- Wood Siding
- Roof: Composition
Condition
- Very Good
- Year built: 1941
Utilities & green energy
- Electric: Company: McCleary Light and Power
- Sewer: Septic Tank, Company: Private Septic
- Water: Individual Well, Company: Private Well
- Utilities for property: Xfinity, Xfinity
Community & HOA
Community
- Subdivision: McCleary
Location
- Region: Mccleary
Financial & listing details
- Price per square foot: $285/sqft
- Tax assessed value: $306,234
- Annual tax amount: $583
- Date on market: 8/28/2026
- Listing terms: Conventional
- Inclusions: Dishwasher(s), Garbage Disposal, Microwave(s), Refrigerator(s), Stove(s)/Range(s)
Estimated market value
$390,200
$371,000 - $410,000
$1,595/mo
Price history
| Date | Event | Price |
|---|---|---|
| 8/28/2026 | Listed for sale | $395,000$285/sqft |
Source:  NWMLS as distributed by MLS GRID #2574416 Report a problem NWMLS as distributed by MLS GRID #2574416 Report a problem | ||
| 7/17/2026 | Listing removed | $2,850$2/sqft |
Source: Zillow Rentals Report a problem | ||
| 6/25/2026 | Listed for rent | $2,850$2/sqft |
Source: Zillow Rentals Report a problem | ||
| 1/7/2026 | Listing removed | $2,850$2/sqft |
Source: Zillow Rentals Report a problem | ||
| 12/1/2025 | Listed for rent | $2,850$2/sqft |
Source: Zillow Rentals Report a problem | ||
Public tax history
| Year | Property taxes | Tax assessment |
|---|---|---|
| 2025 | $2,906 +4% | $306,234 +8.8% |
| 2024 | $2,794 +6.6% | $281,550 |
| 2023 | $2,622 -1.1% | $281,550 |
| 2022 | $2,652 +4.8% | $281,550 +29.7% |
| 2021 | $2,531 +31.2% | $217,061 +43.1% |
| 2020 | $1,930 +6.9% | $151,661 +10% |
| 2019 | $1,806 | $137,874 +21.1% |
| 2018 | $1,806 +23.9% | $113,885 +19.4% |
| 2017 | $1,458 +0.4% | $95,350 |
| 2016 | $1,453 | $95,350 +19.6% |
| 2014 | $1,453 -1.1% | $79,700 +2.6% |
| 2013 | $1,469 +11.6% | $77,650 -31.7% |
| 2011 | $1,316 +10.1% | $113,625 |
| 2010 | $1,195 -5.8% | $113,625 |
| 2009 | $1,269 +38.4% | $113,625 -7.7% |
| 2008 | $917 | $123,070 |
| 2007 | $917 -6% | $123,070 +72.2% |
| 2006 | $975 -0.1% | $71,465 |
| 2005 | $976 +35.3% | $71,465 |
| 2004 | $721 -17.2% | $71,465 +19.6% |
| 2003 | $871 +6.2% | $59,730 |
| 2002 | $820 +38.8% | $59,730 +0.3% |
| 2001 | $590 -28.3% | $59,530 -0.3% |
| 2000 | $824 | $59,730 |
Find assessor info on the county website
Monthly payment
Est. payment
Payment breakdown
Explore the cost of this home by adjusting the details. Changes won't be saved.Climate risks
Neighborhood: 98557
Similar homes
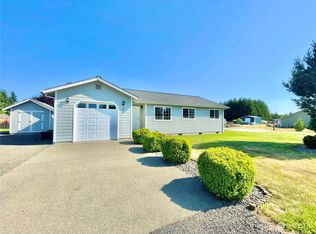
- $375,0003 bd2 ba1k sqft145 Wildcat Drive, McCleary, WA 98557Active
 MLS ID #2582386, Saundra F. Sisk. NWMLS as distributed by MLS GRID
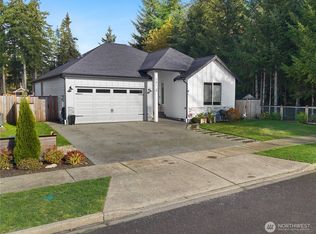
 - $430,0003 bd2 ba1.4k sqft1539 N 5th Street, McCleary, WA 98557Active
 MLS ID #2560978, Gabriela Arjon. NWMLS as distributed by MLS GRID
 - $329,0003 bd1 ba960 sqft1166 N Summit Road, McCleary, WA 98557Active
 MLS ID #2581806, Marie Black. NWMLS as distributed by MLS GRID
 - $329,9002 bd1 ba1.2k sqft208 E Pine Street, McCleary, WA 98557Active
 MLS ID #2566682, Kristi Christensen. NWMLS as distributed by MLS GRID
