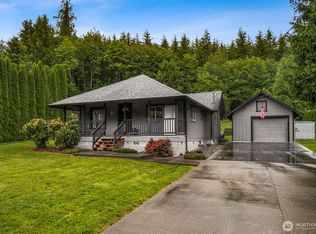
Small-town charm meets everyday convenience in this inviting one-level home, ideally situated for easy access to Olympia and the coast. Set on a spacious 7,405 sq. ft. lot, this comfortable 3-bedroom, 1-bath home offers a functional layout with a cozy family room and fireplace. The fully fenced backyard is ready for enjoying the outdoors, with a patio and plenty of space for entertaining, gardening, playing, and pets. Numerous updates have already been completed, including roof vents, a new water heater, a new 200-amp electrical panel and wiring, electric fireplace, wall heaters, storage shed, and fencing. The roof was replaced in 2022. A covered carport over the driveway provides added convenience and protection from the elements. Whether you're a first-time buyer, looking to downsize, or an investor seeking an appealing opportunity, this property offers comfort, updates, and practical value in a charming small-town setting.
Active
Listed by: RE/MAX Advantage • Marie Black
$339,000
1166 N Summit Road, McCleary, WA 98557
3beds
960sqft
Single Family Residence
Built in 1970
7,405 Square Feet Lot
$338,400 Zestimate®
$353/sqft
$-- HOA
What's special
- 17 hours
- 63
- 4
Zillow last checked:
Listing updated:
Listed by:
Marie Black,
RE/MAX Advantage
Source: NWMLS as distributed by MLS GRID,MLS#: 2581806
Facts & features
Interior
Bedrooms & bathrooms
- Bedrooms: 3
- Bathrooms: 1
- Full bathrooms: 1
- Main level bathrooms: 1
- Main level bedrooms: 3
Primary bedroom
- Level: Main
Bedroom
- Level: Main
Bedroom
- Level: Main
Bathroom full
- Level: Main
Dining room
- Level: Main
Entry hall
- Level: Main
Family room
- Level: Main
Kitchen without eating space
- Level: Main
Utility room
- Level: Main
Heating
- Fireplace, Wall Furnace, Electric
Cooling
- None
Appliances
- Included: Dishwasher, Dryer, Refrigerator, Stove(s)/Range(s), Washer, Dishwasher(s), Dryer(s), Refrigerator(s), Washer(s), Water Heater: Electric, Water Heater Location: Off kitchen in laundry space
Features
- Flooring: Vinyl
- Windows: Dbl Pane/Storm Window
- Basement: None
- Number of fireplaces: 1
- Fireplace features: Electric, Main Level: 1, Fireplace
Interior area
- Total structure area: 960
- Total interior livable area: 960 sqft
Video & virtual tour
Property
Parking
- Total spaces: 1
- Parking features: Attached Carport, Driveway
- Has carport: Yes
- Covered spaces: 1
Features
- Levels: One
- Stories: 1
- Entry location: Main
- Patio & porch: Dbl Pane/Storm Window, Fireplace, Water Heater
- Has view: Yes
- View description: Territorial
Lot
- Size: 7,405 Square Feet
- Features: Paved, Fenced-Fully, High Speed Internet, Patio
- Topography: Level
Details
- Parcel number: 618051111004
- Zoning description: Jurisdiction: City
- Special conditions: Standard
Construction
Type & style
- Home type: SingleFamily
- Architectural style: Traditional,1 Story
- Property subtype: Single Family Residence
Materials
- Wood Siding, Wood Products
- Foundation: Poured Concrete
- Roof: Composition
Condition
- Year built: 1970
Utilities & green energy
- Electric: Company: City of McCleary
- Sewer: Sewer Connected, Company: City of McCleary
- Water: Public, Company: City of McCleary
- Utilities for property: Xfinity
Community & HOA
Community
- Subdivision: McCleary
Location
- Region: Mccleary
Financial & listing details
- Price per square foot: $353/sqft
- Tax assessed value: $252,884
- Annual tax amount: $2,301
- Date on market: 9/11/2026
- Cumulative days on market: 2 days
- Listing terms: Conventional,FHA,VA Loan
- Inclusions: Dishwasher(s), Dryer(s), Refrigerator(s), Stove(s)/Range(s), Washer(s)
Estimated market value
$338,400
$321,000 - $355,000
$1,524/mo
Price history
| Date | Event | Price |
|---|---|---|
| 9/12/2026 | Listed for sale | $339,000+12.4%$353/sqft |
Source:  NWMLS as distributed by MLS GRID #2581806 Report a problem NWMLS as distributed by MLS GRID #2581806 Report a problem | ||
| 5/24/2022 | Sold | $301,500+5.8%$314/sqft |
Source: NWMLS as distributed by MLS GRID #1922499 Report a problem | ||
| 5/5/2022 | Pending sale | $285,000$297/sqft |
Source: NWMLS as distributed by MLS GRID #1922499 Report a problem | ||
| 4/25/2022 | Listed for sale | $285,000+356%$297/sqft |
Source: NWMLS as distributed by MLS GRID #1922499 Report a problem | ||
| 3/26/2010 | Sold | $62,500$65/sqft |
Source: Public Record Report a problem | ||
Public tax history
| Year | Property taxes | Tax assessment |
|---|---|---|
| 2024 | $2,312 +7.3% | $252,884 -1.2% |
| 2023 | $2,156 -4.6% | $255,913 |
| 2022 | $2,260 +31.3% | $255,913 +63.9% |
| 2021 | $1,722 -2.1% | $156,175 +7.5% |
| 2020 | $1,759 +7.2% | $145,302 +11.2% |
| 2019 | $1,640 | $130,654 +20% |
| 2018 | $1,640 +23.8% | $108,878 +24% |
| 2017 | $1,325 +10.2% | $87,780 +6% |
| 2016 | $1,202 | $82,780 +6.2% |
| 2014 | $1,202 -0.7% | $77,925 -9.7% |
| 2013 | $1,211 +34.6% | $86,280 +6.9% |
| 2011 | $899 -4.3% | $80,700 |
| 2010 | $940 +13% | $80,700 |
| 2009 | $831 +4.6% | $80,700 +32.4% |
| 2008 | $795 | $60,960 |
| 2007 | $795 +16.1% | $60,960 |
| 2006 | $685 +4.4% | $60,960 |
| 2005 | $656 +2% | $60,960 +12.2% |
| 2004 | $643 -16.2% | $54,310 |
| 2003 | $768 +0.2% | $54,310 |
| 2002 | $766 +58.9% | $54,310 |
| 2001 | $482 -26.3% | $54,310 -0.6% |
| 2000 | $654 | $54,665 |
Find assessor info on the county website
Monthly payment
Est. payment
Payment breakdown
Explore the cost of this home by adjusting the details. Changes won't be saved.Climate risks
Neighborhood: 98557
Similar homes
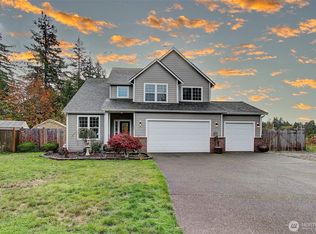
- $329,9002 bd1 ba924 sqft131 E Mommsen Street, McCleary, WA 98557Active
 MLS ID #2567436, Katie Keaton. NWMLS as distributed by MLS GRID
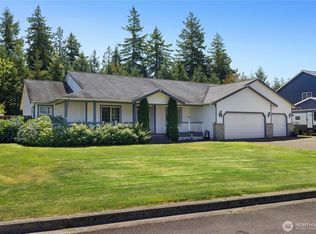
 - $334,9002 bd1 ba1.2k sqft208 E Pine Street, McCleary, WA 98557Active
 MLS ID #2566682, Kristi Christensen. NWMLS as distributed by MLS GRID
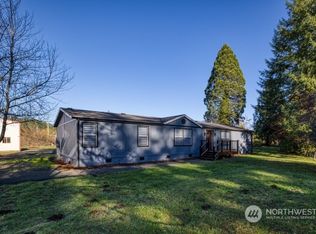
 - $395,0002 bd1 ba1.3k sqft53 E Elma Hicklin Road, McCleary, WA 98557Active
 MLS ID #2574416, Debby Smith. NWMLS as distributed by MLS GRID
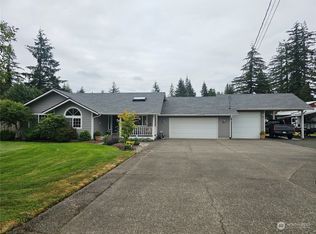
 - $390,0002 bd1 ba984 sqft220 E Beck Street, McCleary, WA 98557Active
 MLS ID #2538352, Trisha L. Adams. NWMLS as distributed by MLS GRID
