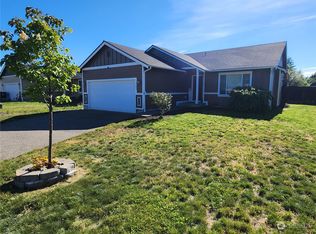
Welcome HOME to this beautiful 1408sf Rambler in Summit Place community! Spacious, open and bright living space with cozy electric fireplace! Air conditioning for the hot summer days! 3 bedrooms, 2 full bathrooms! Kitchen is a Chef’s delight with custom cabinetry, granite slab kitchen counters, laminate wood flooring and stainless steel appliances! Primary bedroom suite with bathroom and walk-in closet! Exterior features include full lap siding, large, fenced backyard perfect for year-round entertainment, and a 2-car Garage plus plenty of driveway space! Conveniently located near all amenities! Don’t delay! Come and see today!
Active
Listed by: Realty One Group Orca • Gabriela Arjon • 425-563-3213
Price cut: $20K (10/10)
$430,000
1539 N 5th Street, McCleary, WA 98557
3beds
1,408sqft
Single Family Residence
Built in 2017
7,200 Square Feet Lot
$429,700 Zestimate®
$305/sqft
$-- HOA
What's special
Cozy electric fireplaceGranite slab kitchen countersFull lap sidingLaminate wood flooringCustom cabinetryStainless steel appliancesAir conditioning
- --
- on Zillow
- 152
- views
- 8
- saves
Zillow last checked:
Listing updated:
Listed by:
Gabriela Arjon 425-563-3213 gabriella.arjonrealty@gmail.com,
Realty One Group Orca
Source: NWMLS as distributed by MLS GRID,MLS#: 2560978
Facts & features
Interior
Bedrooms & bathrooms
- Bedrooms: 3
- Bathrooms: 2
- Full bathrooms: 2
- Main level bathrooms: 2
- Main level bedrooms: 3
Primary bedroom
- Level: Main
Bedroom
- Level: Main
Bedroom
- Level: Main
Bathroom full
- Level: Main
Bathroom full
- Level: Main
Entry hall
- Level: Main
Family room
- Level: Main
Kitchen with eating space
- Level: Main
Living room
- Level: Main
Utility room
- Level: Main
Heating
- Fireplace, Forced Air, Heat Pump, Electric
Cooling
- Heat Pump
Appliances
- Included: Dishwasher, Stove(s)/Range(s), Dishwasher(s)
Features
- Bath Off Primary
- Flooring: Laminate, Vinyl Plank, Carpet
- Windows: Dbl Pane/Storm Window
- Basement: None
- Number of fireplaces: 1
- Fireplace features: Electric, Main Level: 1, Fireplace
Interior area
- Total structure area: 1,408
- Total interior livable area: 1,408 sqft
Property
Parking
- Total spaces: 2
- Parking features: Attached Garage
- Has attached garage: Yes
- Covered spaces: 2
Features
- Levels: One
- Stories: 1
- Entry location: Main
- Patio & porch: Bath Off Primary, Dbl Pane/Storm Window, Fireplace, Walk-In Closet(s)
Lot
- Size: 7,200 Square Feet
- Features: Curbs, Paved, Cable TV, Fenced-Partially, High Speed Internet
- Topography: Level
- Residential vegetation: Garden Space
Details
- Parcel number: 065600006200
- Zoning description: Jurisdiction: City
- Special conditions: Standard
Construction
Type & style
- Home type: SingleFamily
- Architectural style: 1 Story
- Property subtype: Single Family Residence
Materials
- Cement Planked, Wood Siding, Wood Products, Cement Plank
- Foundation: Poured Concrete
- Roof: Composition
Condition
- Year built: 2017
Utilities & green energy
- Electric: Company: Grays Harbor PUD
- Sewer: Sewer Connected, Company: City of McCleary
- Water: Public, Company: City of McCleary
Community & HOA
Community
- Subdivision: McCleary
Location
- Region: Mccleary
Financial & listing details
- Price per square foot: $305/sqft
- Tax assessed value: $397,283
- Annual tax amount: $3,483
- Date on market: 7/29/2026
- Listing terms: Conventional,FHA,VA Loan
- Inclusions: Dishwasher(s), Stove(s)/Range(s)
Estimated market value
$429,700
$408,000 - $451,000
$2,247/mo
Price history
| Date | Event | Price |
|---|---|---|
| 10/10/2026 | Price change | $430,000-4.4%$305/sqft |
Source:  NWMLS as distributed by MLS GRID #2560978 Report a problem NWMLS as distributed by MLS GRID #2560978 Report a problem | ||
| 7/29/2026 | Listed for sale | $450,000+38.5%$320/sqft |
Source: NWMLS as distributed by MLS GRID #2560978 Report a problem | ||
| 1/21/2021 | Sold | $325,000+1.6%$231/sqft |
Source: NWMLS as distributed by MLS GRID #1695711 Report a problem | ||
| 12/21/2020 | Pending sale | $319,990$227/sqft |
Source: Skyline Properties, Inc. #1695711 Report a problem | ||
| 12/19/2020 | Listed for sale | $319,990+33.1%$227/sqft |
Source: Skyline Properties, Inc. #1695711 Report a problem | ||
| 3/9/2018 | Sold | $240,400+1.5%$171/sqft |
Source: NWMLS as distributed by MLS GRID #1207317 Report a problem | ||
| 2/3/2018 | Pending sale | $236,950$168/sqft |
Source: NW Choice Realty #1207317 Report a problem | ||
| 1/29/2018 | Price change | $236,950+0.9%$168/sqft |
Source: NW Choice Realty #1207317 Report a problem | ||
| 1/20/2018 | Pending sale | $234,950$167/sqft |
Source: NW Choice Realty #1207317 Report a problem | ||
| 11/7/2017 | Listed for sale | $234,950$167/sqft |
Source: NW Choice Realty #1207317 Report a problem | ||
| 10/16/2017 | Pending sale | $234,950$167/sqft |
Source: NW Choice Realty #1207317 Report a problem | ||
| 10/14/2017 | Listed for sale | $234,950$167/sqft |
Source: NW Choice Realty #1207317 Report a problem | ||
Public tax history
| Year | Property taxes | Tax assessment |
|---|---|---|
| 2025 | $3,483 -0.7% | $397,283 +3.6% |
| 2024 | $3,507 +14.1% | $383,506 +5.1% |
| 2023 | $3,074 -5.3% | $364,868 -0.7% |
| 2022 | $3,245 +1.4% | $367,557 +26.6% |
| 2021 | $3,201 +0.7% | $290,410 +10.6% |
| 2020 | $3,178 +4.8% | $262,549 +8.7% |
| 2019 | $3,032 | $241,549 +11.6% |
| 2018 | $3,032 +569.8% | $216,408 +621.4% |
| 2017 | $453 +55.9% | $30,000 +50% |
| 2016 | $290 | $20,000 |
| 2014 | $290 -0.7% | $20,000 -33.3% |
| 2013 | $293 -34.4% | $30,000 -25% |
| 2011 | $446 +10.9% | $40,000 |
| 2010 | $402 -34.2% | $40,000 |
| 2009 | $611 | $40,000 -33.3% |
| 2008 | -- | $60,000 |
Find assessor info on the county website
Monthly payment
Est. payment
Payment breakdown
Explore the cost of this home by adjusting the details. Changes won't be saved.Climate risks
Neighborhood: 98557
Similar homes
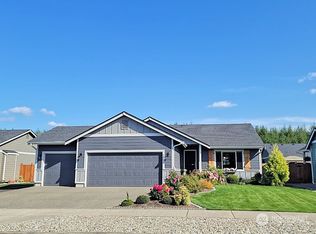
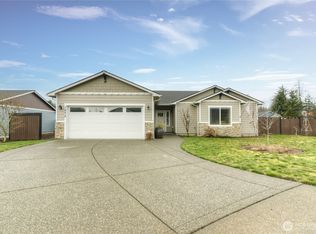
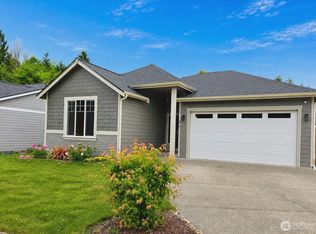
- $470,0003 bd2 ba1.6k sqftSummit Place Ii, McCleary, WA 98557Active
 MLS ID #2509040, Jessica C Liederbach. NWMLS as distributed by MLS GRID
 - $395,0002 bd1 ba1.3k sqft53 E Elma Hicklin Road, McCleary, WA 98557Active
 MLS ID #2574416, Debby Smith. NWMLS as distributed by MLS GRID
 - $349,9502 bd1 ba878 sqft131 S 5th Street, McCleary, WA 98557Active
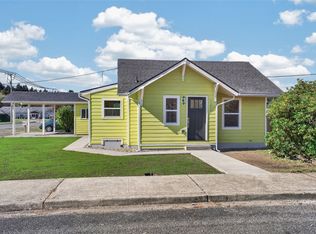 MLS ID #2596341, Theresa Jump. NWMLS as distributed by MLS GRID
 - $329,0003 bd1 ba960 sqft1166 N Summit Road, McCleary, WA 98557Active
 MLS ID #2581806, Marie Black. NWMLS as distributed by MLS GRID
