Bright and spacious in Summit Place! Sweet single story home on a fully fenced, large greenbelt lot, situated at the end of a cul-de-sac! Smart split floorplan allows privacy for the primary bedroom toward the back of the home. Lovely en-suite with dual vanity, granite counters, tile floors and walk-in closet. One bedroom has french doors. High ceilings, vaulted ceiling in living room, open kitchen, dining, living space-- plus a fun, built in electric fireplace! Custom cabinetry with granite counters, stainless appliances, gracious island for gathering and ample storage with pantry! Luxury vinyl plank flooring throughout living areas/kitchen, custom interior mill work, exterior siding accents and covered back patio space! High efficiency furnace (recently serviced). No HOA, no neighbors behind you, 20 min to Oly's Westside! Bedrooms/Bathrooms virtually staged.
Active
Listed by: RE/MAX Advantage • Jessica C Liederbach
Price cut: $5K (7/27)
$470,000
676 W Camas Court, McCleary, WA 98557
3beds
1,650sqft
:
Get pre-qualified$2,850/mo
Single Family Residence
Built in 2019
7,640 Square Feet Lot
$-- Zestimate®
$285/sqft
$-- HOA
What's special
Built in electric fireplaceCovered back patio spaceBright and spaciousGracious island for gatheringHigh ceilingsHigh efficiency furnaceWalk-in closet
- 103 days |
- 183 |
- 11 |
Zillow last checked:
Listing updated:
Listed by:
Jessica C Liederbach,
RE/MAX Advantage
Source: NWMLS as distributed by MLS GRID,MLS#: 2509040
Facts & features
Interior
Bedrooms & bathrooms
- Bedrooms: 3
- Bathrooms: 2
- Full bathrooms: 2
- Main level bathrooms: 2
- Main level bedrooms: 3
Primary bedroom
- Level: Main
Bedroom
- Level: Main
Bedroom
- Level: Main
Bathroom full
- Level: Main
Bathroom full
- Level: Main
Dining room
- Level: Main
Entry hall
- Level: Main
Great room
- Level: Main
Utility room
- Level: Main
Heating
- Fireplace, Forced Air, Electric
Cooling
- None
Appliances
- Included: Dishwasher, Dryer, Microwave, Refrigerator, Stove(s)/Range(s), Washer, Dishwasher(s), Dryer(s), Microwave(s), Refrigerator(s), Washer(s), Water Heater: Electric, Water Heater Location: Garage
Features
- Bath Off Primary, Ceiling Fan(s)
- Flooring: Ceramic Tile, Vinyl Plank, Carpet
- Windows: Skylight(s)
- Basement: None
- Number of fireplaces: 1
- Fireplace features: Electric, Main Level: 1, Fireplace
Interior area
- Total structure area: 1,650
- Total interior livable area: 1,650 sqft
Property
Parking
- Total spaces: 2
- Parking features: Attached Garage
- Has attached garage: Yes
- Covered spaces: 2
Features
- Levels: One
- Stories: 1
- Entry location: Main
- Patio & porch: Bath Off Primary, Ceiling Fan(s), Fireplace, Skylight(s), Vaulted Ceiling(s), Walk-In Closet(s), Water Heater
- Has view: Yes
- View description: Territorial
Lot
- Size: 7,640 Square Feet
- Features: Cul-De-Sac, Dead End Street, Paved, Sidewalk, Fenced-Fully, Patio
- Topography: Level
- Residential vegetation: Garden Space
Details
- Parcel number: 065600001200
- Special conditions: Standard
Construction
Type & style
- Home type: SingleFamily
- Architectural style: 1 Story
- Property subtype: Single Family Residence
Materials
- Cement Planked, Cement Plank
- Foundation: Poured Concrete
- Roof: Composition
Condition
- Year built: 2019
Details
- Builder name: Dermanoski
Utilities & green energy
- Sewer: Sewer Connected, Company: City of McCleary
- Water: Public, Company: City of McCleary
- Utilities for property: Xfinity, Xfinity
Community & HOA
Community
- Subdivision: McCleary
Location
- Region: Mccleary
Financial & listing details
- Price per square foot: $285/sqft
- Tax assessed value: $418,285
- Annual tax amount: $3,802
- Date on market: 4/16/2026
- Cumulative days on market: 105 days
- Listing terms: Conventional,FHA,VA Loan
- Inclusions: Dishwasher(s), Dryer(s), Microwave(s), Refrigerator(s), Stove(s)/Range(s), Washer(s)
Estimated market value
Not available
Estimated sales range
Not available
Not available
Price history
| Date | Event | Price |
|---|---|---|
| 7/27/2026 | Price change | $470,000-1.1%$285/sqft |
Source:  NWMLS as distributed by MLS GRID #2509040 Report a problem NWMLS as distributed by MLS GRID #2509040 Report a problem | ||
| 6/6/2026 | Price change | $475,000-1%$288/sqft |
Source: NWMLS as distributed by MLS GRID #2509040 Report a problem | ||
| 4/17/2026 | Listed for sale | $480,000+47.7%$291/sqft |
Source: NWMLS as distributed by MLS GRID #2509040 Report a problem | ||
| 3/31/2020 | Sold | $324,950$197/sqft |
Source: NWMLS as distributed by MLS GRID #1533575 Report a problem | ||
| 2/23/2020 | Pending sale | $324,950$197/sqft |
Source: Blue Summit Realty LLC #1533575 Report a problem | ||
| 10/20/2019 | Listed for sale | $324,950$197/sqft |
Source: Blue Summit Realty LLC #1533575 Report a problem | ||
Public tax history
| Year | Property taxes | Tax assessment |
|---|---|---|
| 2024 | $3,825 +14.3% | $418,285 +5.3% |
| 2023 | $3,348 -4.6% | $397,371 |
| 2022 | $3,509 +1.2% | $397,371 +26.3% |
| 2021 | $3,469 -0.9% | $314,657 +8.9% |
| 2020 | $3,499 +674.2% | $289,067 +703% |
| 2019 | $452 | $36,000 +20% |
| 2018 | $452 -0.2% | $30,000 |
| 2017 | $453 +55.9% | $30,000 +50% |
| 2016 | $290 | $20,000 |
| 2014 | $290 -0.7% | $20,000 -33.3% |
| 2013 | $293 -34.4% | $30,000 -25% |
| 2011 | $446 +10.9% | $40,000 |
| 2010 | $402 -34.2% | $40,000 |
| 2009 | $611 | $40,000 -33.3% |
| 2008 | -- | $60,000 |
Find assessor info on the county website
Monthly payment
Est. payment
Payment breakdown
Explore the cost of this home by adjusting the details. Changes won't be saved.Climate risks
Neighborhood: 98557
Nearby schools
GreatSchools rating
- 5/10Mccleary Elementary SchoolGrades: PK-8Distance: 1.8 mi
Schools provided by the listing agent
- Elementary: Mccleary Elem
Source: NWMLS as distributed by MLS GRID. This data may not be complete. We recommend contacting the local school district to confirm school assignments for this home.
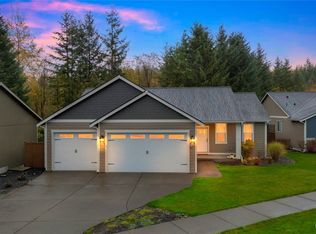
- $465,0003 bd2 ba1.5k sqft627 W Camas Ct, McCleary, WA 98557Sold
- $355,0003 bd2 ba1.2k sqft1565 N Summit Rd, McCleary, WA 98557Sold
- $590,0004 bd2 ba1.9k sqft41 W Elma Hicklin Rd, McCleary, WA 98557Pending
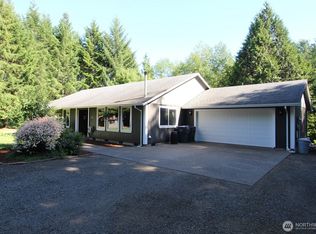
- $405,0003 bd2 ba1.3k sqft1581 N Summit Rd, McCleary, WA 98557Sold
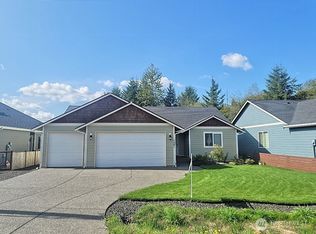
- $450,0003 bd2 ba1.6k sqft1597 N Summit Rd, McCleary, WA 98557Sold
- $450,0003 bd2 ba1.4k sqft1539 N 5th St, McCleary, WA 98557For Sale
- $440,0003 bd2 ba1.4k sqft1573 N 5th St, McCleary, WA 98557Sold
- $435,0003 bd2 ba1.4k sqft1545 N 5th St, McCleary, WA 98557Sold
A local agent can set up tours, give advice and negotiate with sellers.
A local lender can help you make sure your offer is ready when you are.
Similar homes
- $485,0003 bd2 ba1.6k sqftSummit Place Ii, McCleary, WA 98557Contingent
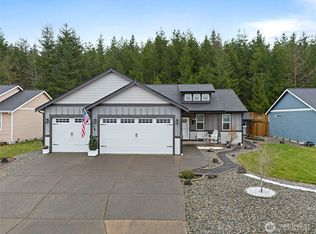 MLS ID #2481208, Christy L. Reynolds. NWMLS as distributed by MLS GRID
 - $399,0002 bd1 ba984 sqft220 E Beck Street, McCleary, WA 98557Active
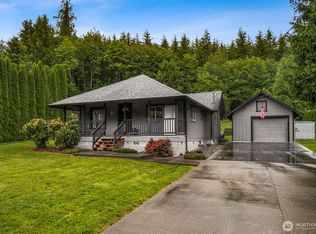 MLS ID #2538352, Trisha L. Adams. NWMLS as distributed by MLS GRID
 - $470,0003 bd2 ba1.5k sqftElma Highlands, Elma, WA 98541Contingent
 MLS ID #2544417, Jessica S Burgess. NWMLS as distributed by MLS GRID
 - $469,9503 bd3 ba1.5k sqftLake Lucinda, Olympia, WA 98512Active
 MLS ID #2552503, Madison Del Vigo. NWMLS as distributed by MLS GRID
 - $589,9003 bd2 ba1.7k sqft160 Cloquallum Road, Elma, WA 98541ActiveMLS ID #2551281, Kristi Christensen. NWMLS as distributed by MLS GRID
- $455,0003 bd2 ba1.8k sqftGrandview Heights, Shelton, WA 98584ActiveMLS ID #2527660, Keith Fuller. NWMLS as distributed by MLS GRID
- $435,0003 bd2 ba1.4k sqft521 W B St, Shelton, WA 98584ActiveMLS ID #2547617, Jillian West. NWMLS as distributed by MLS GRID
- $525,0003 bd2 ba2.2k sqft131 Marquee Lane, Elma, WA 98541ContingentMLS ID #2528136, Ioannis Piliaris. NWMLS as distributed by MLS GRID
- $429,0005 bd3 ba1.9k sqft606 N 5th Street, Elma, WA 98541ActiveMLS ID #2548567, Nicole Smith. NWMLS as distributed by MLS GRID
- $509,0003 bd2 ba1.3k sqft2927 33rd Lane NW, Olympia, WA 98502ActiveMLS ID #2536271, Nate Burgher. NWMLS as distributed by MLS GRID
- $589,5003 bd2 ba1.5k sqft508 Summit Lake Shore Drive NW, Olympia, WA 98502ActiveMLS ID #2515045, Daniel Buelt. NWMLS as distributed by MLS GRID
- $439,0003 bd3 ba1.8k sqft30 E Stirling Court, Shelton, WA 98584ActiveMLS ID #2523679, Daylene Wilkie. NWMLS as distributed by MLS GRID
- $529,9003 bd2 ba1.8k sqft31 SE Campfire Court, Shelton, WA 98584ActiveMLS ID #2534984, Blythe Larsen. NWMLS as distributed by MLS GRID
- $535,0003 bd3 ba1.7k sqftWebb Hill, Union, WA 98592ActiveMLS ID #2523734, Amanda Murillo. NWMLS as distributed by MLS GRID
- $469,0002 bd2 ba1.4k sqft240 E Aycliffe Drive, Shelton, WA 98584ActiveMLS ID #2524669, Jill Petty. NWMLS as distributed by MLS GRID
- $515,0003 bd2 ba1.6k sqft518 Grass Lake Street Ct NW, Olympia, WA 98502ActiveMLS ID #2541486, Quincy Qualls. NWMLS as distributed by MLS GRID
- $499,9502 bd2 ba1.6k sqftShorecrest Terrace 3rd Add, Shelton, WA 98584ActiveMLS ID #2521867, Sheryl Wingate. NWMLS as distributed by MLS GRID
- $520,0004 bd3 ba1.6k sqft3120 Swordfern Drive NW, Olympia, WA 98502ActiveMLS ID #2548417, Jordan Doughty. NWMLS as distributed by MLS GRID
- $520,0003 bd3 ba1.6k sqft5304 Box Elder Court SW, Olympia, WA 98512ActiveMLS ID #2538693, Melissa Brigandi. NWMLS as distributed by MLS GRID
- $515,0003 bd2 ba1.6k sqft1707 Cyrene Drive NW, Olympia, WA 98502ActiveMLS ID #2540974, Ryan Rockwell. NWMLS as distributed by MLS GRID
