Modern style, thoughtful design, and a tranquil natural setting in this 3-bedroom, 1.75-bath rambler, offering a perfect blend of comfort and privacy. Deluxe craftsman-style design with a three-car garage & well-maintained landscaping, including hot tub. The open-concept living area welcomes you with abundant natural light, neutral tones, and elegant finishes. The spacious living room flows seamlessly into the dining area, making it ideal for both relaxing and entertaining. Granite countertops, white shaker cabinets, stainless steel appliances, and a large island with bar seating. The primary suite includes a private bath with modern fixtures and walk-in closet. Two additional bedrooms provide flexibility for guests, an office, or hobbies.
Sold
Listed by: Riley Jackson Real Estate Inc. • Paul Strawn
Bought with: Skyline Properties, Inc.
$465,000
627 W Camas Court, McCleary, WA 98557
3beds
1,583sqft
Single Family Residence
Built in 2018
8,394 Square Feet Lot
$455,500 Zestimate®
$294/sqft
$2,505 Estimated rent
Home value
$455,500
$355,000 - $583,000
$2,505/mo
Zestimate® history
Owner options
List your home for rent
$2,505/mo
Rent Zestimate®
Find your next renter with Zillow Rental Manager. Plus, with online applications, you can quickly screen prospective tenants – for free.
$2,505/mo
Rent Zestimate®
Refinance and save
$2,851/mo
Est. payment
Refinancing to a lower rate could help reduce your monthly payments and save thousands over the life of the loan.
$2,851/mo
Est. payment
Explore your selling options
Work with a Zillow partner agent
Leverage their expertise and Zillow's premium Showcase listings to get your home seen by more buyers.
Get startedList with your own agent
Get your home in front of millions of buyers by listing it on Zillow.
Learn how to do itSell it yourself
Take full control of how buyers see your home on Zillow by listing For Sale by Owner (FSBO).
List your homeWhat's special
Three-car garageAbundant natural lightPrimary suiteWalk-in closetWell-maintained landscapingElegant finishesHot tub
Zillow last checked:
Listing updated:
Listed by:
Paul Strawn,
Riley Jackson Real Estate Inc.
Bought with:
Kathleen Heady, 137740
Skyline Properties, Inc.
Source: NWMLS as distributed by MLS GRID,MLS#: 2452208
Facts & features
Interior
Bedrooms & bathrooms
- Bedrooms: 3
- Bathrooms: 2
- Full bathrooms: 1
- 3/4 bathrooms: 1
- Main level bathrooms: 2
- Main level bedrooms: 3
Primary bedroom
- Level: Main
Bedroom
- Level: Main
Bedroom
- Level: Main
Bathroom full
- Level: Main
Bathroom three quarter
- Level: Main
Living room
- Level: Main
Heating
- Forced Air, Electric
Cooling
- None
Appliances
- Included: Dishwasher(s), Microwave(s), Refrigerator(s), Stove(s)/Range(s)
Features
- Bath Off Primary, Dining Room
- Flooring: Ceramic Tile, Laminate
- Basement: None
- Has fireplace: No
- Fireplace features: Electric
Interior area
- Total structure area: 1,583
- Total interior livable area: 1,583 sqft
Property
Parking
- Total spaces: 3
- Parking features: Driveway, Attached Garage, Off Street
- Has attached garage: Yes
- Covered spaces: 3
Features
- Levels: One
- Stories: 1
- Patio & porch: Bath Off Primary, Dining Room, Walk-In Closet(s), Walk-In Pantry
- Has spa: Yes
- Has view: Yes
- View description: Territorial
Lot
- Size: 8,394 Square Feet
- Features: Cul-De-Sac, Curbs, Paved, Sidewalk, Cable TV, Fenced-Partially, High Speed Internet, Hot Tub/Spa, Outbuildings, Patio
- Topography: Level
- Residential vegetation: Garden Space
Details
- Parcel number: 065600000600
- Zoning description: Jurisdiction: City
- Special conditions: Standard
Construction
Type & style
- Home type: SingleFamily
- Architectural style: 1 Story
- Property subtype: Single Family Residence
Materials
- Cement Planked, Wood Products, Cement Plank
- Foundation: Poured Concrete
- Roof: Composition
Condition
- Year built: 2018
- Major remodel year: 2018
Utilities & green energy
- Electric: Company: City of McCleary
- Sewer: Sewer Connected, Company: City of McCleary
- Water: Public, Company: City of McCleary
Community & HOA
Community
- Subdivision: McCleary
Location
- Region: Mccleary
Financial & listing details
- Price per square foot: $294/sqft
- Tax assessed value: $416,528
- Annual tax amount: $3,808
- Date on market: 1/17/2026
- Cumulative days on market: 186 days
- Listing terms: Conventional,FHA,VA Loan
- Inclusions: Dishwasher(s), Microwave(s), Refrigerator(s), Stove(s)/Range(s)
Price history
| Date | Event | Price |
|---|---|---|
| 12/23/2025 | Sold | $465,000+0.6%$294/sqft |
Source:  NWMLS as distributed by MLS GRID #2452208 Report a problem NWMLS as distributed by MLS GRID #2452208 Report a problem | ||
| 11/20/2025 | Pending sale | $462,000$292/sqft |
Source: NWMLS as distributed by MLS GRID #2452208 Report a problem | ||
| 11/16/2025 | Listed for sale | $462,000$292/sqft |
Source: NWMLS as distributed by MLS GRID #2452208 Report a problem | ||
| 11/7/2025 | Pending sale | $462,000$292/sqft |
Source: NWMLS as distributed by MLS GRID #2452208 Report a problem | ||
| 11/6/2025 | Listed for sale | $462,000+7.4%$292/sqft |
Source: NWMLS as distributed by MLS GRID #2452208 Report a problem | ||
| 9/9/2021 | Sold | $430,000+1.3%$272/sqft |
Source: NWMLS as distributed by MLS GRID #1808512 Report a problem | ||
| 7/26/2021 | Pending sale | $424,500$268/sqft |
Source: NWMLS as distributed by MLS GRID #1808512 Report a problem | ||
| 7/20/2021 | Price change | $424,500-3.5%$268/sqft |
Source: NWMLS as distributed by MLS GRID #1808512 Report a problem | ||
| 7/15/2021 | Listed for sale | $440,000+51.8%$278/sqft |
Source: NWMLS as distributed by MLS GRID #1808512 Report a problem | ||
| 8/29/2018 | Listing removed | $289,950$183/sqft |
Source: Blue Summit Realty LLC #1300094 Report a problem | ||
| 8/29/2018 | Listed for sale | $289,950-1.8%$183/sqft |
Source: Blue Summit Realty LLC #1300094 Report a problem | ||
| 8/28/2018 | Sold | $295,350+1.9%$187/sqft |
Source: NWMLS as distributed by MLS GRID #1300094 Report a problem | ||
| 7/20/2018 | Pending sale | $289,950$183/sqft |
Source: Blue Summit Realty LLC #1300094 Report a problem | ||
| 7/19/2018 | Price change | $289,950+1.8%$183/sqft |
Source: Blue Summit Realty LLC #1300094 Report a problem | ||
| 5/27/2018 | Listed for sale | $284,950$180/sqft |
Source: NW Choice Realty #1300094 Report a problem | ||
Public tax history
| Year | Property taxes | Tax assessment |
|---|---|---|
| 2024 | $3,809 +14.2% | $416,528 +5.3% |
| 2023 | $3,334 -4.6% | $395,729 |
| 2022 | $3,494 +1.2% | $395,729 +26.3% |
| 2021 | $3,454 -1.4% | $313,334 +8.3% |
| 2020 | $3,502 +4% | $289,355 +7.8% |
| 2019 | $3,369 | $268,355 +11.5% |
| 2018 | $3,369 +644.2% | $240,777 +702.6% |
| 2017 | $453 +55.9% | $30,000 +50% |
| 2016 | $290 | $20,000 |
| 2014 | $290 -0.7% | $20,000 -33.3% |
| 2013 | $293 -34.4% | $30,000 -25% |
| 2011 | $446 +10.9% | $40,000 |
| 2010 | $402 -34.2% | $40,000 |
| 2009 | $611 | $40,000 -33.3% |
| 2008 | -- | $60,000 |
Find assessor info on the county website
Neighborhood: 98557
Nearby homes
- $475,0003 bd2 ba1.6k sqft676 W Camas Ct, McCleary, WA 98557For Sale
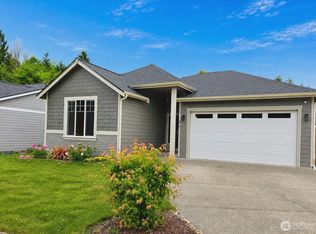
- $355,0003 bd2 ba1.2k sqft1565 N Summit Rd, McCleary, WA 98557Sold
- $405,0003 bd2 ba1.3k sqft1581 N Summit Rd, McCleary, WA 98557Sold
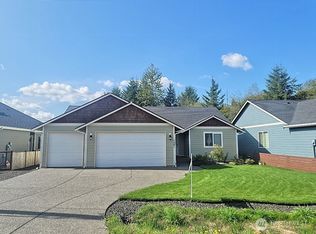
- $450,0003 bd2 ba1.6k sqft1597 N Summit Rd, McCleary, WA 98557Sold
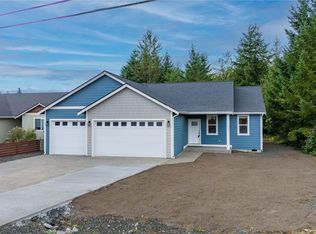
- $435,0003 bd2 ba1.4k sqft1545 N 5th St, McCleary, WA 98557Sold
- $440,0003 bd2 ba1.4k sqft1573 N 5th St, McCleary, WA 98557Sold
- $438,9503 bd2 ba1.4k sqft1524 N 5th St, McCleary, WA 98557Sold
- $445,0003 bd2 ba1.5k sqft1518 N 5th St, McCleary, WA 98557Sold
Nearby schools
GreatSchools rating
- 5/10Mccleary Elementary SchoolGrades: PK-8Distance: 1.8 mi


Get pre-qualified for a loan
At Zillow Home Loans, we can pre-qualify you in as little as 5 minutes with no impact to your credit score.An equal housing lender. NMLS #10287.
- Washington
- Grays Harbor County
- McCleary
- 98557
- 627 W Camas Court
Nearby cities
Nearby zip codes
Other McCleary Topics
