Charming bungalow-style home beautifully updated and move-in ready! The completely remodeled kitchen is the heart of the home, featuring custom cabinetry, stunning countertops, a center island, and top-of-the-line appliances, including both induction and convection ovens. Fresh interior paint, new flooring, and updated trim create a bright, modern feel throughout.The spacious primary bedroom offers a walk-in closet, while the large laundry room provides added convenience. Step outside and enjoy the adorable front porch or entertain on the full-size patio, perfect for BBQs and evening campfires.Situated on a large private lot bordered by mature trees, this property offers the peace and privacy you've been looking for. The oversized garage includes a subpanel, making it ideal for hobbies, projects, or additional workspace. Plenty of room for RVs, boats, and all your toys. Enjoy small-town living with modern upgrades in this beautifully refreshed McCleary home!
Active
Listed by: RE/MAX Northwest • Trisha L. Adams
Price cut: $10K (9/27)
$380,000
220 E Beck Street, McCleary, WA 98557
2beds
984sqft
Single Family Residence
Built in 1916
0.6 Acres Lot
$-- Zestimate®
$386/sqft
$-- HOA
What's special
- --
- on Zillow
- 572
- views
- 39
- saves
Zillow last checked:
Listing updated:
Listed by:
Trisha L. Adams,
RE/MAX Northwest,
Jennifer M. Takahashi,
RE/MAX Northwest
Source: NWMLS as distributed by MLS GRID,MLS#: 2538352
Facts & features
Interior
Bedrooms & bathrooms
- Bedrooms: 2
- Bathrooms: 1
- Full bathrooms: 1
- Main level bathrooms: 1
- Main level bedrooms: 2
Primary bedroom
- Level: Main
Bedroom
- Level: Main
Bathroom full
- Level: Main
Entry hall
- Level: Main
Kitchen with eating space
- Level: Main
Living room
- Level: Main
Utility room
- Level: Main
Heating
- Forced Air, Heat Pump, Wall Furnace, Electric
Cooling
- Heat Pump
Appliances
- Included: Dishwasher, Microwave, Refrigerator, Stove(s)/Range(s), Dishwasher(s), Microwave(s), Refrigerator(s), Water Heater: electric, Water Heater Location: utility room
Features
- Ceiling Fan(s)
- Flooring: Laminate, Vinyl, Carpet
- Windows: Dbl Pane/Storm Window
- Basement: None
- Has fireplace: No
Interior area
- Total structure area: 984
- Total interior livable area: 984 sqft
Property
Parking
- Total spaces: 1
- Parking features: Driveway, Detached Garage, RV Parking
- Has garage: Yes
- Covered spaces: 1
Features
- Levels: One
- Stories: 1
- Entry location: Main
- Patio & porch: Ceiling Fan(s), Dbl Pane/Storm Window, Walk-In Closet(s), Water Heater
Lot
- Size: 0.6 Acres
- Features: Dead End Street, Paved, Cable TV, Deck, Fenced-Fully, Fenced-Partially, High Speed Internet, Patio, RV Parking
- Topography: Level,Partial Slope
- Residential vegetation: Garden Space
Details
- Parcel number: 063004000801
- Zoning description: Jurisdiction: City
- Special conditions: Standard
Construction
Type & style
- Home type: SingleFamily
- Architectural style: 1 Story
- Property subtype: Single Family Residence
Materials
- Wood Siding, Wood Products
- Roof: Composition
Condition
- Year built: 1916
Utilities & green energy
- Electric: Company: City of McCleary
- Sewer: Sewer Connected, Company: City of McCleary
- Water: Public, Company: City of McCleary
Community & HOA
Community
- Subdivision: McCleary
Location
- Region: Mccleary
Financial & listing details
- Price per square foot: $386/sqft
- Tax assessed value: $286,618
- Annual tax amount: $2,768
- Date on market: 6/11/2026
- Listing terms: Conventional,FHA,USDA Loan,VA Loan
- Inclusions: Dishwasher(s), Microwave(s), Refrigerator(s), Stove(s)/Range(s)
Estimated market value
Not available
Estimated sales range
Not available
Not available
Price history
| Date | Event | Price |
|---|---|---|
| 9/27/2026 | Price change | $380,000-2.6%$386/sqft |
Source:  NWMLS as distributed by MLS GRID #2538352 Report a problem NWMLS as distributed by MLS GRID #2538352 Report a problem | ||
| 8/17/2026 | Price change | $390,000-2.3%$396/sqft |
Source: NWMLS as distributed by MLS GRID #2538352 Report a problem | ||
| 6/30/2026 | Price change | $399,000-2.2%$405/sqft |
Source: NWMLS as distributed by MLS GRID #2538352 Report a problem | ||
| 6/11/2026 | Listed for sale | $408,000+14.9%$415/sqft |
Source: NWMLS as distributed by MLS GRID #2538352 Report a problem | ||
| 1/29/2024 | Sold | $355,000-2.7%$361/sqft |
Source: NWMLS as distributed by MLS GRID #2175153 Report a problem | ||
| 1/3/2024 | Pending sale | $365,000$371/sqft |
Source: NWMLS as distributed by MLS GRID #2175153 Report a problem | ||
| 12/21/2023 | Listed for sale | $365,000$371/sqft |
Source: NWMLS as distributed by MLS GRID #2175153 Report a problem | ||
| 12/15/2023 | Contingent | $365,000$371/sqft |
Source: NWMLS as distributed by MLS GRID #2175153 Report a problem | ||
| 11/1/2023 | Listed for sale | $365,000+10.6%$371/sqft |
Source: NWMLS as distributed by MLS GRID #2175153 Report a problem | ||
| 2/28/2023 | Sold | $329,900$335/sqft |
Source: NWMLS as distributed by MLS GRID #2017396 Report a problem | ||
| 2/1/2023 | Pending sale | $329,900$335/sqft |
Source: NWMLS as distributed by MLS GRID #2017396 Report a problem | ||
| 1/28/2023 | Listed for sale | $329,900$335/sqft |
Source: NWMLS as distributed by MLS GRID #2017396 Report a problem | ||
| 1/26/2023 | Pending sale | $329,900$335/sqft |
Source: NWMLS as distributed by MLS GRID #2017396 Report a problem | ||
| 1/18/2023 | Listed for sale | $329,900$335/sqft |
Source: NWMLS as distributed by MLS GRID #2017396 Report a problem | ||
| 1/16/2023 | Pending sale | $329,900$335/sqft |
Source: NWMLS as distributed by MLS GRID #2017396 Report a problem | ||
| 12/7/2022 | Listed for sale | $329,900$335/sqft |
Source: NWMLS as distributed by MLS GRID #2017396 Report a problem | ||
| 11/24/2022 | Pending sale | $329,900$335/sqft |
Source: NWMLS as distributed by MLS GRID #2017396 Report a problem | ||
| 11/20/2022 | Listed for sale | $329,900$335/sqft |
Source: NWMLS as distributed by MLS GRID #2017396 Report a problem | ||
Public tax history
| Year | Property taxes | Tax assessment |
|---|---|---|
| 2025 | $2,513 -0.5% | $286,618 +3.8% |
| 2024 | $2,525 +7.2% | $276,146 -1.2% |
| 2023 | $2,355 -4.6% | $279,519 |
| 2022 | $2,468 +2.8% | $279,519 +28.3% |
| 2021 | $2,401 +12.6% | $217,795 +23.6% |
| 2020 | $2,132 +8.5% | $176,175 +12.5% |
| 2019 | $1,966 | $156,620 +20% |
| 2018 | $1,966 +27.3% | $130,516 +27.5% |
| 2017 | $1,544 +9.2% | $102,350 +5.1% |
| 2016 | $1,414 | $97,350 +1.9% |
| 2014 | $1,414 -0.7% | $95,525 -5.7% |
| 2013 | $1,424 +11.6% | $101,295 -11.5% |
| 2011 | $1,276 -4.3% | $114,490 |
| 2010 | $1,334 +21.7% | $114,490 |
| 2009 | $1,096 +4.6% | $114,490 +42.5% |
| 2008 | $1,048 | $80,345 |
| 2007 | $1,048 +16.1% | $80,345 |
| 2006 | $903 +15.2% | $80,345 |
| 2005 | $784 +2% | $80,345 +23.9% |
| 2004 | $768 -16.2% | $64,870 |
| 2003 | $917 +13.8% | $64,870 |
| 2002 | $806 +56.3% | $64,870 |
| 2001 | $516 -25% | $64,870 +12.8% |
| 2000 | $688 | $57,525 |
Find assessor info on the county website
Monthly payment
Est. payment
Payment breakdown
Explore the cost of this home by adjusting the details. Changes won't be saved.Climate risks
Neighborhood: 98557
Similar homes
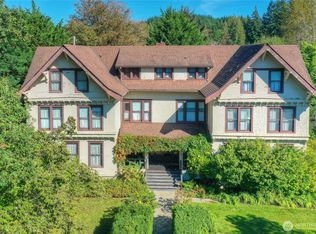
- $375,0003 bd2 ba1k sqft145 Wildcat Drive, McCleary, WA 98557Active
 MLS ID #2582386, Saundra F. Sisk. NWMLS as distributed by MLS GRID

 - $395,0002 bd1 ba1.3k sqft53 E Elma Hicklin Road, McCleary, WA 98557Active
 MLS ID #2574416, Debby Smith. NWMLS as distributed by MLS GRID
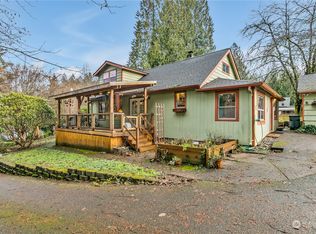
 - $329,9002 bd1 ba1.2k sqft208 E Pine Street, McCleary, WA 98557Active
 MLS ID #2566682, Kristi Christensen. NWMLS as distributed by MLS GRID
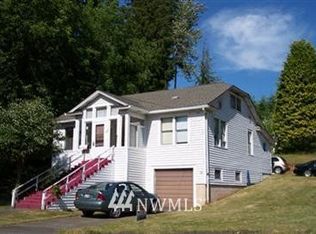
 - $325,0002 bd1 ba924 sqft131 E Mommsen Street, McCleary, WA 98557Active
 MLS ID #2567436, Katie Keaton. NWMLS as distributed by MLS GRID
