Skip main navigation
Active
  • Listed by: CENTURY 21 Real Estate Center • Jill Warne
    $499,999

    321 E Beck Street, McCleary, WA 98557

    4beds
    2,012sqft
    : 
    Loading
    Get pre-qualified
    Single Family Residence
    Built in 1946
    0.83 Acres Lot
    $497,200 Zestimate®
    $249/sqft
    $-- HOA

    What's special

    Chicken coopComfortable and practical homePaved drivewayNestled on the hillElectrical upgrades

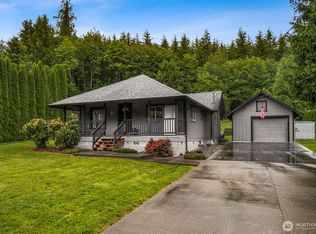
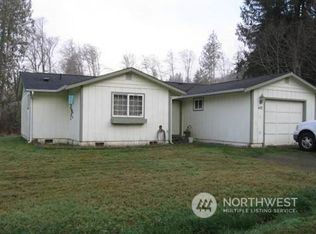
    Don't miss this 4 Bdrm, 2 Bath Farm Style Home Nestled on the Hill just on the Edge of Town but totally feels Country! You're surrounded by Nature and Trees with plenty of space for a Garden. There's a Chicken Coop so you can raise your own chickens & get Farm Fresh Eggs to go with the Blueberries, Apples, Pear & Plum trees that are established! Detached Double Garage plus Carport & Paved Driveway! This is a very Comfortable & Practical Home that has room for everyone! Come Enjoy your Morning Coffee on the Amazing Covered Porch overlooking at nothing but Nature! Lots of Updating has been done, including Main Bath, all New Carpet in the Bedrooms and Living Room & electrical upgrades. This is a Wonderful Place to Make Your Home with the Small Town Lifestyle that so many are craving!
    35 days
    |
    468
    |
    50
    |

    Zillow last checked:

    Listing updated:

    Listed by:

    Jill Warne,

    CENTURY 21 Real Estate Center

    Source: NWMLS as distributed by MLS GRID,MLS#: 2533956MLS Logo

    Loading...

      Facts & features

      Interior

      Bedrooms & bathrooms
      • Bedrooms: 4
      • Bathrooms: 2
      • Full bathrooms: 1
      • 3/4 bathrooms: 1
      • Main level bathrooms: 2
      • Main level bedrooms: 2
      Primary bedroom
      • Level: Main
      Bedroom
      • Level: Second
      Bedroom
      • Level: Second
      Bedroom
      • Level: Main
      Bathroom full
      • Level: Main
      Bathroom three quarter
      • Level: Main
      Den office
      • Level: Second
      Dining room
      • Level: Main
      Kitchen with eating space
      • Level: Main
      Living room
      • Level: Main
      Utility room
      • Level: Main
      Heating
      • Baseboard, Stove/Free Standing, Electric, Pellet
      Cooling
      • None
      Appliances
      • Included: Dishwasher, Stove(s)/Range(s), Dishwasher(s), Water Heater: Electric, Water Heater Location: Laundry
      Features
      • Bath Off Primary, Dining Room
      • Flooring: Laminate, Vinyl, Carpet
      • Doors: French Doors
      • Windows: Dbl Pane/Storm Window
      • Basement: None
      • Has fireplace: No
      • Fireplace features: Pellet Stove
      Interior area
      • Total structure area: 2,012
      • Total interior livable area: 2,012 sqft

      Property

      Parking
      • Total spaces: 6
      • Parking features: Detached Carport, Driveway, Detached Garage, Off Street, RV Parking
      • Has garage: Yes
      • Has carport: Yes
      • Covered spaces: 2
      • Uncovered spaces: 4
      Features
      • Levels: One and One Half
      • Stories: 1
      • Patio & porch: Bath Off Primary, Dbl Pane/Storm Window, Dining Room, French Doors, Water Heater
      • Has view: Yes
      • View description: Territorial
      Lot
      • Size: 0.83 Acres
      • Dimensions: 120 x 272
      • Features: Dead End Street, Paved, Cable TV, Deck, High Speed Internet, Patio, RV Parking
      • Topography: Partial Slope
      • Residential vegetation: Garden Space, Wooded
      Details
      • Parcel number: 063003501200
      • Zoning description: Jurisdiction: City
      • Special conditions: Standard

      Construction

      Type & style
      • Home type: SingleFamily
      • Architectural style: 1 1/2 Story
      • Property subtype: Single Family Residence
      Materials
      • Cement/Concrete, Wood Siding
      • Foundation: Block
      • Roof: Composition
      Condition
      • Very Good
      • Year built: 1946

      Utilities & green energy

      • Electric: Company: City of McCleary
      • Sewer: Sewer Connected, Company: City of McCleary
      • Water: Public, Company: City of McCleary
      • Utilities for property: Xfinity, Xfinity

      Community & HOA

      Community
      • Subdivision: McCleary
      Location
      • Region: Mccleary

      Financial & listing details

      • Price per square foot: $249/sqft
      • Tax assessed value: $407,976
      • Annual tax amount: $3,724
      • Date on market: 6/4/2026
      • Cumulative days on market: 36 days
      • Listing terms: Conventional,FHA,VA Loan
      • Inclusions: Dishwasher(s), Stove(s)/Range(s)

        Estimated market value

        $497,200

        $472,000 - $522,000

        $2,380/mo

        Price history

        DateEventPrice
        6/4/2026Listed for sale$499,999+2.7%$249/sqft
        Source: NWMLS as distributed by MLS GRID #2533956 Report a problem
        2/28/2025Sold$487,000-2.6%$242/sqft
        Source: NWMLS as distributed by MLS GRID #2318448 Report a problem
        1/16/2025Pending sale$499,997$249/sqft
        Source: NWMLS as distributed by MLS GRID #2318448 Report a problem
        1/2/2025Listed for sale$499,997+17.3%$249/sqft
        Source: NWMLS as distributed by MLS GRID #2318448 Report a problem
        12/28/2022Sold$426,150+1.5%$212/sqft
        Source: NWMLS as distributed by MLS GRID #2018119 Report a problem
        11/30/2022Pending sale$420,000$209/sqft
        Source: NWMLS as distributed by MLS GRID #2018119 Report a problem
        11/22/2022Listed for sale$420,000+58.5%$209/sqft
        Source: NWMLS as distributed by MLS GRID #2018119 Report a problem
        6/29/2018Sold$265,000+1.9%$132/sqft
        Source: NWMLS as distributed by MLS GRID #1286194 Report a problem
        5/30/2018Pending sale$259,950$129/sqft
        Source: Van Dorm Realty, Inc. #1286194 Report a problem
        5/23/2018Listed for sale$259,950$129/sqft
        Source: Van Dorm Realty, Inc. #1286194 Report a problem
        5/15/2018Pending sale$259,950$129/sqft
        Source: Van Dorm Realty, Inc. #1286194 Report a problem
        5/9/2018Listed for sale$259,950+18.2%$129/sqft
        Source: Van Dorm Realty, Inc. #1286194 Report a problem
        8/1/2006Sold$220,000$109/sqft
        Source: Public Record Report a problem

        Public tax history

        YearProperty taxesTax assessment
        2024$3,731 +5.6%$407,976 -2.7%
        2023$3,533 -4.6%$419,375
        2022$3,703 +2.6%$419,375 +28.1%
        2021$3,609 +14.3%$327,366 +25.5%
        2020$3,157 +8.5%$260,799 +12.6%
        2019$2,908 $231,673 +21.5%
        2018$2,908 +29%$190,699 +27.7%
        2017$2,254 +7.5%$149,360 +3.5%
        2016$2,096 $144,360 +0.7%
        2014$2,096 -0.7%$143,425 -9.2%
        2013$2,111 +2.8%$157,900 -14.3%
        2011$2,054 -4.3%$184,305
        2010$2,147 +23.1%$184,305
        2009$1,744 +4.6%$184,305 +44.1%
        2008$1,668 $127,870
        2007$1,668 +16.1%$127,870
        2006$1,437 +21.1%$127,870
        2005$1,187 +2%$127,870 +30.2%
        2004$1,164 -16.2%$98,240
        2003$1,389 +34.4%$98,240
        2002$1,033 +12.3%$98,240 +25.6%
        2001$920 +8.5%$78,240 +2.2%
        2000$848 $76,540

        Find assessor info on the county website

        Monthly payment

        Est. payment

        Payment breakdown

        Explore the cost of this home by adjusting the details. Changes won't be saved.
        All calculations are estimates and provided by Zillow, Inc. for informational purposes only. Actual amounts may vary.
        HOA fees may include property taxes on listings classified as Co-Ops. Contact the listing agent and/or owner for fee details.
        Mortgage interest rates are dependent on a number of factors, including credit score, down payment, and repayment length. Interest rate data provided by Zillow Group Marketplace, Inc. as of 1/1/1970 from various mortgage lenders with which we have lead or other similar arrangements; the Estimated Payment is an average of those rates.
        See how much you could borrow to make a competitive offer.

        Climate risks

        Neighborhood: 98557

        Getting around

        30 / 100
        Car-Dependent
        35 / 100
        Somewhat Bikeable

        Nearby schools

        GreatSchools rating

        A local agent can set up tours, give advice and negotiate with sellers.

        A local lender can help you make sure your offer is ready when you are.

        Browse local experts

        Similar homes

        Skip to the end of the carouselSkip to the beginning of the carousel