MOVE IN READY! This home has exceptional curb appeal and pride of ownership in the quiet Angleside neighborhood! Oversized windows and high ceilings add to the open and spacious feel of this 3 bedroom, 2.5 bath home. Primary bedroom with a large 5 piece bath located on the main floor. Two more bedrooms upstairs for privacy with den/office space/sitting area and a full bath complete the second floor layout. The country kitchen with hickory cabinents has a good sized pantry and generous counter space will make this truly the heart of the home for the holidays or any gathering. There is a a spacious utilty room in the middle of this well laid out main floor with washer and dryer that stay with the home. Sellers have recently installed a new heat pump for year around comfort and reasonable power bills. Nice wooden shed in the backyard with attractively tiered landscaping.
Active
Listed by: Abbey Realty Inc • Dave Carney
Price cut: $23K (8/20)
$459,000
313 Grandview Avenue, Shelton, WA 98584
3beds
1,900sqft
Single Family Residence
Built in 2007
6,098 Square Feet Lot
$458,700 Zestimate®
$242/sqft
$-- HOA
What's special
Good sized pantryHigh ceilingsOversized windowsExceptional curb appealGenerous counter spaceAttractively tiered landscapingOpen and spacious feel
- 26 days
- 905
- 64
Likely to sell faster than
Zillow last checked:
Listing updated:
Listed by:
Dave Carney,
Abbey Realty Inc
Source: NWMLS as distributed by MLS GRID,MLS#: 2566332
Facts & features
Interior
Bedrooms & bathrooms
- Bedrooms: 3
- Bathrooms: 3
- Full bathrooms: 2
- 1/2 bathrooms: 1
- Main level bathrooms: 2
- Main level bedrooms: 1
Bedroom
- Level: Main
Bedroom
- Level: Second
Bedroom
- Level: Second
Bathroom full
- Level: Main
Bathroom full
- Level: Second
Other
- Level: Main
Entry hall
- Level: Main
Heating
- Forced Air, Heat Pump, Electric
Cooling
- Heat Pump
Appliances
- Included: Dishwasher, Dryer, Refrigerator, Stove(s)/Range(s), Dishwasher(s), Dryer(s), Refrigerator(s), Water Heater: Electric, Water Heater Location: garage
Features
- Bath Off Primary, Ceiling Fan(s), Pantry
- Flooring: Bamboo/Cork, Hardwood, Vinyl, Carpet
- Windows: Dbl Pane/Storm Window
- Basement: None
- Has fireplace: No
Interior area
- Total structure area: 1,900
- Total interior livable area: 1,900 sqft
Property
Parking
- Total spaces: 2
- Parking features: Attached Garage
- Has attached garage: Yes
- Covered spaces: 2
Features
- Levels: One and One Half
- Stories: 1
- Entry location: Main
- Patio & porch: Bath Off Primary, Ceiling Fan(s), Dbl Pane/Storm Window, Pantry, Vaulted Ceiling(s), Walk-In Closet(s), Water Heater
- Has view: Yes
- View description: Territorial
Lot
- Size: 6,098 Square Feet
- Features: Paved, Fenced-Fully, High Speed Internet, Outbuildings
- Topography: Level,Partial Slope,Sloped,Terraces
Details
- Parcel number: 320195942003
- Zoning description: Jurisdiction: City
- Special conditions: Standard
Construction
Type & style
- Home type: SingleFamily
- Architectural style: Contemporary,1 1/2 Story
- Property subtype: Single Family Residence
Materials
- Cement Planked, Cement Plank
- Foundation: Poured Concrete
- Roof: Composition
Condition
- Good
- Year built: 2007
Utilities & green energy
- Electric: Company: PUD 3
- Sewer: Sewer Connected, Company: City of Shelton
- Water: Public, Company: City of Shelton
- Utilities for property: Xfininty, Xfinity
Community & HOA
Community
- Subdivision: Angleside
Location
- Region: Shelton
Financial & listing details
- Price per square foot: $242/sqft
- Tax assessed value: $505,185
- Annual tax amount: $4,343
- Date on market: 8/12/2026
- Cumulative days on market: 27 days
- Listing terms: Conventional,FHA,VA Loan
- Inclusions: Dishwasher(s), Dryer(s), Refrigerator(s), Stove(s)/Range(s)
Estimated market value
$458,700
$436,000 - $482,000
$2,336/mo
Price history
| Date | Event | Price |
|---|---|---|
| 8/20/2026 | Price change | $459,000-4.8%$242/sqft |
Source:  NWMLS as distributed by MLS GRID #2566332 Report a problem NWMLS as distributed by MLS GRID #2566332 Report a problem | ||
| 8/13/2026 | Listed for sale | $482,000+7.3%$254/sqft |
Source: NWMLS as distributed by MLS GRID #2566332 Report a problem | ||
| 11/23/2022 | Sold | $449,000-8.2%$236/sqft |
Source: NWMLS as distributed by MLS GRID #2002963 Report a problem | ||
| 10/10/2022 | Pending sale | $489,000$257/sqft |
Source: NWMLS as distributed by MLS GRID #2002963 Report a problem | ||
| 10/3/2022 | Listed for sale | $489,000+48.6%$257/sqft |
Source: NWMLS as distributed by MLS GRID #2002963 Report a problem | ||
| 11/13/2020 | Sold | $329,000+4.4%$173/sqft |
Source: NWMLS as distributed by MLS GRID #1677427 Report a problem | ||
| 10/20/2020 | Pending sale | $315,000$166/sqft |
Source: Blade Realty LLC #1677427 Report a problem | ||
| 10/15/2020 | Listed for sale | $315,000+28.4%$166/sqft |
Source: Blade Realty LLC #1677427 Report a problem | ||
| 7/19/2018 | Sold | $245,281-6.4%$129/sqft |
Source: Public Record Report a problem | ||
| 7/5/2007 | Sold | $262,000$138/sqft |
Source: NWMLS as distributed by MLS GRID #27050535 Report a problem | ||
Public tax history
| Year | Property taxes | Tax assessment |
|---|---|---|
| 2025 | $4,343 -15.8% | $505,185 -8.7% |
| 2024 | $5,160 -5.2% | $553,510 +15.2% |
| 2023 | $5,446 +8.5% | $480,325 +22.9% |
| 2022 | $5,020 | $390,800 +13.9% |
| 2021 | -- | $343,100 +14.2% |
| 2020 | $4,652 +7.2% | $300,515 +17.5% |
| 2018 | $4,339 +10.5% | $255,740 |
| 2017 | $3,928 -8% | $255,740 +12.6% |
| 2016 | $4,272 +21.7% | $227,185 |
| 2015 | $3,509 +1.7% | $227,185 +2% |
| 2014 | $3,450 | $222,780 +5.7% |
| 2013 | $3,450 | $210,760 +5.7% |
| 2012 | -- | $199,385 -19.1% |
| 2011 | -- | $246,335 |
| 2010 | -- | $246,335 |
Find assessor info on the county website
Monthly payment
Est. payment
Payment breakdown
Explore the cost of this home by adjusting the details. Changes won't be saved.Climate risks
Neighborhood: 98584


Similar homes
- $449,9003 bd2 ba1.8k sqftGrandview Heights, Shelton, WA 98584Active
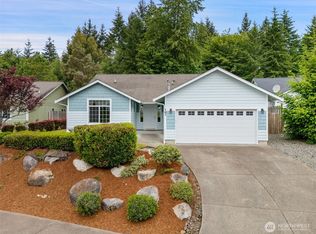 MLS ID #2527660, Keith Fuller. NWMLS as distributed by MLS GRID
 - $390,0003 bd3 ba1.3k sqft1426 Wingwood Place, Shelton, WA 98584Active
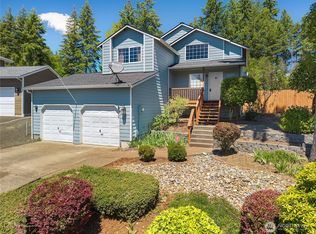 MLS ID #2536877, Jamie Mell. NWMLS as distributed by MLS GRID
 - $425,0003 bd2 ba1.3k sqftOak Park 2, Shelton, WA 98584Active
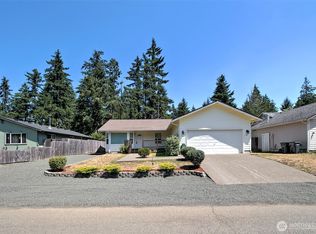 MLS ID #2556649, Kristy D. Buck. NWMLS as distributed by MLS GRID
 - $465,0002 bd2 ba1.4k sqft240 E Aycliffe Drive, Shelton, WA 98584Active
 MLS ID #2570616, Jill Petty. NWMLS as distributed by MLS GRID
