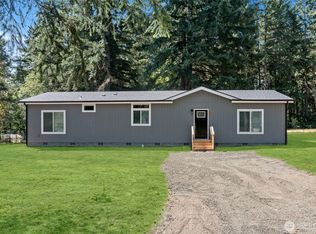
This is a great spot just outside of town with easy access to Highway 101 and a short drive to Olympia. Completely (down to the studs) remodeled home on just under 1/2 acre on the South end of Shelton. 3 good sized bedrooms and 2 full bathrooms. Nice open floor plan with vaulted ceilings. The kitchen is brand new with new cabinets, hard surface countertops, and stainless appliances.The primary bedroom has a private bath with double sinks. This is priced to sell, and you will appreciate all of the updated features. Come see it today!
Active
Listed by: Windermere RE/Himlie • Andy Conklin • 360-481-0207
$285,000
201 W Delight Park Road, Shelton, WA 98584
3beds
1,296sqft
Manufactured Home, Manufactured On Land
Built in 1984
0.42 Acres Lot
$-- Zestimate®
$220/sqft
$-- HOA
What's special
Double sinksStainless appliancesVaulted ceilingsHard surface countertopsNew cabinetsNice open floor plan
- --
- on Zillow
- 341
- views
- 39
- saves
Zillow last checked:
Listing updated:
Listed by:
Andy Conklin 360-481-0207 conklin@hctc.com,
Windermere RE/Himlie,
Jef Conklin 360-280-0874,
Windermere RE/Himlie
Source: NWMLS as distributed by MLS GRID,MLS#: 2599568
Facts & features
Interior
Bedrooms & bathrooms
- Bedrooms: 3
- Bathrooms: 2
- Full bathrooms: 2
- Main level bathrooms: 2
- Main level bedrooms: 3
Primary bedroom
- Level: Main
Bedroom
- Level: Main
Bedroom
- Level: Main
Bathroom full
- Level: Main
Bathroom full
- Level: Main
Dining room
- Level: Main
Kitchen with eating space
- Level: Main
Living room
- Level: Main
Utility room
- Level: Main
Heating
- Forced Air, Electric
Cooling
- None
Appliances
- Included: Dishwasher, Refrigerator, Stove(s)/Range(s), Dishwasher(s), Refrigerator(s), Water Heater: Electric, Water Heater Location: Third Bedroom
Features
- Bath Off Primary
- Flooring: Vinyl Plank
- Windows: Dbl Pane/Storm Window
- Basement: None
- Has fireplace: No
Interior area
- Total structure area: 1,296
- Total interior livable area: 1,296 sqft
Property
Parking
- Total spaces: 1
- Parking features: Detached Carport, Driveway, Off Street
- Has carport: Yes
- Covered spaces: 1
Features
- Levels: One
- Stories: 1
- Patio & porch: Bath Off Primary, Dbl Pane/Storm Window, Vaulted Ceiling(s), Walk-In Closet(s), Water Heater
- Has view: Yes
- View description: Territorial
Lot
- Size: 0.42 Acres
- Dimensions: 110 x 98
- Features: Paved, Cable TV, Deck, High Speed Internet, Outbuildings
- Topography: Level
Details
- Parcel number: 319065090232
- Zoning: RR2.5
- Zoning description: Jurisdiction: County
- Special conditions: Standard
Construction
Type & style
- Home type: MobileManufactured
- Architectural style: Manuf-Double Wide
- Property subtype: Manufactured Home, Manufactured On Land
Materials
- Wood Products
- Foundation: Concrete Ribbon, Tie Down
- Roof: Composition
Condition
- Good
- Year built: 1984
- Major remodel year: 1984
Utilities & green energy
- Electric: Company: PUD #3
- Sewer: Septic Tank, Company: Septic
- Water: Shared Well, Company: Shared Well
Community & HOA
Community
- Features: Boat Launch
- Subdivision: Shelton
Location
- Region: Shelton
Financial & listing details
- Price per square foot: $220/sqft
- Annual tax amount: $546
- Date on market: 10/30/2026
- Listing terms: Conventional,FHA,VA Loan
- Inclusions: Dishwasher(s), Refrigerator(s), Stove(s)/Range(s)
- Body type: Double Wide
Estimated market value
Not available
Estimated sales range
Not available
Not available
Price history
| Date | Event | Price |
|---|---|---|
| 10/30/2026 | Listed for sale | $285,000$220/sqft |
Source:  NWMLS as distributed by MLS GRID #2599568 Report a problem | ||
Public tax history
Tax history is unavailable.
Monthly payment
Climate risks
Neighborhood: 98584
Nearby schools
Schools provided by the listing agent
- Elementary: Bordeaux Elem
- Middle: Oakland Bay Jr HS
- High: Shelton High
Source: NWMLS as distributed by MLS GRID. This data may not be complete. We recommend contacting the local school district to confirm school assignments for this home.
Similar homes
- $355,0004 bd2 ba1.3k sqft2064 Lake Boulevard, Shelton, WA 98584Active
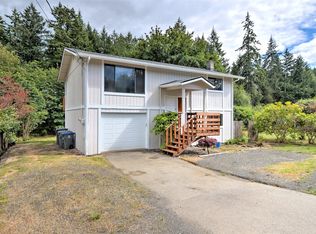 MLS ID #2599731, Donald Landon. NWMLS as distributed by MLS GRID
- $329,9502 bd2 ba1.1k sqftFawn Lake #4 Tr 77, Shelton, WA 98584Active
 MLS ID #2577143, Dane Johnston. NWMLS as distributed by MLS GRID
- $330,0003 bd2 ba1.4k sqftDiv 6, Shelton, WA 98584Active
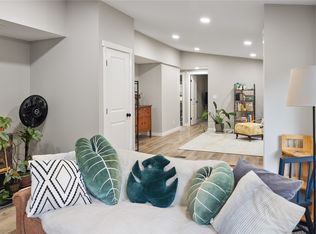 MLS ID #2596279, Kristine Anderson. NWMLS as distributed by MLS GRID
- $330,0002 bd2 ba1.2k sqft551 SE Crescent Drive, Shelton, WA 98584Active
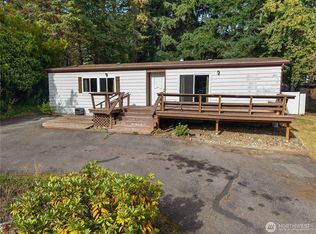 MLS ID #2588508, Donald Landon. NWMLS as distributed by MLS GRID
