Spacious 3-bedroom, 2-bath home on 5.01 private acres, priced accordingly and sold AS-IS. With 2,613 sq ft, this pit-set home offers an open-concept layout, vaulted ceilings, and floor-to-ceiling windows that fill the space with natural light. The large butler’s pantry provides excellent storage and functionality, while the primary suite features a walk-in closet and private bath. Enjoy the convenience of a 2-car garage, paved driveway, and fenced backyard. The acreage includes established trails—perfect for walking or riding—and offers peaceful outdoor living with room to roam. A great opportunity for buyers looking for space, privacy, and value.
Pending inspection
Listed by: RE/MAX Top Executives • Shelly Dunnington
$500,000
331 E Enchantment Heights Drive, Union, WA 98592
3beds
2,613sqft
Manufactured Home, Manufactured On Land
Built in 2004
5.01 Acres Lot
$491,400 Zestimate®
$191/sqft
$-- HOA
What's special
Paved drivewayFenced backyardVaulted ceilingsOpen-concept layout
- 177 days |
- 418 |
- 30 |
Zillow last checked:
Listing updated:
Listed by:
Shelly Dunnington,
RE/MAX Top Executives
Source: NWMLS as distributed by MLS GRID,MLS#: 2472522
Facts & features
Interior
Bedrooms & bathrooms
- Bedrooms: 3
- Bathrooms: 2
- Full bathrooms: 2
- Main level bathrooms: 2
- Main level bedrooms: 3
Primary bedroom
- Level: Main
Bedroom
- Level: Main
Bedroom
- Level: Main
Bathroom full
- Level: Main
Bathroom full
- Level: Main
Bonus room
- Level: Main
Den office
- Level: Main
Dining room
- Level: Main
Entry hall
- Level: Main
Kitchen with eating space
- Level: Main
Living room
- Level: Main
Utility room
- Level: Main
Heating
- Forced Air, Electric
Cooling
- Forced Air
Appliances
- Included: Dishwasher, Microwave, Refrigerator, Stove(s)/Range(s), Dishwasher(s), Microwave(s), Refrigerator(s)
Features
- Bath Off Primary, Ceiling Fan(s), Dining Room, Pantry
- Flooring: Ceramic Tile, Vinyl Plank
- Doors: French Doors
- Windows: Skylight(s)
- Has fireplace: No
- Fireplace features: Gas
Interior area
- Total structure area: 2,613
- Total interior livable area: 2,613 sqft
Property
Parking
- Total spaces: 2
- Parking features: Driveway, Detached Garage, RV Parking
- Has garage: Yes
- Covered spaces: 2
Features
- Levels: One
- Stories: 1
- Entry location: Main
- Patio & porch: Bath Off Primary, Ceiling Fan(s), Dining Room, French Doors, Jetted Tub, Pantry, Skylight(s), Vaulted Ceiling(s), Walk-In Closet(s)
- Spa features: Bath
- Has view: Yes
- View description: Territorial
Lot
- Size: 5.01 Acres
- Features: Open Lot, Secluded, Cable TV, Fenced-Partially, Patio, Propane, RV Parking
- Topography: Level
- Residential vegetation: Brush, Fruit Trees, Garden Space, Wooded
Details
- Parcel number: 421237800030
- Zoning description: Jurisdiction: County
- Special conditions: Standard
Construction
Type & style
- Home type: MobileManufactured
- Architectural style: Manuf-Triple Wide
- Property subtype: Manufactured Home, Manufactured On Land
Materials
- Metal/Vinyl
- Foundation: Tie Down
- Roof: Composition
Condition
- Year built: 2004
Details
- Builder model: Lexington
Utilities & green energy
- Electric: Company: PUD 1
- Sewer: Septic Tank, Company: Septic
- Water: Public, Company: PUD 1
- Utilities for property: Century Link
Community & HOA
Community
- Subdivision: Webb Hill
Location
- Region: Union
Financial & listing details
- Price per square foot: $191/sqft
- Tax assessed value: $671,490
- Annual tax amount: $4,256
- Date on market: 2/3/2026
- Cumulative days on market: 172 days
- Listing terms: Conventional
- Inclusions: Dishwasher(s), Microwave(s), Refrigerator(s), Stove(s)/Range(s)
- Road surface type: Dirt
- Body type: Triple Wide
Foreclosure details
Estimated market value
$491,400
$467,000 - $516,000
$2,251/mo
Price history
| Date | Event | Price |
|---|---|---|
| 7/21/2026 | Pending sale | $500,000$191/sqft |
Source:  NWMLS as distributed by MLS GRID #2472522 Report a problem NWMLS as distributed by MLS GRID #2472522 Report a problem | ||
| 3/18/2026 | Listed for sale | $500,000$191/sqft |
Source: NWMLS as distributed by MLS GRID #2472522 Report a problem | ||
| 3/12/2026 | Pending sale | $500,000$191/sqft |
Source: NWMLS as distributed by MLS GRID #2472522 Report a problem | ||
| 1/28/2026 | Listed for sale | $500,000-4.8%$191/sqft |
Source: NWMLS as distributed by MLS GRID #2472522 Report a problem | ||
| 8/23/2022 | Sold | $525,000$201/sqft |
Source: NWMLS as distributed by MLS GRID #1954217 Report a problem | ||
| 7/9/2022 | Pending sale | $525,000$201/sqft |
Source: NWMLS as distributed by MLS GRID #1954217 Report a problem | ||
| 6/22/2022 | Price change | $525,000-4.5%$201/sqft |
Source: NWMLS as distributed by MLS GRID #1954217 Report a problem | ||
| 6/17/2022 | Listed for sale | $550,000+68.2%$210/sqft |
Source: NWMLS as distributed by MLS GRID #1954217 Report a problem | ||
| 12/29/2021 | Sold | $327,000+14.7%$125/sqft |
Source: NWMLS as distributed by MLS GRID #1874872 Report a problem | ||
| 8/23/2011 | Listing removed | $1,300 |
Source: Gateway Property Management Report a problem | ||
| 8/11/2011 | Listed for rent | $1,300 |
Source: Gateway Property Management Report a problem | ||
| 3/20/2007 | Sold | $285,000$109/sqft |
Source: NWMLS as distributed by MLS GRID #26200484 Report a problem | ||
Public tax history
| Year | Property taxes | Tax assessment |
|---|---|---|
| 2024 | $4,256 -26.3% | $671,490 +28.4% |
| 2023 | $5,778 +19% | $523,055 +7.3% |
| 2022 | $4,854 | $487,305 +27.8% |
| 2021 | -- | $381,420 +13.9% |
| 2020 | $4,662 +9.3% | $334,920 +20.9% |
| 2018 | $4,266 +21% | $277,085 |
| 2017 | $3,526 -11.6% | $277,085 +12.8% |
| 2016 | $3,990 +22% | $245,705 |
| 2015 | $3,271 +1.2% | $245,705 +4.9% |
| 2014 | $3,234 | $234,145 -8.6% |
| 2013 | $3,234 | $256,140 +3.8% |
| 2012 | -- | $246,680 +64.5% |
| 2011 | -- | $149,980 -46.3% |
| 2010 | -- | $279,490 |
Find assessor info on the county website
Monthly payment
Climate risks
Neighborhood: 98592
Nearby schools
GreatSchools rating
- 3/10Olympic Middle SchoolGrades: 5-6Distance: 5.2 mi
- 3/10Oakland Bay Junior High SchoolGrades: 7-8Distance: 4.8 mi
- 2/10Shelton High SchoolGrades: 9-12Distance: 4.6 mi
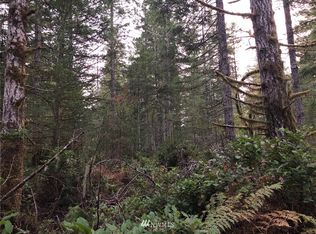
- $--1.87 Acres0 E Enchantment Dr, Union, WA 98592Off Market
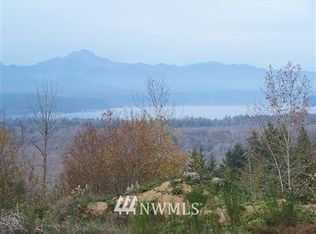
- $--1.06 Acres1000 E Enchantment Dr, Union, WA 98592Off Market
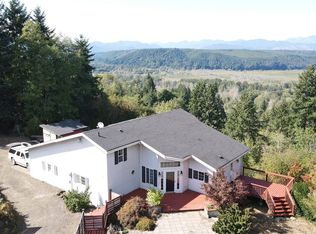
- $585,0003 bd3 ba2.3k sqft980 E Enchantment Dr, Union, WA 98592Sold
- $670,0003 bd3 ba2.7k sqft521 E Enchantment Dr, Union, WA 98592Sold
- $368,9003 bd2 ba1.5k sqft430 E Enchantment Heights Dr, Shelton, WA 98592Sold
- $443,0003 bd2 ba1.8k sqft510 E Enchantment Heights Dr, Union, WA 98592Sold
- $610,0003 bd3 ba1.9k sqft120 E Fantasy Crst, Union, WA 98592Sold
- $125,0005.32 Acres153 E Amy Ct, Shelton, WA 98584Sold
A local agent can set up tours, give advice and negotiate with sellers.
Similar homes
- $449,0003 bd2 ba1.8k sqft300 E Sunset Ridge Road, Union, WA 98592Active
 MLS ID #2521561, Erin N Mummy. NWMLS as distributed by MLS GRID
 - $549,9003 bd2 ba1.9k sqft14791 US 101 Highway, Shelton, WA 98584Active
 MLS ID #2544535, Nancy Taylor. NWMLS as distributed by MLS GRID
 - $494,9993 bd3 ba2.1k sqft21 E Michelle Court, Union, WA 98592Active
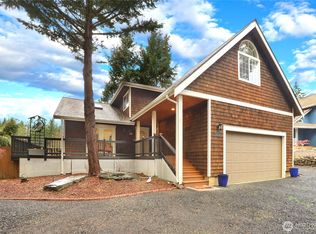 MLS ID #2506613, Nicole Marie Larson. NWMLS as distributed by MLS GRID
 - $459,0003 bd2 ba2.4k sqft191 E Vine Maple Lane, Union, WA 98592Active
 MLS ID #2551042, Shayne Turgeon. NWMLS as distributed by MLS GRID
 - $540,0003 bd2 ba2k sqft340 E Hiawatha Boulevard, Shelton, WA 98584ActiveMLS ID #2552834, Paul R. Klenk. NWMLS as distributed by MLS GRID
- $600,0003 bd3 ba2.7k sqftBuzzard Bay, Shelton, WA 98584ActiveMLS ID #2556897, Susan Doepp. NWMLS as distributed by MLS GRID
- $499,9003 bd2 ba1.6k sqft161 E Tenby Way, Shelton, WA 98584ActiveMLS ID #2547031, Michael Kollar. NWMLS as distributed by MLS GRID
- $532,9503 bd2 ba1.3k sqft3416 171 Avenue Ct NW, Lakebay, WA 98349ContingentMLS ID #2515083, Dana Walthall. NWMLS as distributed by MLS GRID
- $470,0003 bd2 ba1.5k sqftDiv 2, Shelton, WA 98584ActiveMLS ID #2550048, Kristine Anderson. NWMLS as distributed by MLS GRID
- $449,5003 bd2 ba1.9k sqftDiv 7, Shelton, WA 98584ActiveMLS ID #2529664, Kristine Anderson. NWMLS as distributed by MLS GRID
- $510,0002 bd2 ba1.8k sqft51 E Vine Maple Lane, Union, WA 98592ActiveMLS ID #2514110, Dennis Folk. NWMLS as distributed by MLS GRID
- $449,9503 bd2 ba1.7k sqft170 E Country Club Drive N, Union, WA 98592ActiveMLS ID #2510676, Matthew Clark. NWMLS as distributed by MLS GRID
- $439,0003 bd2 ba1.5k sqft260 E Lansky Dr, Shelton, WA 98584ActiveMLS ID #2495887, Carol Hinman. NWMLS as distributed by MLS GRID
- $480,0004 bd3 ba1.8k sqftLake Limerick Div No 1, Shelton, WA 98584ActiveMLS ID #2538744, Tanya Marie Baker. NWMLS as distributed by MLS GRID
- $549,9502 bd2 ba2.4k sqftAgyc, Union, WA 98592ActiveMLS ID #2335739, Curt Creswell. NWMLS as distributed by MLS GRID
- $450,0004 bd2 ba2.3k sqftD Shelton's 2nd Addition, Shelton, WA 98584ActiveMLS ID #2538564, David Brian Wahlers. NWMLS as distributed by MLS GRID
- $439,0003 bd3 ba1.8k sqft30 E Stirling Court, Shelton, WA 98584ActiveMLS ID #2531019, Daylene Wilkie. NWMLS as distributed by MLS GRID
- $489,5003 bd3 ba1.6k sqft291 E Midway Lane, Shelton, WA 98584ActiveMLS ID #2516016, Angela K. Barnes. NWMLS as distributed by MLS GRID
- $435,0003 bd2 ba1.3k sqft402 E Hiawatha Boulevard, Shelton, WA 98584ActiveMLS ID #2534850, Isaiah Johnston. NWMLS as distributed by MLS GRID
- $469,0002 bd2 ba1.4k sqft240 E Aycliffe Drive, Shelton, WA 98584ActiveMLS ID #2524669, Jill Petty. NWMLS as distributed by MLS GRID
