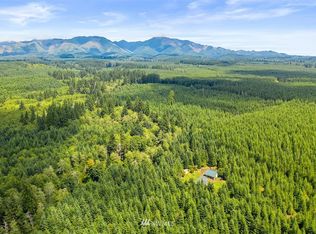
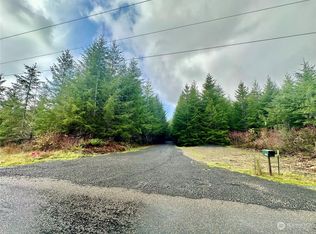
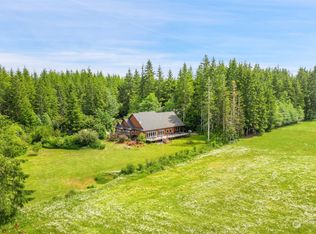
Massive Price Reduction!! Escape to your own 20 ACRE private retreat at the foothills of the Olympic Mountains! Built in 2017, this thoughtfully designed 1,760 sq ft single-story home offers 2 bedrooms, 2 bathrooms, with an additional office/bedroom, and the rare opportunity to enjoy true off-grid living without sacrificing comfort. The property features a year-round creek winding through the land, creating a peaceful setting surrounded by nature and abundant wildlife. Designed for self-sufficiency, the home is powered by an owned solar energy system, allowing you to live independently while still being just 10 minutes from Matlock. Inside, you'll find comfortable living spaces and modern construction, while outside you'll enjoy endless opportunities for recreation, gardening, exploring, or simply taking in the serenity of your surroundings. The property includes both an attached garage and a large detached shop/garage, providing ample space for vehicles, equipment, hobbies, and storage. Whether you're seeking a full-time residence, homestead, recreational getaway, or a place to disconnect and recharge, this one-of-a-kind property offers privacy, sustainability, and the beauty of the Pacific Northwest all in one remarkable package.
Active
Listed by: Keller Williams West Sound • Joseph Reid Walker
Price cut: $75K (9/24)
$600,000
231 W New Moon Lane, Matlock, WA 98560
2beds
1,760sqft
Single Family Residence
Built in 2017
20 Acres Lot
$597,300 Zestimate®
$341/sqft
$-- HOA
What's special
Modern constructionAttached garageComfortable living spaces
- --
- on Zillow
- 467
- views
- 33
- saves
Zillow last checked:
Listing updated:
Listed by:
Joseph Reid Walker,
Keller Williams West Sound
Source: NWMLS as distributed by MLS GRID,MLS#: 2482474
Facts & features
Interior
Bedrooms & bathrooms
- Bedrooms: 2
- Bathrooms: 2
- Full bathrooms: 2
- Main level bathrooms: 2
- Main level bedrooms: 2
Primary bedroom
- Level: Main
Bedroom
- Level: Main
Bathroom full
- Level: Main
Bathroom full
- Level: Main
Den office
- Level: Main
Dining room
- Level: Main
Entry hall
- Level: Main
Great room
- Level: Main
Kitchen with eating space
- Level: Main
Utility room
- Level: Main
Heating
- Fireplace, 90%+ High Efficiency, High Efficiency (Unspecified), Stove/Free Standing, Propane, Solar (Unspecified)
Cooling
- None
Appliances
- Included: Tankless Water Heater, Water Heater: Propane, Water Heater Location: Garage
Features
- Bath Off Primary, Central Vacuum, Ceiling Fan(s), Dining Room
- Flooring: Hardwood
- Windows: Dbl Pane/Storm Window
- Basement: None
- Number of fireplaces: 1
- Fireplace features: Wood Burning, Main Level: 1, Fireplace
Interior area
- Total structure area: 1,760
- Total interior livable area: 1,760 sqft
Property
Parking
- Total spaces: 6
- Parking features: Detached Carport, Attached Garage, Detached Garage, Off Street, RV Parking
- Has attached garage: Yes
- Has carport: Yes
- Covered spaces: 6
Features
- Levels: One
- Stories: 1
- Entry location: Main
- Patio & porch: Bath Off Primary, Built-In Vacuum, Ceiling Fan(s), Dbl Pane/Storm Window, Dining Room, Fireplace, Vaulted Ceiling(s), Walk-In Closet(s), Water Heater, Wired for Generator
- Has view: Yes
- View description: Territorial
Lot
- Size: 20 Acres
- Features: Dead End Street, Secluded, Value In Land, Deck, Gated Entry, Outbuildings, Propane, RV Parking
- Topography: Level
- Residential vegetation: Garden Space, Wooded
Details
- Parcel number: 620081400020
- Zoning description: Jurisdiction: County
- Special conditions: Standard
- Other equipment: Wired for Generator
Construction
Type & style
- Home type: SingleFamily
- Architectural style: 1 Story
- Property subtype: Single Family Residence
Materials
- Cement/Concrete, Wood Siding
- Foundation: Poured Concrete
- Roof: Composition
Condition
- Year built: 2017
- Major remodel year: 2017
Utilities & green energy
- Electric: Company: Solar
- Sewer: Septic Tank, Company: Septic
- Water: Individual Well, Company: Well
Green energy
- Energy generation: Solar
Community & HOA
Community
- Subdivision: Matlock
Location
- Region: Matlock
Financial & listing details
- Price per square foot: $341/sqft
- Tax assessed value: $869,075
- Annual tax amount: $5,704
- Date on market: 6/5/2026
- Listing terms: Conventional,FHA,USDA Loan,VA Loan
Estimated market value
$597,300
$567,000 - $627,000
$2,476/mo
Price history
| Date | Event | Price |
|---|---|---|
| 9/24/2026 | Price change | $600,000-11.1%$341/sqft |
Source:  NWMLS as distributed by MLS GRID #2482474 Report a problem NWMLS as distributed by MLS GRID #2482474 Report a problem | ||
| 8/24/2026 | Price change | $675,000-3.6%$384/sqft |
Source: NWMLS as distributed by MLS GRID #2482474 Report a problem | ||
| 7/17/2026 | Price change | $700,000-2.8%$398/sqft |
Source: NWMLS as distributed by MLS GRID #2482474 Report a problem | ||
| 6/5/2026 | Listed for sale | $720,000+36.6%$409/sqft |
Source: NWMLS as distributed by MLS GRID #2482474 Report a problem | ||
| 3/1/2020 | Sold | $527,000$299/sqft |
Source: Public Record Report a problem | ||
Public tax history
| Year | Property taxes | Tax assessment |
|---|---|---|
| 2025 | $6,144 +7.7% | $721,850 +31.1% |
| 2024 | $5,704 +36.4% | $550,725 -5.9% |
| 2023 | $4,183 -13.4% | $585,100 +22.2% |
| 2022 | $4,831 +6.3% | $478,845 +18.9% |
| 2021 | $4,543 +12.6% | $402,740 -1.7% |
| 2020 | $4,036 +322.8% | $409,620 +69.1% |
| 2018 | $955 -0.9% | $242,225 |
| 2017 | $963 +30.5% | $242,225 +3559% |
| 2016 | $738 +777% | $6,620 +105.6% |
| 2015 | $84 | $3,220 |
Find assessor info on the county website
Monthly payment
Est. payment
Payment breakdown
Explore the cost of this home by adjusting the details. Changes won't be saved.Climate risks
Neighborhood: 98560
Nearby schools
Schools provided by the listing agent
- Elementary: Mary M Knight Elem
- Middle: Mary M Knight High
- High: Mary M Knight High
Source: NWMLS as distributed by MLS GRID. This data may not be complete. We recommend contacting the local school district to confirm school assignments for this home.

Similar homes
- $539,0005 bd2 ba1.7k sqft547 W Deckerville Road, Matlock, WA 98541Active
 MLS ID #2590623, Alicia Dalseg. NWMLS as distributed by MLS GRID
 - $380,0002 bd2 ba1.5k sqft490 Maple Rock Road, Matlock, WA 98560Active
 MLS ID #2552811, Kristi Norberg. NWMLS as distributed by MLS GRID
 - $665,0004 bd4 ba2.5k sqft151 W Clark Rd, Shelton, WA 98584Active
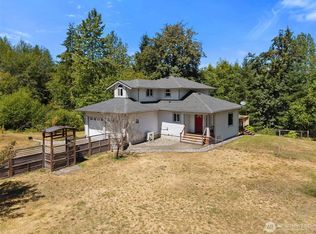 MLS ID #2521291, Jeff Wilson. NWMLS as distributed by MLS GRID
 - $649,9003 bd2 ba1.9k sqft154 SE Mill Creek Road, Shelton, WA 98584Active
 MLS ID #2566388, Melanie Seiler. NWMLS as distributed by MLS GRID
