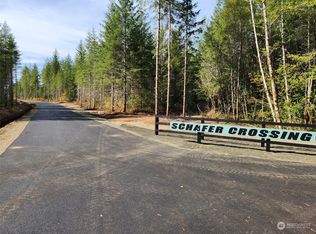

PRICED REDUCED!!! This newly built home on 5.25 acres is complete and ready for its new owners. Walk into your brand new kitchen featuring all new energy efficient appliances, granite counter tops, soft close cabinetry, an island for additional counter space all while hosting an open concept to the main living area for continued ability to entertain while making your meals. The property is partially cleared allowing for your vision to come to life providing ample room for an additional shop, ADU, pool or.?.? RV parking space is in with power already ran to the pad. Several large trees still reside and enhance the privacy to your own little slice of this new development. Walk the property lines via the cut in trails to allow for your vision of continued property improvement. CC&Rs in place only limit Manufactured homes in the community and have no associated HOA fees. Come check out this gorgeous new home without having to endure the building process. Close to Schafer State Park and the East Satsop River for recreation. 45 minutes to Olympia or Aberdeen.
Active
Listed by: eXp Realty • Travis Larrabee
Price cut: $14.9K (9/2)
$624,999
19 Raven Lane, Elma, WA 98541
3beds
1,491sqft
Single Family Residence
Built in 2026
5.25 Acres Lot
$623,900 Zestimate®
$419/sqft
$-- HOA
What's special
Brand new kitchenSoft close cabinetryGranite counter topsEnergy efficient appliances
- 50 days
- 665
- 30
Zillow last checked:
Listing updated:
Listed by:
Travis Larrabee,
eXp Realty
Source: NWMLS as distributed by MLS GRID,MLS#: 2560629
Facts & features
Interior
Bedrooms & bathrooms
- Bedrooms: 3
- Bathrooms: 2
- Full bathrooms: 1
- 3/4 bathrooms: 1
- Main level bathrooms: 2
- Main level bedrooms: 3
Primary bedroom
- Level: Main
Bedroom
- Level: Main
Bedroom
- Level: Main
Bathroom three quarter
- Level: Main
Bathroom full
- Level: Main
Entry hall
- Level: Main
Kitchen with eating space
- Level: Main
Living room
- Level: Main
Utility room
- Level: Main
Heating
- Forced Air, Heat Pump, Electric
Cooling
- Forced Air, Heat Pump
Appliances
- Included: Dishwasher, Microwave, Refrigerator, Stove(s)/Range(s), Dishwasher(s), Microwave(s), Refrigerator(s), Water Heater: Electric, Water Heater Location: Garage
Features
- Bath Off Primary, Pantry
- Flooring: Laminate, Carpet
- Windows: Dbl Pane/Storm Window
- Basement: None
- Has fireplace: No
- Fireplace features: Electric
Interior area
- Total structure area: 1,491
- Total interior livable area: 1,491 sqft
Property
Parking
- Total spaces: 2
- Parking features: Driveway, Attached Garage, Off Street, RV Parking
- Has attached garage: Yes
- Covered spaces: 2
Features
- Levels: One
- Stories: 1
- Entry location: Main
- Patio & porch: Bath Off Primary, Dbl Pane/Storm Window, Pantry, Walk-In Closet(s), Water Heater
- Has spa: Yes
- Has view: Yes
- View description: Territorial
Lot
- Size: 5.25 Acres
- Dimensions: 690 x 302 x 691 x 302
- Features: Paved, Secluded, Value In Land, Deck, High Speed Internet, Hot Tub/Spa, RV Parking
- Topography: Level
- Residential vegetation: Brush, Wooded
Details
- Parcel number: 180605220050
- Zoning: RR5
- Zoning description: Jurisdiction: County
- Special conditions: Standard
Construction
Type & style
- Home type: SingleFamily
- Architectural style: Traditional,1 Story
- Property subtype: Single Family Residence
Materials
- Cement Planked, Cement Plank
- Foundation: Poured Concrete
- Roof: Composition
Condition
- Very Good
- Year built: 2026
- Major remodel year: 2026
Utilities & green energy
- Electric: Company: Grays Harbor PUD
- Sewer: Septic Tank, Company: Septic
- Water: Individual Well, Company: Private Well
- Utilities for property: Star Link, Star Link
Community & HOA
Community
- Features: CCRs
- Subdivision: Elma Rural
Location
- Region: Elma
Financial & listing details
- Price per square foot: $419/sqft
- Annual tax amount: $1,480
- Date on market: 7/26/2026
- Cumulative days on market: 51 days
- Listing terms: Conventional,FHA,USDA Loan,VA Loan
- Inclusions: Dishwasher(s), Microwave(s), Refrigerator(s), Stove(s)/Range(s)
Estimated market value
$623,900
$593,000 - $655,000
$2,546/mo
Price history
| Date | Event | Price |
|---|---|---|
| 9/2/2026 | Price change | $624,999-2.3%$419/sqft |
Source:  NWMLS as distributed by MLS GRID #2560629 Report a problem NWMLS as distributed by MLS GRID #2560629 Report a problem | ||
| 8/17/2026 | Price change | $639,900-1.5%$429/sqft |
Source: NWMLS as distributed by MLS GRID #2560629 Report a problem | ||
| 7/27/2026 | Listed for sale | $649,900$436/sqft |
Source: NWMLS as distributed by MLS GRID #2560629 Report a problem | ||
Public tax history
Tax history is unavailable.
Monthly payment
Est. payment
Payment breakdown
Explore the cost of this home by adjusting the details. Changes won't be saved.Climate risks
Neighborhood: 98541
Similar homes
- $--3 bd2 ba1.8k sqft150 W Forest Green Ln, Elma, WA 98541Auction
 Auction.com 2
 - $499,0002 bd1 ba1.3k sqft621 W Satsop Maple Glen, Elma, WA 98541Active
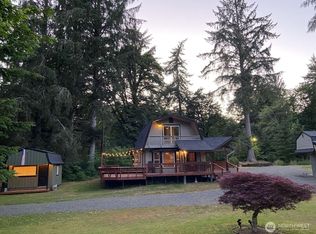 MLS ID #2578541, Jared English. NWMLS as distributed by MLS GRID
 - $495,0003 bd3 ba2k sqft55 Allen Road, Elma, WA 98541Contingent
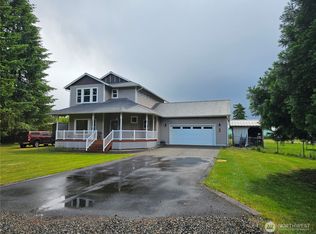 MLS ID #2536301, Jill Warne. NWMLS as distributed by MLS GRID
 - $549,0003 bd2 ba2.1k sqftRuddell’s Addition, Elma, WA 98541Active
 MLS ID #2556671, Lori Maruska. NWMLS as distributed by MLS GRID
