Skip main navigation
Sold
  • Listed by: RE/MAX Parkside Affiliates • Michelle Sparks
    Bought with: John L. Scott, Inc.
    Price Unknown

    2541 E St Andrews Drive, Shelton, WA 98584

    --beds
    --baths
    10,402Square Feet
    Unimproved Land
    Built in ----
    10,402 Square Feet Lot
    $-- Zestimate®
    $--/sqft
    $-- Estimated rent

    Home value

    Not available

    Estimated sales range

    Not available

    Not available

    Zestimate® history
    Loading
    Loading...

    Owner options

    List your home for rent

    Find your next renter with Zillow Rental Manager. Plus, with online applications, you can quickly screen prospective tenants – for free.

    Learn more
    Refinance and save

    Refinancing to a lower rate could help reduce your monthly payments and save thousands over the life of the loan.

    See today's rates

    Explore your selling options

    Work with a Zillow partner agent

    Leverage their expertise and Zillow's premium Showcase listings to get your home seen by more buyers.

    Get started

    List with your own agent

    Get your home in front of millions of buyers by listing it on Zillow.

    Learn how to do it

    Sell it yourself

    Take full control of how buyers see your home on Zillow by listing For Sale by Owner (FSBO).

    List your home

    What's special

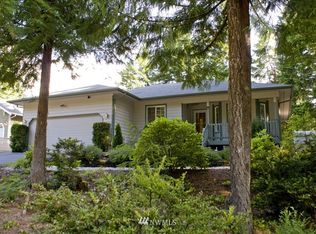
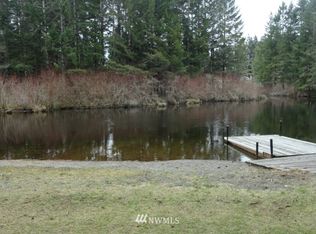
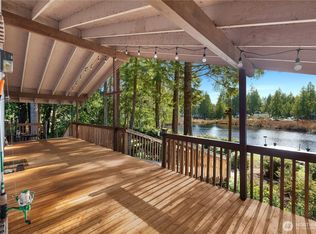
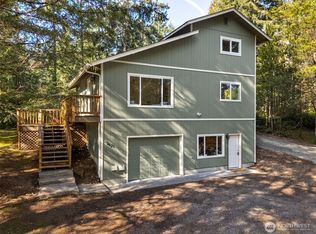
    Camp now, build soon! This property is almost ready to go. The 2 bedrm septic has been inspected & there's a cleared area ready for your trailer/tent or home. Access to riding trails behind the property will take you on a woodsy adventure. Lake Limerick is a fun place year round with activities for all ages. A fun 9 hole golf course, clubhouse, lounge and fine dining. Access to 4 parks, swimming, boating and tennis. This is the best undeveloped lot, partially cleared but wooded for privacy.

    This property is not currently displayed as for sale or rent on Zillow. This may be different from what's on other websites or public sources.

    Zillow last checked:

    Listing updated:

    Listed by:

    Michelle Sparks,

    RE/MAX Parkside Affiliates

    Bought with:

    John David, 35956

    John L. Scott, Inc.

    Source: NWMLS as distributed by MLS GRID,MLS#: 813770MLS Logo

    Facts & features

    Interior

    Features
    • Has fireplace: No
    Interior area
    • Total structure area: 0

    Property

    Lot
    • Size: 10,402 Square Feet
    • Dimensions: 80 x 130
    • Features: Brush, Evergreens, Lightly Treed, Partially Cleared, Riding Trails
    • Topography: Rolling
    Details
    • Parcel number: 321225000173
    • Zoning description: Jurisdiction: County
    • Special conditions: Standard

    Utilities & green energy

    • Electric: In Street
    • Gas: Not Available
    • Sewer: Not Available, Septic: gravity, Septic Design Installed
    • Water: In Street, Jurisdiction: Lake Limerick CC
    • Utilities for property: Common Area Maintenance, SeeRemarks_, Electricity Available, Septic Design Installed

    Community & HOA

    Community
    • Features: CCRs, Clubhouse, Golf
    • Subdivision: Lake Limerick
    HOA
    • Services included: Common Area Maintenance, Security, See Remarks
    • HOA fee: $60 monthly
    Location
    • Region: Shelton

    Financial & listing details

    • Annual tax amount: $334
    • Date on market: 7/30/2015
    • Cumulative days on market: 4008 days
    • Listing terms: Conventional

    Price history

    DateEventPrice
    9/4/2015Sold$19,500+69.6%
    Source: NWMLS as distributed by MLS GRID #813770 Report a problem
    9/25/2014Sold$11,500
    Source: NWMLS as distributed by MLS GRID #617344 Report a problem

    Public tax history

    Tax history is unavailable.

    Neighborhood: 98584

    Nearby schools

    GreatSchools rating
    Schools provided by the listing agent
    • Elementary: Pioneer Primary Sch
    • Middle: Pioneer Intermed/Mid
    • High: Shelton High

    Source: NWMLS as distributed by MLS GRID. This data may not be complete. We recommend contacting the local school district to confirm school assignments for this home.