Fully remodeled and thoughtfully redesigned, this stunning 0.35-acre property offers flexibility for modern living with incredible potential for ADU, multigenerational living or guest quarters. The main floor features 2 large bedrooms with a 3/4 bath and a walk-in closet off the primary (3rd bedroom upstairs), a full bathroom, separate den/office space (leading out to the large wooden deck), utility room, brand new dual zone mini-split and a beautiful kitchen with all new cabinetry and appliances including a double oven and an induction stove top! The daylight basement has its own mini-split, a large living room with a slider leading to the backyard, a separate kitchen and utility room with an attached covered deck, a 3/4 bath, and a bedroom with a walk-in closet and extra storage space in the wall! Outside you'll find a large storage shed, fruit trees, raised flower beds, a wooden gazebo, a new gravel laid driveway lined with fencing, fresh exterior paint, and no neighbors on one side. Stylish finishes throughout, upgraded flooring, new carpet, refreshed bathrooms, 60 gal. water heater, modern lighting upgrades and energy saving mini-splits offer a move-in-ready home that blends comfort, functionality and opportunity with a bright open concept feel. Partial view of the bay, close to freeway access and in town shopping yet tucked away on the top of the hill. You won't want to miss this one, come check it out!
Sold
Listed by: Realty One Group Bold • Melanie Newcomb
Bought with: Kettel Realty
Zestimate®
$500,000
884 Fairmount Avenue, Shelton, WA 98584
5beds
2,866sqft
Single Family Residence
Built in 1970
0.35 Acres Lot
$500,000 Zestimate®
$174/sqft
$3,102 Estimated rent
Home value
$500,000
$460,000 - $545,000
$3,102/mo
Zestimate® history
Owner options
List your home for rent
$3,102/mo
Rent Zestimate®
Find your next renter with Zillow Rental Manager. Plus, with online applications, you can quickly screen prospective tenants – for free.
$3,102/mo
Rent Zestimate®
Refinance and save
$3,047/mo
Est. payment
Refinancing to a lower rate could help reduce your monthly payments and save thousands over the life of the loan.
$3,047/mo
Est. payment
Explore your selling options
Work with a Zillow partner agent
Leverage their expertise and Zillow's premium Showcase listings to get your home seen by more buyers.
Get startedList with your own agent
Get your home in front of millions of buyers by listing it on Zillow.
Learn how to do itSell it yourself
Take full control of how buyers see your home on Zillow by listing For Sale by Owner (FSBO).
List your homeWhat's special
Fruit treesStylish finishes throughoutModern lighting upgradesDaylight basementLarge wooden deckLarge storage shedUpgraded flooring
Zillow last checked:
Listing updated:
Listed by:
Melanie Newcomb,
Realty One Group Bold
Bought with:
David H. Kettel, 17658
Kettel Realty
Source: NWMLS as distributed by MLS GRID,MLS#: 2527519
Facts & features
Interior
Bedrooms & bathrooms
- Bedrooms: 5
- Bathrooms: 3
- Full bathrooms: 1
- 3/4 bathrooms: 2
- Main level bathrooms: 2
- Main level bedrooms: 3
Primary bedroom
- Level: Main
Bedroom
- Level: Second
Bedroom
- Level: Lower
Bedroom
- Level: Main
Bedroom
- Level: Main
Bathroom full
- Level: Main
Bathroom three quarter
- Level: Lower
Bathroom three quarter
- Level: Main
Other
- Level: Lower
Dining room
- Level: Main
Entry hall
- Level: Main
Family room
- Level: Main
Kitchen with eating space
- Level: Main
Kitchen without eating space
- Level: Lower
Utility room
- Level: Main
Heating
- Ductless, Electric, Pellet
Cooling
- Ductless
Appliances
- Included: Dishwasher, Double Oven, Microwave, Refrigerator, Stove(s)/Range(s), Dishwasher(s), Microwave(s), Refrigerator(s), Water Heater: Electric, Water Heater Location: Basement
Features
- Bath Off Primary, Ceiling Fan(s), Dining Room
- Flooring: Bamboo/Cork, Ceramic Tile, Vinyl Plank, Carpet
- Doors: French Doors
- Windows: Dbl Pane/Storm Window
- Basement: Daylight,Finished
- Has fireplace: No
- Fireplace features: Pellet Stove
Interior area
- Total structure area: 2,866
- Total interior livable area: 2,866 sqft
Property
Parking
- Parking features: Driveway, RV Parking
Features
- Levels: One and One Half
- Stories: 1
- Entry location: Main
- Patio & porch: Second Kitchen, Bath Off Primary, Ceiling Fan(s), Dbl Pane/Storm Window, Dining Room, French Doors, Walk-In Closet(s), Water Heater
- Has view: Yes
- View description: Bay, City, Mountain(s)
- Has water view: Yes
- Water view: Bay
Lot
- Size: 0.35 Acres
- Features: Dead End Street, Cabana/Gazebo, Cable TV, Deck, Fenced-Fully, High Speed Internet, Outbuildings, Patio, RV Parking
- Topography: Level,Partial Slope
- Residential vegetation: Fruit Trees, Garden Space
Details
- Parcel number: 320205024011
- Special conditions: Standard
Construction
Type & style
- Home type: SingleFamily
- Architectural style: 1 1/2 Stry w/Bsmt
- Property subtype: Single Family Residence
Materials
- Brick, Wood Siding, Wood Products
- Foundation: Poured Concrete
- Roof: Composition
Condition
- Year built: 1970
- Major remodel year: 1984
Utilities & green energy
- Electric: Company: PUD 3
- Sewer: Sewer Connected, Company: City of Shelton
- Water: Public, Company: City of Shelton
Community & HOA
Community
- Subdivision: Hillcrest
Location
- Region: Shelton
Financial & listing details
- Price per square foot: $174/sqft
- Tax assessed value: $422,370
- Annual tax amount: $4,263
- Date on market: 6/12/2026
- Cumulative days on market: 70 days
- Listing terms: Conventional,FHA,VA Loan
- Inclusions: Dishwasher(s), Double Oven, Microwave(s), Refrigerator(s), Stove(s)/Range(s)
Price history
Price history is unavailable.
Public tax history
| Year | Property taxes | Tax assessment |
|---|---|---|
| 2025 | $4,264 -1.2% | $422,370 +0.3% |
| 2024 | $4,314 +4.1% | $421,180 +15.1% |
| 2023 | $4,144 +8.4% | $365,870 +20.5% |
| 2022 | $3,824 | $303,740 +12.4% |
| 2021 | -- | $270,260 +12.9% |
| 2020 | $3,664 +6% | $239,335 +17.7% |
| 2018 | $3,456 +15.9% | $203,365 |
| 2017 | $2,982 -12.2% | $203,365 +10% |
| 2016 | $3,397 +18.9% | $184,895 |
| 2015 | $2,856 +1.7% | $184,895 +2.8% |
| 2014 | $2,808 | $179,815 -13% |
| 2013 | $2,808 | $206,750 +43.9% |
| 2012 | -- | $143,635 -23.2% |
| 2011 | -- | $187,100 |
| 2010 | -- | $187,100 |
| 2009 | -- | $187,100 |
Find assessor info on the county website
Neighborhood: 98584
Nearby homes
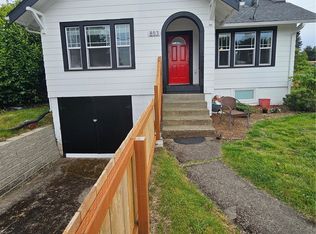
- $320,0002 bd1 ba1.3k sqft853 Fairmount Ave, Shelton, WA 98584Sold
- $399,8884 bd2 ba3k sqft918 Ellinor Ave, Shelton, WA 98584For Sale

- $220,0002 bd1 ba801 sqft1418 Edgewood Ave, Shelton, WA 98584Sold

- $320,0004 bd2 ba2.8k sqft707 Fairmount Ave, Shelton, WA 98584Sold
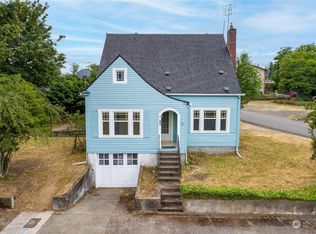
- $150,0004 bd3 ba2.7k sqft927 Ellinor Ave, Shelton, WA 98584Pending
- $60,0003,920 sqft0 Dearborn Ave, Shelton, WA 98584Sold
- $290,0002 bd1 ba822 sqft618 Fairmount Ave, Shelton, WA 98584Sold
- $335,0002 bd1 ba1.1k sqft645 Ellinor Ave, Shelton, WA 98584Sold
Nearby schools
GreatSchools rating
- 3/10Bordeaux Elementary SchoolGrades: K-4Distance: 0.4 mi
- 3/10Oakland Bay Junior High SchoolGrades: 7-8Distance: 2.5 mi
- 2/10Shelton High SchoolGrades: 9-12Distance: 2.8 mi


Get pre-qualified for a loan
At Zillow Home Loans, we can pre-qualify you in as little as 5 minutes with no impact to your credit score.An equal housing lender. NMLS #10287.
- Washington
- Mason County
- Shelton
- 98584
- 884 Fairmount Avenue
