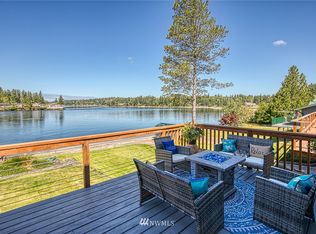
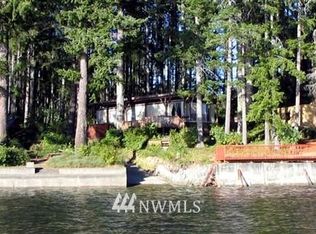
SOUTH-FACING WATERFRONT + PRIVATE DOCK/PIER W/Cleats + CRAFTSMAN STYLE + NO HOA. An exceptional opportunity to enjoy Pacific Northwest waterfront living under $900K. This light-filled Craftsman features Soaring Ceilings, Expansive Water-View windows, warm wood details and open living spaces that live comfortably and offer room to spread out. Updated kitchen with new Corian countertops plus refreshed primary bath. Multiple waterfront decks overlook the Beautifully improved, manicured grounds with lawn, mature landscaping, fire pit and Direct Shoreline Access. Private Dock/Pier makes it easy to launch a kayak, paddleboard or boat and enjoy the water from home. Newly completed flex space above the detached garage features new flooring, lighting and its own heat pump—ideal for office, gym, media, recreation, hobby or creative space. Heat pumps provide year-round comfort with A/C in both the home and garage space. Enjoy spectacular water views, outdoor living and a special south-facing setting. Move-in ready and newly priced at $899,000.
Active
Listed by: Coldwell Banker Danforth • Heidi Gilbert
Price cut: $25K (8/20)
$899,000
232 E Libby Road W, Shelton, WA 98584
3beds
2,356sqft
Single Family Residence
Built in 1994
0.26 Acres Lot
$884,000 Zestimate®
$382/sqft
$-- HOA
What's special
Spectacular water viewsCraftsman styleLight-filled craftsmanMature landscapingSpecial south-facing settingOutdoor livingSoaring ceilings
- --
- on Zillow
- 1,231
- views
- 113
- saves
Likely to sell faster than
Zillow last checked:
Listing updated:
Listed by:
Heidi Gilbert,
Coldwell Banker Danforth
Source: NWMLS as distributed by MLS GRID,MLS#: 2557189
Facts & features
Interior
Bedrooms & bathrooms
- Bedrooms: 3
- Bathrooms: 3
- Full bathrooms: 1
- 3/4 bathrooms: 1
- 1/2 bathrooms: 1
- Main level bathrooms: 1
Primary bedroom
- Level: Second
Bedroom
- Level: Lower
Bedroom
- Level: Lower
Bathroom full
- Level: Second
Bathroom three quarter
- Level: Lower
Other
- Level: Lower
Other
- Level: Main
Den office
- Level: Garage
Dining room
- Level: Main
Entry hall
- Level: Main
Great room
- Level: Garage
Kitchen with eating space
- Level: Main
Living room
- Level: Main
Utility room
- Level: Main
Heating
- Fireplace, 90%+ High Efficiency, Ductless, Stove/Free Standing, Wall Furnace, Electric, Wood
Cooling
- 90%+ High Efficiency, Ductless
Appliances
- Included: Dishwasher, Microwave, Refrigerator, Stove(s)/Range(s), Dishwasher(s), Microwave(s), Refrigerator(s), Water Heater: Electric, Water Heater Location: Basement Closet
Features
- Bath Off Primary, Ceiling Fan(s), Dining Room
- Flooring: Ceramic Tile, Hardwood, Laminate, Slate, Softwood, Vinyl, Carpet
- Windows: Dbl Pane/Storm Window
- Basement: Finished
- Number of fireplaces: 2
- Fireplace features: Wood Burning, Lower Level: 1, Main Level: 1, Fireplace
Interior area
- Total structure area: 2,356
- Total interior livable area: 2,356 sqft
Property
Parking
- Total spaces: 4
- Parking features: Driveway, Detached Garage, Off Street, RV Parking
- Has garage: Yes
- Covered spaces: 2
- Uncovered spaces: 2
Features
- Levels: Two
- Stories: 2
- Entry location: Main
- Patio & porch: Bath Off Primary, Ceiling Fan(s), Dbl Pane/Storm Window, Dining Room, Fireplace, Security System, Sprinkler System, Vaulted Ceiling(s), Walk-In Closet(s), Water Heater, Wired for Generator
- Has view: Yes
- View description: Bay, Ocean, Sea, Sound, Territorial
- Has water view: Yes
- Water view: Bay,Ocean,Sea,Sound
- Waterfront features: Low Bank, No Bank, Saltwater, Sound
- Frontage length: Waterfront Ft: 67 +\- ft
Lot
- Size: 0.26 Acres
- Dimensions: 201 x 67 x 185 x 52
- Features: Dead End Street, Cable TV, Deck, Dock, Fenced-Partially, High Speed Internet, Moorage, Outdoor Fireplace, Patio, RV Parking, Shop, Sprinkler System
- Topography: Level,Partial Slope
- Residential vegetation: Brush, Garden Space
Details
- Parcel number: 320245200007
- Zoning: RR5
- Zoning description: Jurisdiction: County
- Special conditions: Standard
- Other equipment: Wired for Generator
Construction
Type & style
- Home type: SingleFamily
- Architectural style: Craftsman,2 Stories w/Bsmnt
- Property subtype: Single Family Residence
Materials
- Wood Siding
- Foundation: Poured Concrete
- Roof: Composition
Condition
- Very Good
- Year built: 1994
- Major remodel year: 1994
Utilities & green energy
- Electric: Company: PUD #3
- Sewer: Septic Tank, Company: Septic
- Water: Individual Well, Company: Individual Well
Community & HOA
Community
- Security: Security System
- Subdivision: Shelton
Location
- Region: Shelton
Financial & listing details
- Price per square foot: $382/sqft
- Tax assessed value: $741,105
- Annual tax amount: $5,908
- Date on market: 7/29/2026
- Listing terms: Conventional,VA Loan
- Inclusions: Dishwasher(s), Microwave(s), Refrigerator(s), Stove(s)/Range(s)
Estimated market value
$884,000
$840,000 - $928,000
$2,598/mo
Price history
| Date | Event | Price |
|---|---|---|
| 8/20/2026 | Price change | $899,000-2.7%$382/sqft |
Source:  NWMLS as distributed by MLS GRID #2557189 Report a problem NWMLS as distributed by MLS GRID #2557189 Report a problem | ||
| 7/29/2026 | Listed for sale | $924,000+90.5%$392/sqft |
Source: NWMLS as distributed by MLS GRID #2557189 Report a problem | ||
| 7/7/2017 | Sold | $485,000$206/sqft |
Source: NWMLS as distributed by MLS GRID #1139587 Report a problem | ||
Public tax history
| Year | Property taxes | Tax assessment |
|---|---|---|
| 2025 | $5,908 -1.2% | $741,105 -1.4% |
| 2024 | $5,981 +0.2% | $751,830 +19.4% |
| 2023 | $5,967 +5.7% | $629,860 +3.3% |
| 2022 | $5,645 -5.8% | $609,855 +44% |
| 2021 | $5,990 +32.4% | $423,370 +0.1% |
| 2020 | $4,525 -8.4% | $422,765 +46.4% |
| 2018 | $4,942 +26.7% | $288,850 |
| 2017 | $3,901 +15.2% | $288,850 +7.1% |
| 2016 | $3,387 +10.2% | $269,760 +6.6% |
| 2015 | $3,073 +6.5% | $252,965 +17.1% |
| 2014 | $2,887 | $215,985 -2.9% |
| 2013 | $2,887 | $222,485 -10.8% |
| 2012 | -- | $249,425 -14.7% |
| 2011 | -- | $292,275 -2.9% |
| 2010 | -- | $300,960 |
Find assessor info on the county website
Monthly payment
Est. payment
Payment breakdown
Explore the cost of this home by adjusting the details. Changes won't be saved.Climate risks
Neighborhood: 98584
Nearby schools
Schools provided by the listing agent
- Elementary: Pioneer Primary Sch
- Middle: Pioneer Intermed/Mid
Source: NWMLS as distributed by MLS GRID. This data may not be complete. We recommend contacting the local school district to confirm school assignments for this home.
Similar homes
- $675,0003 bd3 ba2.5k sqftTr 1 Of Survey 17/92, Shelton, WA 98584Active
 MLS ID #2528824, Kristy D. Buck. NWMLS as distributed by MLS GRID
 - $889,0002 bd2 ba1.3k sqft150 E Haskell Hill Road, Shelton, WA 98584Active
 MLS ID #2572233, Lee Ann Kooley. NWMLS as distributed by MLS GRID
 - $600,0003 bd3 ba2.7k sqftBuzzard Bay, Shelton, WA 98584Active
 MLS ID #2556897, Susan Doepp. NWMLS as distributed by MLS GRID
 - $875,0002 bd3 ba1.9k sqft170 E Camus Drive, Shelton, WA 98584Active
 MLS ID #2517361, Jesse Savage. NWMLS as distributed by MLS GRID
