Better than New home (because Seller has added features which didn't come with the home originally i.e. blinds, upgraded counters, etc.) in Abernathy Crossing with great access to Interstate 5, shopping, healthcare and recreation. This floorplan features 1873 sq ft with 4 bedrooms, 2.25 baths. Upgraded kitchen w/ recent quartz counter tops improvement boasts an island, pantry, white shaker cabinetry and more. Kitchen flows into the great room accentuating todays living style. Primary bedroom is upstairs coupled w/ 3 more bedrooms. The rear yard is fully fenced, backs to forested area and there is a covered back patio for year round BBQ's or watching the rain fall. The Community has a playground area and a dog park. Elementary School is within walking distance and middle and high schools are just around the corner. Easy commute to JBLM. Cute! Cute! Cute! Come see it today!
Active
Listed by: Keller Williams South Sound • Philip Harlan
Price cut: $20.1K (7/27)
$499,900
4313 23rd Court NE, Olympia, WA 98516
4beds
1,874sqft
:
Get pre-qualified$3,290/mo
Single Family Residence
Built in 2024
5,000 Square Feet Lot
$499,700 Zestimate®
$267/sqft
$164/mo HOA
What's special
Upgraded kitchenWhite shaker cabinetryQuartz countertopsBacks to forested area
- 26 days |
- 308 |
- 15 |
Zillow last checked:
Listing updated:
Listed by:
Philip Harlan,
Keller Williams South Sound
Source: NWMLS as distributed by MLS GRID,MLS#: 2546501
Facts & features
Interior
Bedrooms & bathrooms
- Bedrooms: 4
- Bathrooms: 3
- Full bathrooms: 1
- 3/4 bathrooms: 1
- 1/2 bathrooms: 1
- Main level bathrooms: 1
Primary bedroom
- Level: Second
Bedroom
- Level: Second
Bedroom
- Level: Second
Bedroom
- Level: Second
Bathroom full
- Level: Second
Bathroom three quarter
- Level: Second
Other
- Level: Main
Dining room
- Level: Main
Entry hall
- Level: Main
Great room
- Level: Main
Kitchen with eating space
- Level: Main
Living room
- Level: Main
Utility room
- Level: Second
Heating
- Forced Air, Electric
Cooling
- Forced Air
Appliances
- Included: Dishwasher, Microwave, Refrigerator, Stove(s)/Range(s), Dishwasher(s), Microwave(s), Refrigerator(s), Water Heater: electric, Water Heater Location: garage
Features
- Bath Off Primary, Dining Room
- Flooring: Vinyl, Vinyl Plank, Carpet
- Windows: Dbl Pane/Storm Window
- Basement: None
- Has fireplace: No
Interior area
- Total structure area: 1,874
- Total interior livable area: 1,874 sqft
Property
Parking
- Total spaces: 4
- Parking features: Driveway, Attached Garage, Off Street
- Has attached garage: Yes
- Covered spaces: 2
- Uncovered spaces: 2
Features
- Levels: Two
- Stories: 2
- Entry location: Main
- Patio & porch: Bath Off Primary, Dbl Pane/Storm Window, Dining Room, Walk-In Closet(s), Water Heater
- Has view: Yes
- View description: Territorial
Lot
- Size: 5,000 Square Feet
- Dimensions: 50 x 100
- Features: Cul-De-Sac, Curbs, Dead End Street, Paved, Sidewalk, Cable TV, Fenced-Fully, Fenced-Partially, High Speed Internet, Patio
- Topography: Level
- Residential vegetation: Garden Space
Details
- Parcel number: 30000000800
- Zoning: LD
- Zoning description: Jurisdiction: County
- Special conditions: Standard
- Other equipment: Leased Equipment: none
Construction
Type & style
- Home type: SingleFamily
- Architectural style: Traditional,2 Story
- Property subtype: Single Family Residence
Materials
- Cement/Concrete, Cement Planked, Wood Siding, Cement Plank
- Foundation: Poured Concrete
- Roof: Composition
Condition
- Very Good
- Year built: 2024
- Major remodel year: 2024
Utilities & green energy
- Electric: Company: PSE
- Sewer: Available, Sewer Connected, Company: City of Lacey
- Water: Public, Company: City of Lacey
- Utilities for property: Xfinity, Xfinity
Community & HOA
Community
- Features: Playground
- Subdivision: Lacey
HOA
- Services included: Common Area Maintenance
- HOA fee: $164 monthly
- HOA phone: 949-205-3149
Location
- Region: Olympia
Financial & listing details
- Price per square foot: $267/sqft
- Tax assessed value: $484,200
- Annual tax amount: $5,475
- Date on market: 6/29/2026
- Cumulative days on market: 28 days
- Listing terms: Conventional,FHA,State Bond,VA Loan
- Inclusions: Dishwasher(s), Leased Equipment, Microwave(s), Refrigerator(s), Stove(s)/Range(s)
Estimated market value
$499,700
$475,000 - $525,000
$2,968/mo
Price history
| Date | Event | Price |
|---|---|---|
| 7/27/2026 | Price change | $499,900-3.9%$267/sqft |
Source:  NWMLS as distributed by MLS GRID #2546501 Report a problem NWMLS as distributed by MLS GRID #2546501 Report a problem | ||
| 7/13/2026 | Price change | $520,000-3.7%$277/sqft |
Source: NWMLS as distributed by MLS GRID #2546501 Report a problem | ||
| 7/1/2026 | Listed for sale | $540,000-0.9%$288/sqft |
Source: NWMLS as distributed by MLS GRID #2546501 Report a problem | ||
| 3/8/2024 | Sold | $544,950$291/sqft |
Source: NWMLS as distributed by MLS GRID #2177582 Report a problem | ||
| 1/15/2024 | Pending sale | $544,950$291/sqft |
Source: NWMLS as distributed by MLS GRID #2177582 Report a problem | ||
| 12/16/2023 | Price change | $544,950+0.4%$291/sqft |
Source: NWMLS as distributed by MLS GRID #2177582 Report a problem | ||
| 11/3/2023 | Listed for sale | $542,950$290/sqft |
Source: NWMLS as distributed by MLS GRID #2177582 Report a problem | ||
Public tax history
| Year | Property taxes | Tax assessment |
|---|---|---|
| 2024 | $5,122 | $484,200 |
Find assessor info on the county website
Monthly payment
Est. payment
Payment breakdown
Explore the cost of this home by adjusting the details. Changes won't be saved.Climate risks
Neighborhood: 98516
Nearby schools
GreatSchools rating
- 5/10Pleasant Glade Elementary SchoolGrades: PK-5Distance: 0.3 mi
- 5/10Chinook Middle SchoolGrades: 6-8Distance: 0.8 mi
- 7/10North Thurston High SchoolGrades: 9-12Distance: 0.9 mi
Schools provided by the listing agent
- Elementary: Pleasant Glade Elem
- Middle: Chinook Mid
- High: North Thurston High
Source: NWMLS as distributed by MLS GRID. This data may not be complete. We recommend contacting the local school district to confirm school assignments for this home.
- $470,0003 bd2 ba1.2k sqft4305 23rd Ct NE, Olympia, WA 98516Sold

- $519,0004 bd3 ba1.8k sqft2342 Mookie Ln NE, Olympia, WA 98516Sold

- $547,7253 bd3 ba1.8k sqft2304 Mookie Ln NE, Olympia, WA 98516Sold
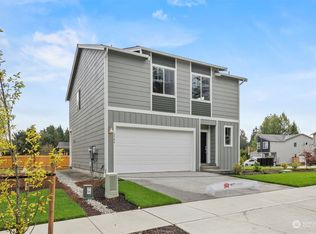
- $553,0003 bd3 ba1.8k sqft2308 Mookie Ln NE, Olympia, WA 98516Sold
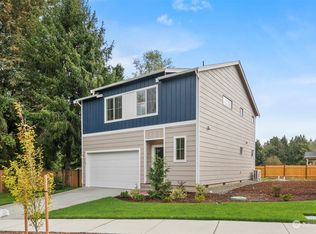
- $593,4585 bd3 ba2.2k sqft4321 23rd Ct NE, Olympia, WA 98516Sold
- $529,9503 bd3 ba1.7k sqft4309 23rd Ct NE, Olympia, WA 98516Sold
- $375,0003 bd2 ba1.3k sqft4220 23rd Ave NE, Olympia, WA 98516Sold
- $554,0604 bd3 ba1.8k sqft4325 23rd Ct NE, Olympia, WA 98516Sold
A local agent can set up tours, give advice and negotiate with sellers.
A local lender can help you make sure your offer is ready when you are.
Similar homes
- $495,0003 bd3 ba2.4k sqftFifteenth Avenue Townhomes, Olympia, WA 98516Active
 MLS ID #2547678, Diane Weiner. NWMLS as distributed by MLS GRID
 - $515,0004 bd3 ba1.9k sqftCampus Springs, Lacey, WA 98516Active
 MLS ID #2525246, Laura Hoffman. NWMLS as distributed by MLS GRID
 - $559,0004 bd3 ba2.2k sqftEagle Court, Lacey, WA 98516Active
 MLS ID #2552280, Roopa Kannasani. NWMLS as distributed by MLS GRID
 - $489,9003 bd3 ba1.6k sqft8716 Oslo Lane NE, Lacey, WA 98516Active
 MLS ID #2538629, Alysha Brown. NWMLS as distributed by MLS GRID
 - $459,9503 bd3 ba1.7k sqft4501 McKinley Street NE, Lacey, WA 98516ActiveMLS ID #2525182, Cruz Lujan. NWMLS as distributed by MLS GRID
- $480,0003 bd3 ba2k sqft7625 Rushmore Way NE, Lacey, WA 98516ActiveMLS ID #2530922, Jessica Kammeyer. NWMLS as distributed by MLS GRID
- $459,9503 bd3 ba1.7k sqft4538 Edgewater Boulevard NE, Lacey, WA 98516ActiveMLS ID #2534482, Heather Karl. NWMLS as distributed by MLS GRID
- $595,0004 bd3 ba2.3k sqftPuget Meadows West, Lacey, WA 98516ActiveMLS ID #2546440, Ann Hong. NWMLS as distributed by MLS GRID
- $545,0004 bd2 ba1.8k sqft1343 Milbanke Drive SE, Olympia, WA 98513ActiveMLS ID #2543197, Kevin Gordham. NWMLS as distributed by MLS GRID
- $494,9504 bd3 ba1.8k sqft7716 Brianna Court SE, Olympia, WA 98513ActiveMLS ID #2531126, Brittani Dill. NWMLS as distributed by MLS GRID
- $675,0005 bd3 ba2.7k sqft4335 Dudley Drive NE, Olympia, WA 98516ActiveMLS ID #2559434, Sukjoo Sohn. NWMLS as distributed by MLS GRID
- $499,0003 bd3 ba1.7k sqftOverlook/Somerset Hill, Tumwater, WA 98512ActiveMLS ID #2548462, Kelley Morgan. NWMLS as distributed by MLS GRID
- $489,9503 bd3 ba1.8k sqftStonegate At Avonlea, Lacey, WA 98503ActiveMLS ID #2522521, Matthew J Williamson. NWMLS as distributed by MLS GRID
- $512,5004 bd3 ba2k sqft7622 Brianna Court SE, Olympia, WA 98513ActiveMLS ID #2539359, Chad M. Link. NWMLS as distributed by MLS GRID
- $550,0005 bd3 ba2.1k sqft6974 Bailey Street SE, Lacey, WA 98513ActiveMLS ID #2549680, Karin Vartia. NWMLS as distributed by MLS GRID
- $500,0004 bd3 ba1.7k sqft5449 50th Loop SE, Lacey, WA 98503ActiveMLS ID #2524236, Rhonda C Olnick. NWMLS as distributed by MLS GRID
- $659,9004 bd3 ba2.7k sqft4006 20th Avenue NE, Olympia, WA 98506ActiveMLS ID #2528637, Ryzen Martin. NWMLS as distributed by MLS GRID
- $495,0004 bd3 ba2.2k sqft4804 Lambskin Street SW, Tumwater, WA 98512ActiveMLS ID #2506753, MaryLynn Marie Steehler. NWMLS as distributed by MLS GRID
- $529,0005 bd3 ba2.1k sqftHorizon Pointe Div 02, Lacey, WA 98513ActiveMLS ID #2521753, Anke C. Matthews. NWMLS as distributed by MLS GRID
- $619,9954 bd3 ba2.3k sqftSleater Crossing, Olympia, WA 98506ActiveNWMLS as distributed by MLS GRID
