Affordable yet spacious living in Lacey, Wa. First floor features a home office, open living room and kitchen. With 3 bedrooms, 2.5 bath, a gas fireplace and almost 2,500 SF of living area. The master bedroom includes a 5 piece bath and walk in closet. Very generous den upstairs provides for a secondary living room. Two car attached garage and driveway provide for plenty of off-street parking. This well-built home is on a quiet street. Great opportunity for townhome living in an area close to shopping, restaurants, and entertainment. Close to I5 for an easy commute.
Active
Listed by: Berkshire Hathaway HS NW • Diane Weiner
Price cut: $55K (7/31)
$440,000
1602 Cunningham Drive NE, Olympia, WA 98516
3beds
2,444sqft
:
Get pre-qualified$2,802/mo
Townhouse, Single Family Residence
Built in 2007
3,759 Square Feet Lot
$-- Zestimate®
$180/sqft
$50/mo HOA
What's special
Gas fireplaceHome officeTwo car attached garageMaster bedroomWalk in closetQuiet streetGenerous den upstairs
- 30 days |
- 233 |
- 14 |
Zillow last checked:
Listing updated:
Listed by:
Diane Weiner,
Berkshire Hathaway HS NW
Source: NWMLS as distributed by MLS GRID,MLS#: 2547678
Facts & features
Interior
Bedrooms & bathrooms
- Bedrooms: 3
- Bathrooms: 3
- Full bathrooms: 2
- 1/2 bathrooms: 1
- Main level bathrooms: 1
Primary bedroom
- Level: Second
Bedroom
- Level: Second
Bedroom
- Level: Second
Bathroom full
- Level: Second
Bathroom full
- Level: Second
Other
- Level: Main
Den office
- Level: Main
Dining room
- Level: Main
Entry hall
- Level: Main
Kitchen with eating space
- Level: Main
Living room
- Level: Main
Utility room
- Level: Second
Heating
- Fireplace, Forced Air, Electric, Natural Gas
Cooling
- None
Appliances
- Included: Dishwasher, Disposal, Microwave, Refrigerator, Stove(s)/Range(s), Dishwasher(s), Garbage Disposal, Microwave(s), Refrigerator(s), Water Heater: Gas, Water Heater Location: Garage
Features
- Bath Off Primary, Dining Room, Pantry
- Flooring: Laminate, Vinyl, Carpet
- Doors: French Doors
- Windows: Dbl Pane/Storm Window
- Basement: None
- Number of fireplaces: 1
- Fireplace features: Gas, Main Level: 1, Fireplace
Interior area
- Total structure area: 2,444
- Total interior livable area: 2,444 sqft
Property
Parking
- Total spaces: 2
- Parking features: Driveway, Attached Garage, Off Street
- Has attached garage: Yes
- Covered spaces: 2
Features
- Levels: Multi/Split
- Entry location: Main
- Patio & porch: Bath Off Primary, Dbl Pane/Storm Window, Dining Room, Fireplace, French Doors, Pantry, Vaulted Ceiling(s), Walk-In Closet(s), Water Heater
- Has view: Yes
- View description: Territorial
Lot
- Size: 3,759 Square Feet
- Features: Cul-De-Sac, Curbs, Sidewalk, Cable TV, Deck, Fenced-Fully, Gas Available, Sprinkler System
- Topography: Level
Details
- Parcel number: 85930002500
- Zoning: MD
- Special conditions: Standard
Construction
Type & style
- Home type: Townhouse
- Architectural style: Townhouse
- Property subtype: Townhouse, Single Family Residence
Materials
- Metal/Vinyl
- Foundation: Poured Concrete
- Roof: Composition
Condition
- Year built: 2007
- Major remodel year: 2007
Utilities & green energy
- Electric: Company: PSE
- Sewer: Sewer Connected, Company: City of Lacey
- Water: Public, Company: City of Lacey
Community & HOA
Community
- Features: CCRs, Playground
- Subdivision: Olympia
HOA
- HOA fee: $600 annually
- HOA phone: 360-357-7081
Location
- Region: Olympia
Financial & listing details
- Price per square foot: $180/sqft
- Tax assessed value: $466,800
- Annual tax amount: $5,044
- Date on market: 7/1/2026
- Cumulative days on market: 31 days
- Listing terms: Conventional,FHA,VA Loan
- Inclusions: Dishwasher(s), Garbage Disposal, Microwave(s), Refrigerator(s), Stove(s)/Range(s)
Estimated market value
Not available
Estimated sales range
Not available
Not available
Price history
| Date | Event | Price |
|---|---|---|
| 7/31/2026 | Price change | $440,000-11.1%$180/sqft |
Source:  NWMLS as distributed by MLS GRID #2547678 Report a problem NWMLS as distributed by MLS GRID #2547678 Report a problem | ||
| 7/2/2026 | Listed for sale | $495,000+71.3%$203/sqft |
Source: NWMLS as distributed by MLS GRID #2547678 Report a problem | ||
| 6/5/2018 | Sold | $289,000$118/sqft |
Source: NWMLS as distributed by MLS GRID #1169268 Report a problem | ||
| 10/25/2017 | Pending sale | $289,000$118/sqft |
Source: Skyline Properties, Inc. #1169268 Report a problem | ||
| 8/30/2017 | Price change | $289,000-3.7%$118/sqft |
Source: Local MLS #1169268 Report a problem | ||
| 8/9/2017 | Price change | $299,950-4.8%$123/sqft |
Source: Skyline Properties, Inc. #1169268 Report a problem | ||
| 7/28/2017 | Listed for sale | $315,000+10.5%$129/sqft |
Source: Skyline Properties, Inc. #1169268 Report a problem | ||
| 8/12/2014 | Listing removed | $1,500$1/sqft |
Source: NELSO Property Management Report a problem | ||
| 7/12/2014 | Listed for rent | $1,500$1/sqft |
Source: NELSO Property Management Report a problem | ||
| 2/20/2008 | Sold | $285,000$117/sqft |
Source: Public Record Report a problem | ||
Public tax history
| Year | Property taxes | Tax assessment |
|---|---|---|
| 2024 | $4,947 +22.3% | $466,800 +13.1% |
| 2023 | $4,045 -8.3% | $412,600 -7.8% |
| 2022 | $4,410 +6% | $447,400 +28.5% |
| 2021 | $4,159 +11.5% | $348,200 +19.9% |
| 2020 | $3,729 +19.6% | $290,400 +5.3% |
| 2019 | $3,118 +5.5% | $275,700 +0.6% |
| 2018 | $2,957 -5% | $274,000 +7.5% |
| 2017 | $3,112 | $254,800 +6.7% |
| 2016 | $3,112 | $238,750 +4.8% |
| 2014 | $3,112 | $227,900 +18.1% |
| 2013 | -- | $193,050 |
| 2012 | $2,400 | -- |
| 2011 | -- | -- |
| 2010 | -- | -- |
| 2009 | $2,569 | -- |
| 2008 | -- | -- |
| 2007 | $2,574 | -- |
Find assessor info on the county website
Monthly payment
Est. payment
Payment breakdown
Explore the cost of this home by adjusting the details. Changes won't be saved.Climate risks
Neighborhood: 98516
Nearby schools
GreatSchools rating
- 5/10Pleasant Glade Elementary SchoolGrades: PK-5Distance: 0.3 mi
- 5/10Chinook Middle SchoolGrades: 6-8Distance: 0.5 mi
- 7/10North Thurston High SchoolGrades: 9-12Distance: 0.7 mi
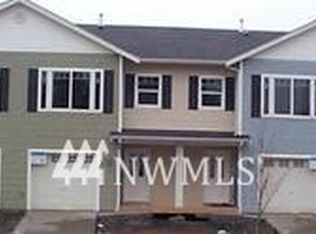
- $336,9003 bd2 ba1k sqft1607 Cunningham Rd NE, Olympia, WA 98516Off Market
- $340,2003 bd2 ba1k sqft1611 Cunningham Rd NE, Olympia, WA 98516Off Market
- $475,3003 bd3 ba2.3k sqft1527 Cunningham Rd NE, Olympia, WA 98516Off Market
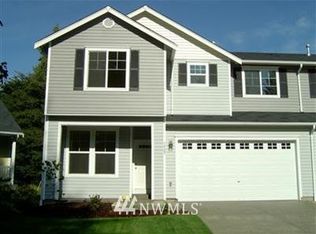
- $530,5003 bd3 ba2.3k sqft1548 Cunningham Rd NE, Olympia, WA 98516Off Market
- $498,3003 bd3 ba2.3k sqft1602 Cunningham Rd NE, Olympia, WA 98516Off Market
- $350,6003 bd2 ba1k sqft1539 Cunningham Rd NE, Olympia, WA 98516Off Market
- $342,0003 bd2 ba1.1k sqft1539 Cunningham Dr NE, Olympia, WA 98516Sold
- $338,7003 bd2 ba1.1k sqft1535 Cunningham Rd NE, Olympia, WA 98516Off Market
A local agent can set up tours, give advice and negotiate with sellers.
A local lender can help you make sure your offer is ready when you are.
Similar homes
- $475,0003 bd3 ba2k sqft7625 Rushmore Way NE, Lacey, WA 98516Active
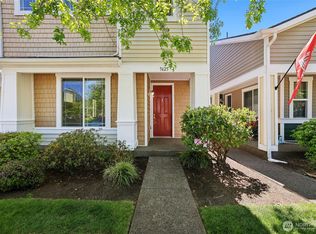 MLS ID #2530922, Jessica Kammeyer. NWMLS as distributed by MLS GRID
 - $465,0003 bd3 ba1.7k sqft7604 Traditions Avenue NE, Lacey, WA 98516Active
 MLS ID #2526778, Amanda Ficek. NWMLS as distributed by MLS GRID
 - $400,0002 bd3 ba1.3k sqft6505 Oklahoma Street SE, Lacey, WA 98513Active
 MLS ID #2559339, Karen Nadler. NWMLS as distributed by MLS GRID
 - $395,0003 bd3 ba1.4k sqft1610 Craig Road SE, Olympia, WA 98501Active
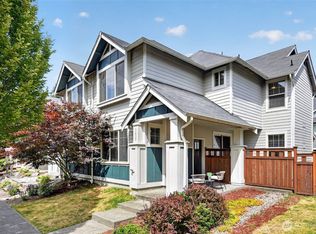 MLS ID #2551285, Anastacia Harrell. NWMLS as distributed by MLS GRID
 - $550,0004 bd3 ba2.5k sqft7123 33rd Avenue NE, Olympia, WA 98516ActiveMLS ID #2550001, Jessica Kammeyer. NWMLS as distributed by MLS GRID
- $495,0003 bd3 ba1.5k sqftLexington Div 1, Lacey, WA 98503ActiveMLS ID #2561169, Paul Oczkewicz. NWMLS as distributed by MLS GRID
- $420,0002 bd3 ba1.4k sqft5427 Boardwalk Street SE, Lacey, WA 98503ActiveMLS ID #2530250, Matthew J Williamson. NWMLS as distributed by MLS GRID
- $515,0004 bd3 ba1.9k sqftCampus Springs, Lacey, WA 98516ActiveMLS ID #2525246, Laura Hoffman. NWMLS as distributed by MLS GRID
- $500,0004 bd3 ba1.7k sqft5449 50th Loop SE, Lacey, WA 98503ActiveMLS ID #2524236, Rhonda C Olnick. NWMLS as distributed by MLS GRID
- $450,0003 bd2 ba2.1k sqft3939 Black Lake Boulevard SW, Tumwater, WA 98512ActiveMLS ID #2522592, Abdullah Mousa. NWMLS as distributed by MLS GRID
- $499,9503 bd3 ba1.9k sqftCantergrove/Long Lake Div 5, Lacey, WA 98503ActiveMLS ID #2536592, Elizabeth Johnson. NWMLS as distributed by MLS GRID
- $525,0003 bd3 ba1.8k sqft4525 Helena Avenue SE, Lacey, WA 98503ActiveMLS ID #2553865, Cherie Allison. NWMLS as distributed by MLS GRID
- $449,9003 bd3 ba1.8k sqft836 Wrigley Lane SW, Tumwater, WA 98512ActiveMLS ID #2539009, Cherie D. McNeal. NWMLS as distributed by MLS GRID
- $489,9503 bd3 ba1.8k sqftStonegate At Avonlea, Lacey, WA 98503ActiveMLS ID #2522521, Matthew J Williamson. NWMLS as distributed by MLS GRID
- $479,9503 bd3 ba1.6k sqft8022 26th Avenue SE, Lacey, WA 98503ActiveMLS ID #2539270, Paulette Taylor. NWMLS as distributed by MLS GRID
- $489,9503 bd2 ba1.3k sqft7947 Dunlin Court SE, Olympia, WA 98513ActiveMLS ID #2560523, Shannon Knox. NWMLS as distributed by MLS GRID
- $625,0003 bd3 ba2.1k sqft4844 Ruddell Road SE, Lacey, WA 98503ActiveMLS ID #2556685, Amanda M Sampson. NWMLS as distributed by MLS GRID
- $449,9003 bd2 ba1.4k sqft3701 Autumnwood Court SE, Olympia, WA 98501ActiveMLS ID #2517903, Sarah Diaz. NWMLS as distributed by MLS GRID
- $575,0003 bd3 ba2k sqftPark Place Div 1, Lacey, WA 98503ActiveMLS ID #2559316, Paul Oczkewicz. NWMLS as distributed by MLS GRID
- $490,0003 bd2 ba1.7k sqft6959 Bailey Street SE, Lacey, WA 98513ActiveMLS ID #2551852, Karin Vartia. NWMLS as distributed by MLS GRID
