Private setting! Move In Ready! New Construction in Lacey/Olympia area. This plan features 1873 sq ft with 4 bedrooms, or 3 bedrooms and a large loft, buyer can have their choice, plus 2.25 baths. Kitchen with White Cabinets, Quartz Countertops, and an Island opens into Great Room. 9' ceilings on first floor. Luxury vinyl plank, Moen chrome fixtures, AC. Covered back Patio for year round BBQ's. Beautifully landscaped yard. Lots of parking with extended driveway. The Community has a play area and dog park. Elementary school is within walking distance. Don't forget to ask about Special Financing Options when working with The Preferred Lender. Photos are from the model home with the same floor plan. For GPS please use:2347 Abernethy St NE.
Sold
Listed by: Windermere RE/Lake Tapps, Inc • Tiffinie M. Clark
Bought with: Elite Properties
$519,000
2342 Mookie Lane NE, Olympia, WA 98516
4beds
1,873sqft
Single Family Residence
Built in 2024
6,364 Square Feet Lot
$550,500 Zestimate®
$277/sqft
$3,002 Estimated rent
Home value
$550,500
$523,000 - $578,000
$3,002/mo
Zestimate® history
Owner options
List your home for rent
$3,002/mo
Rent Zestimate®
Find your next renter with Zillow Rental Manager. Plus, with online applications, you can quickly screen prospective tenants – for free.
$3,002/mo
Rent Zestimate®
Refinance and save
$3,329/mo
Est. payment
Refinancing to a lower rate could help reduce your monthly payments and save thousands over the life of the loan.
$3,329/mo
Est. payment
Explore your selling options
Work with a Zillow partner agent
Leverage their expertise and Zillow's premium Showcase listings to get your home seen by more buyers.
Get startedList with your own agent
Get your home in front of millions of buyers by listing it on Zillow.
Learn how to do itSell it yourself
Take full control of how buyers see your home on Zillow by listing For Sale by Owner (FSBO).
List your homeWhat's special
Covered back patioPrivate settingKitchen with white cabinetsBeautifully landscaped yardMoen chrome fixturesQuartz countertopsLuxury vinyl plank
Zillow last checked:
Listing updated:
Listed by:
Tiffinie M. Clark,
Windermere RE/Lake Tapps, Inc
Bought with:
Chad M. Link, 23313
Elite Properties
Source: NWMLS as distributed by MLS GRID,MLS#: 2303612
Facts & features
Interior
Bedrooms & bathrooms
- Bedrooms: 4
- Bathrooms: 3
- Full bathrooms: 1
- 3/4 bathrooms: 1
- 1/2 bathrooms: 1
- Main level bathrooms: 1
Primary bedroom
- Level: Second
Bedroom
- Level: Second
Bedroom
- Level: Second
Bedroom
- Level: Second
Bathroom full
- Level: Second
Bathroom three quarter
- Level: Second
Other
- Level: Main
Bonus room
- Level: Second
Entry hall
- Level: Main
Great room
- Level: Main
Kitchen with eating space
- Level: Main
Utility room
- Level: Second
Heating
- Forced Air, Heat Pump, Electric
Cooling
- Forced Air, Heat Pump
Appliances
- Included: Dishwasher(s), Disposal, Microwave(s), Stove(s)/Range(s), Garbage Disposal, Water Heater: Electric, Water Heater Location: Garage
Features
- Bath Off Primary, Dining Room, Loft
- Flooring: Ceramic Tile, Vinyl Plank, Carpet
- Windows: Double Pane/Storm Window
- Basement: None
- Has fireplace: No
Interior area
- Total structure area: 1,873
- Total interior livable area: 1,873 sqft
Property
Parking
- Total spaces: 2
- Parking features: Attached Garage
- Attached garage spaces: 2
Features
- Levels: Two
- Stories: 2
- Entry location: Main
- Patio & porch: Bath Off Primary, Ceramic Tile, Double Pane/Storm Window, Dining Room, Loft, Walk-In Closet(s), Wall to Wall Carpet, Water Heater
- Has view: Yes
- View description: Territorial
Lot
- Size: 6,364 Square Feet
- Features: Cul-De-Sac, Curbs, Dead End Street, Paved, Sidewalk, Patio
- Topography: Level
- Residential vegetation: Garden Space
Details
- Parcel number: AC16
- Zoning description: Jurisdiction: City
- Special conditions: Standard
- Other equipment: Leased Equipment: No
Construction
Type & style
- Home type: SingleFamily
- Architectural style: Traditional,2 Story
- Property subtype: Single Family Residence
Materials
- Wood Products
- Foundation: Poured Concrete
- Roof: Composition
Condition
- Very Good
- New construction: Yes
- Year built: 2024
- Major remodel year: 2024
Details
- Builder name: Abernathy Crossing, LLC
Utilities & green energy
- Electric: Company: PSE
- Sewer: Sewer Connected, Company: City of Lacey
- Water: Public, Company: City of Lacey
Community & HOA
Community
- Features: CCRs
- Subdivision: Lacey
HOA
- HOA fee: $163 monthly
Location
- Region: Olympia
Financial & listing details
- Price per square foot: $277/sqft
- Tax assessed value: $136,900
- Annual tax amount: $1
- Date on market: 1/13/2025
- Cumulative days on market: 555 days
- Listing terms: Conventional,FHA,State Bond,VA Loan
- Inclusions: Dishwasher(s), Garbage Disposal, LeasedEquipment, Microwave(s), Stove(s)/Range(s)
Price history
| Date | Event | Price |
|---|---|---|
| 10/26/2024 | Sold | $519,000+2.8%$277/sqft |
Source:  NWMLS as distributed by MLS GRID #2303612 Report a problem NWMLS as distributed by MLS GRID #2303612 Report a problem | ||
| 10/26/2024 | Pending sale | $504,950$270/sqft |
Source: NWMLS as distributed by MLS GRID #2303612 Report a problem | ||
| 10/19/2024 | Listed for sale | $504,950$270/sqft |
Source: NWMLS as distributed by MLS GRID #2303612 Report a problem | ||
Public tax history
| Year | Property taxes | Tax assessment |
|---|---|---|
| 2024 | $1,232 | $136,900 |
Find assessor info on the county website
Neighborhood: 98516
Nearby homes
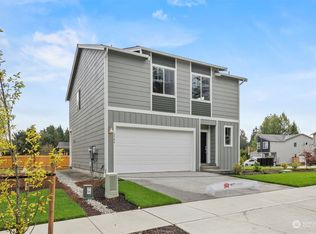
- $547,7253 bd3 ba1.8k sqft2304 Mookie Ln NE, Olympia, WA 98516Sold
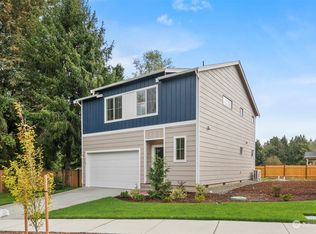
- $553,0003 bd3 ba1.8k sqft2308 Mookie Ln NE, Olympia, WA 98516Sold
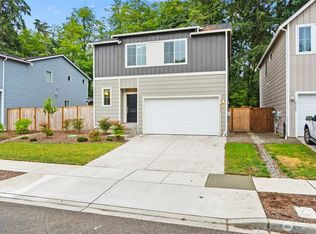
- $520,0004 bd3 ba1.8k sqft4313 23rd Ct NE, Olympia, WA 98516For Sale
- $549,6093 bd3 ba1.7k sqft4329 23rd Ct NE, Olympia, WA 98516Sold

- $493,4503 bd2 ba1.2k sqft4333 23rd Ct NE, Olympia, WA 98516Sold
- $594,4825 bd3 ba2.2k sqft4341 23rd Ct NE, Olympia, WA 98516Sold
- $470,0003 bd2 ba1.2k sqft4305 23rd Ct NE, Olympia, WA 98516Sold
- $554,0604 bd3 ba1.8k sqft4325 23rd Ct NE, Olympia, WA 98516Sold
Nearby schools
GreatSchools rating
- 5/10Pleasant Glade Elementary SchoolGrades: PK-5Distance: 0.3 mi
- 5/10Chinook Middle SchoolGrades: 6-8Distance: 0.8 mi
- 7/10North Thurston High SchoolGrades: 9-12Distance: 0.9 mi
Get a cash offer in 3 minutes
Find out how much your home could sell for in as little as 3 minutes with a no-obligation cash offer.
Estimated market value
$550,500
Get a cash offer in 3 minutes
Find out how much your home could sell for in as little as 3 minutes with a no-obligation cash offer.
Estimated market value
$550,500
- Washington
- Thurston County
- Lacey
- 98516
- 2342 Mookie Lane NE
Nearby cities
Nearby zip codes
Other Lacey Topics
