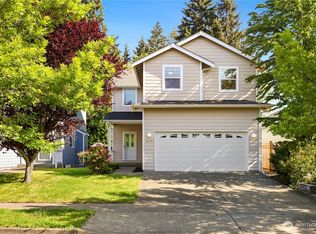
Welcome to this beautifully reimagined Olympia home, where style meets convenience. Every detail has been thoughtfully updated—from the stunning new kitchen featuring brand-new stainless steel appliances to luxury vinyl plank flooring, fresh interior paint, and plush new carpet. Vaulted ceilings enhance the living space, creating an open and airy feel. The bathrooms have been tastefully renovated with modern finishes, offering a clean and elevated look. The spacious primary suite features dual closets for added comfort and functionality. Ideally located with easy access to I-5 and JBLM, this home is perfect for commuters while still providing a quiet neighborhood setting. Enjoy the convenience of being within walking distance of a local elementary school and just minutes from shopping, dining, golf, medical services, and the scenic Chehalis Western Trail. Turn-key, stylish, and in a prime location!
Sold
Zillow last checked:
Listing updated:
Bought with:
Timothy Ford, 108288
Better Properties - Metro
Source: NWMLS as distributed by MLS GRID,MLS#: 2509950
Price history
| Date | Event | Price |
|---|---|---|
| 7/28/2026 | Sold | $464,950$319/sqft |
Source:  NWMLS as distributed by MLS GRID #2509950 Report a problem NWMLS as distributed by MLS GRID #2509950 Report a problem | ||
| 7/18/2026 | Listing removed | $2,895$2/sqft |
Source: Zillow Rentals Report a problem | ||
| 7/10/2026 | Pending sale | $464,950$319/sqft |
Source: NWMLS as distributed by MLS GRID #2509950 Report a problem | ||
| 6/26/2026 | Price change | $464,950-1.1%$319/sqft |
Source: NWMLS as distributed by MLS GRID #2509950 Report a problem | ||
| 6/12/2026 | Price change | $469,950-2.1%$323/sqft |
Source: NWMLS as distributed by MLS GRID #2509950 Report a problem | ||
| 5/30/2026 | Price change | $2,895-1.9%$2/sqft |
Source: Zillow Rentals Report a problem | ||
| 5/29/2026 | Price change | $479,950-2%$329/sqft |
Source: NWMLS as distributed by MLS GRID #2509950 Report a problem | ||
| 5/7/2026 | Listed for rent | $2,950+136%$2/sqft |
Source: Zillow Rentals Report a problem | ||
| 5/2/2026 | Listed for sale | $489,950$336/sqft |
Source: NWMLS as distributed by MLS GRID #2509950 Report a problem | ||
| 4/26/2026 | Pending sale | $489,950$336/sqft |
Source: NWMLS as distributed by MLS GRID #2509950 Report a problem | ||
| 4/19/2026 | Listed for sale | $489,950+53.1%$336/sqft |
Source: NWMLS as distributed by MLS GRID #2509950 Report a problem | ||
| 2/25/2026 | Sold | $320,000-8.6%$220/sqft |
Source: NWMLS as distributed by MLS GRID #2468574 Report a problem | ||
| 2/17/2026 | Pending sale | $350,000$240/sqft |
Source: NWMLS as distributed by MLS GRID #2468574 Report a problem | ||
| 2/15/2026 | Price change | $350,000-11.4%$240/sqft |
Source: NWMLS as distributed by MLS GRID #2468574 Report a problem | ||
| 2/6/2026 | Pending sale | $395,000$271/sqft |
Source: NWMLS as distributed by MLS GRID #2468574 Report a problem | ||
| 1/16/2026 | Listed for sale | $395,000+79.6%$271/sqft |
Source: NWMLS as distributed by MLS GRID #2468574 Report a problem | ||
| 1/13/2016 | Listing removed | $1,250$1/sqft |
Source: Premier Properties One Report a problem | ||
| 12/17/2015 | Listed for rent | $1,250$1/sqft |
Source: Premier Properties One Report a problem | ||
| 3/12/2010 | Listing removed | $219,900$151/sqft |
Source: Bea Scott #11070 Report a problem | ||
| 1/23/2010 | Listed for sale | $219,900+11.6%$151/sqft |
Source: Bea Scott #11070 Report a problem | ||
| 7/15/2005 | Sold | $197,000$135/sqft |
Source: NWMLS as distributed by MLS GRID #25041944 Report a problem | ||

Get a cash offer in 3 minutes
Find out how much your home could sell for in as little as 3 minutes with a no-obligation cash offer.
Estimated market value
$464,900
