Come make this house your home! Right in the heart of Lacey, this home offers the perfect blend of vintage charm, generous living space, and the major updates you’ve been looking for! Freshly REPAINTED inside and out, with NEW WINDOWS and a NEW ROOF to top it all off, this home is move-in ready and full of possibilities. Enjoy an abundance of natural light, a bright and welcoming feel, and a layout that flows beautifully from room to room. With all this square footage, there’s plenty of space to spread out, entertain, and make it your own. Imagine settling into a home that combines timeless character with the comfort and convenience of thoughtful updates. Love the neighborhood feel without the extra rules? You’ll appreciate having NO HOA! Plus, the spacious driveway and additional RV parking offer room for all your vehicles and toys. Conveniently located near shopping, freeway access, and an easy commute to JBLM, this home checks all the boxes for comfort, convenience, and value. Don’t miss your chance to make this Lacey gem yours!
Active
Listed by: Century 21 Van Dorm Realty • Sarah Morris • 360-556-5180
Price cut: $10K (11/13)
$519,950
4818 40th Lane SE, Lacey, WA 98503
4beds
2,514sqft
Single Family Residence
Built in 1978
0.29 Acres Lot
$520,300 Zestimate®
$207/sqft
$-- HOA
What's special
Generous living spaceNew windowsSpacious drivewayNew roofVintage charmAbundance of natural lightBright and welcoming feel
- --
- on Zillow
- 502
- views
- 35
- saves
Likely to sell faster than
Zillow last checked:
Listing updated:
Listed by:
Sarah Morris 360-556-5180 realestatesarah@hotmail.com,
Century 21 Van Dorm Realty
Source: NWMLS as distributed by MLS GRID,MLS#: 2595622
Facts & features
Interior
Bedrooms & bathrooms
- Bedrooms: 4
- Bathrooms: 3
- Full bathrooms: 1
- 3/4 bathrooms: 1
- 1/2 bathrooms: 1
- Main level bathrooms: 1
Primary bedroom
- Level: Second
Bedroom
- Level: Second
Bedroom
- Level: Second
Bedroom
- Level: Second
Bathroom full
- Level: Second
Bathroom three quarter
- Level: Second
Other
- Level: Main
Dining room
- Level: Main
Family room
- Level: Main
Kitchen with eating space
- Level: Main
Living room
- Level: Main
Utility room
- Level: Main
Heating
- Fireplace, Forced Air, Electric, Natural Gas
Cooling
- None
Appliances
- Included: Dishwasher, Refrigerator, Stove(s)/Range(s), Dishwasher(s), Refrigerator(s)
Features
- Bath Off Primary, Dining Room
- Flooring: Laminate, Carpet
- Windows: Dbl Pane/Storm Window
- Basement: None
- Number of fireplaces: 1
- Fireplace features: Wood Burning, Main Level: 1, Fireplace
Interior area
- Total structure area: 2,514
- Total interior livable area: 2,514 sqft
Property
Parking
- Total spaces: 2
- Parking features: Driveway, Attached Garage, RV Parking
- Has attached garage: Yes
- Covered spaces: 2
Features
- Levels: Two
- Stories: 2
- Patio & porch: Bath Off Primary, Dbl Pane/Storm Window, Dining Room, Fireplace
- Has view: Yes
- View description: Territorial
Lot
- Size: 0.29 Acres
- Features: Dead End Street, Cable TV, Fenced-Fully, Patio, RV Parking
- Topography: Level
Details
- Parcel number: 11833220312
- Special conditions: Standard
Construction
Type & style
- Home type: SingleFamily
- Architectural style: 2 Story
- Property subtype: Single Family Residence
Materials
- Wood Siding
- Foundation: Poured Concrete
- Roof: Composition
Condition
- Year built: 1978
Utilities & green energy
- Electric: Company: Puget Sound Energy
- Sewer: Sewer Connected, Company: City of Lacey
- Water: Public, Company: City of Lacey
- Utilities for property: Xfinity
Community & HOA
Community
- Subdivision: Lacey
Location
- Region: Lacey
Financial & listing details
- Price per square foot: $207/sqft
- Tax assessed value: $544,500
- Annual tax amount: $5,645
- Date on market: 10/17/2026
- Listing terms: Conventional,FHA,VA Loan
- Inclusions: Dishwasher(s), Refrigerator(s), Stove(s)/Range(s)
Estimated market value
$520,300
$494,000 - $546,000
$3,345/mo
Price history
| Date | Event | Price |
|---|---|---|
| 11/13/2026 | Price change | $519,950-1.9%$207/sqft |
Source:  NWMLS as distributed by MLS GRID #2595622 Report a problem | ||
| 11/8/2026 | Price change | $529,950-1.9%$211/sqft |
Source: NWMLS as distributed by MLS GRID #2595622 Report a problem | ||
| 11/3/2026 | Price change | $540,000-0.9%$215/sqft |
Source: NWMLS as distributed by MLS GRID #2595622 Report a problem | ||
| 10/28/2026 | Price change | $545,000-0.9%$217/sqft |
Source: NWMLS as distributed by MLS GRID #2595622 Report a problem | ||
| 10/17/2026 | Listed for sale | $550,000$219/sqft |
Source: NWMLS as distributed by MLS GRID #2595622 Report a problem | ||
Public tax history
| Year | Property taxes | Tax assessment |
|---|---|---|
| 2025 | $5,645 -1.2% | $544,500 -1% |
| 2024 | $5,712 +14.8% | $549,900 +5.7% |
| 2023 | $4,975 -0.9% | $520,400 -1.3% |
| 2022 | $5,018 +0.3% | $527,300 +22.6% |
| 2021 | $5,004 +14.1% | $430,200 +22.5% |
| 2020 | $4,386 +28.7% | $351,200 +9% |
| 2019 | $3,407 -10.6% | $322,100 +3.4% |
| 2018 | $3,811 +21.6% | $311,600 +20.3% |
| 2017 | $3,135 | $259,000 +7.3% |
| 2016 | $3,135 | $241,450 +0.6% |
| 2014 | $3,135 | $239,900 +18.6% |
| 2013 | -- | $202,250 |
| 2012 | $2,793 | -- |
| 2011 | -- | -- |
| 2010 | -- | -- |
| 2009 | $2,830 | -- |
| 2008 | -- | -- |
| 2007 | $2,816 -17.4% | -- |
| 2006 | $3,408 +54.4% | -- |
| 2005 | $2,208 | -- |
| 2004 | -- | -- |
| 2002 | -- | -- |
| 2001 | $2,155 -3.8% | $142,300 |
| 2000 | $2,241 | $142,300 |
Find assessor info on the county website
Monthly payment
Est. payment
Payment breakdown
Explore the cost of this home by adjusting the details. Changes won't be saved.Climate risks
Neighborhood: 98503
Nearby schools
Schools provided by the listing agent
- Elementary: Chambers Prairie El
- Middle: Komachin Mid
- High: Timberline High
Source: NWMLS as distributed by MLS GRID. This data may not be complete. We recommend contacting the local school district to confirm school assignments for this home.


Similar homes
- $539,9004 bd3 ba2.3k sqft5104 41st Avenue SE, Lacey, WA 98503Active
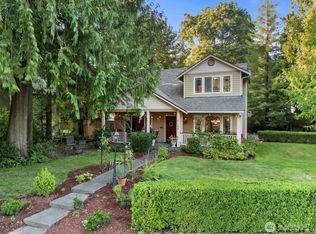 MLS ID #2571409, Joe S Symonette. NWMLS as distributed by MLS GRID
- $570,0004 bd3 ba2.2k sqft4223 Maricite, Lacey, WA 98503Active
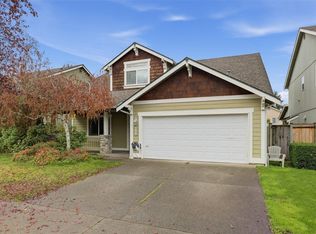 MLS ID #2600809, Horvet Yao. NWMLS as distributed by MLS GRID
- $520,0003 bd3 ba1.8k sqft5102 39th Avenue SE, Lacey, WA 98503Contingent
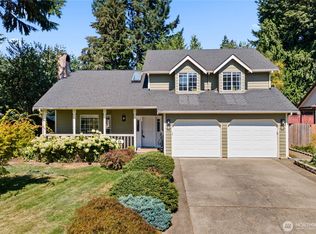 MLS ID #2575590, Pamela Davison. NWMLS as distributed by MLS GRID
- $--3 bd1 ba2k sqft5012 47th Ave SE, Lacey, WA 98503AuctionServiceLink Auction
