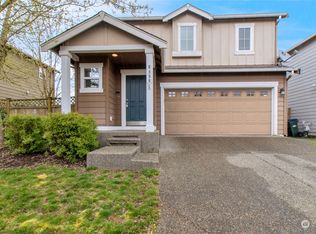
Welcome to this beautifully refreshed 4-bedroom, 2.5-bath home in the desirable Horizon Pointe community! Offering 2,287 sq. ft. of comfortable living space, this two-story home features fresh interior paint and in August 2025 exterior painted, a spacious great room, dining area, and versatile main-floor den/office. The kitchen features an upgraded range hood and opens to inviting living spaces, perfect for everyday living and entertaining. A standout feature is the NEW 2026 high-efficiency dual-fuel heating and cooling system, featuring a variable-speed heat pump and gas furnace for year-round comfort! Additional upgrades include a Level 2 EV charger and front entry screen door. Upstairs offers four spacious bedrooms, including a primary suite with private bath and walk-in closet. Enjoy the fully fenced backyard, garden space, outdoor deck, and attached two-car garage. Situated on a corner lot in an established neighborhood with sidewalks, this home is conveniently located near parks, walking trails, shopping, dining, golf courses, and JBLM. Move-in ready with valuable upgrades already completed!
Active
Listed by: Skyline Properties, Inc. • Yao Pan • 253-205-6944
$541,000
6871 Fresco Drive SE, Lacey, WA 98513
4beds
2,287sqft
Single Family Residence
Built in 2010
4,930 Square Feet Lot
$508,700 Zestimate®
$237/sqft
$69/mo HOA
What's special
Garden spaceAttached two-car garageOutdoor deckCorner lotFresh interior paintFully fenced backyardDining area
- --
- on Zillow
- 13
- views
- 0
- saves
Zillow last checked:
Listing updated:
Listed by:
Yao Pan 253-205-6944 panyao62@hotmail.com,
Skyline Properties, Inc.
Source: NWMLS as distributed by MLS GRID,MLS#: 2602648
Facts & features
Interior
Bedrooms & bathrooms
- Bedrooms: 4
- Bathrooms: 3
- Full bathrooms: 2
- 1/2 bathrooms: 1
- Main level bathrooms: 1
Primary bedroom
- Level: Second
Bedroom
- Level: Second
Bedroom
- Level: Second
Bedroom
- Level: Second
Bathroom full
- Level: Second
Bathroom full
- Level: Second
Other
- Level: Main
Den office
- Level: Main
Dining room
- Level: Main
Great room
- Level: Main
Kitchen with eating space
- Level: Main
Utility room
- Level: Second
Heating
- Heat Pump, Electric, Natural Gas
Cooling
- Heat Pump
Appliances
- Included: Dishwasher, Disposal, Refrigerator, Stove(s)/Range(s), Dishwasher(s), Garbage Disposal, Refrigerator(s), Water Heater: gas water heater, Water Heater Location: garage
Features
- Bath Off Primary, Dining Room
- Flooring: Laminate, Vinyl, Carpet
- Windows: Dbl Pane/Storm Window
- Basement: None
- Has fireplace: No
Interior area
- Total structure area: 2,287
- Total interior livable area: 2,287 sqft
Property
Parking
- Total spaces: 2
- Parking features: Driveway, Attached Garage, Off Street
- Has attached garage: Yes
- Covered spaces: 2
Features
- Levels: Two
- Stories: 2
- Patio & porch: Bath Off Primary, Dbl Pane/Storm Window, Dining Room, Walk-In Closet(s), Water Heater
- Has view: Yes
- View description: Territorial
Lot
- Size: 4,930 Square Feet
- Features: Corner Lot, Curbs, Paved, Sidewalk, Cable TV, Fenced-Fully, Gas Available, High Speed Internet, Patio
- Topography: Level
- Residential vegetation: Garden Space
Details
- Parcel number: 55290058000
- Zoning description: Jurisdiction: County
- Special conditions: Standard
Construction
Type & style
- Home type: SingleFamily
- Architectural style: Contemporary,2 Story
- Property subtype: Single Family Residence
Materials
- Cement Planked, Wood Siding, Wood Products, Cement Plank
- Foundation: Poured Concrete
- Roof: Composition
Condition
- Good
- Year built: 2010
- Major remodel year: 2010
Details
- Builder name: D. R. Horton
Utilities & green energy
- Electric: Company: PSE
- Sewer: Available, Company: city of Lacey
- Water: Public, See Remarks, Company: city of Lacey
- Utilities for property: Xfinity, Xfinity
Community & HOA
Community
- Features: CCRs, Park, Trail(s)
- Subdivision: Lacey
HOA
- Services included: Common Area Maintenance, Road Maintenance
- HOA fee: $69 monthly
- HOA phone: 800-537-9619
Location
- Region: Lacey
Financial & listing details
- Price per square foot: $237/sqft
- Tax assessed value: $511,800
- Annual tax amount: $5,306
- Date on market: 11/13/2026
- Listing terms: Conventional,FHA,VA Loan
- Inclusions: Dishwasher(s), Garbage Disposal, Refrigerator(s), Stove(s)/Range(s)
Estimated market value
$508,700
$483,000 - $534,000
$3,023/mo
Price history
| Date | Event | Price |
|---|---|---|
| 11/13/2026 | Listed for sale | $541,000+63.9%$237/sqft |
Source:  NWMLS as distributed by MLS GRID #2602648 Report a problem | ||
| 10/9/2019 | Sold | $330,000$144/sqft |
Source: NWMLS as distributed by MLS GRID #1519324 Report a problem | ||
| 9/26/2019 | Pending sale | $330,000$144/sqft |
Source: Windermere /East Inc. #1519324 Report a problem | ||
| 9/18/2019 | Listed for sale | $330,000+35.8%$144/sqft |
Source: Windermere /East Inc. #1519324 Report a problem | ||
| 3/9/2018 | Listing removed | $1,995$1/sqft |
Source: Lacey Realty & Property Management, Inc. Report a problem | ||
| 12/21/2017 | Listed for rent | $1,995$1/sqft |
Source: Lacey Realty & Property Management, Inc. Report a problem | ||
| 4/26/2017 | Listing removed | $1,995$1/sqft |
Source: Lacey Realty & Property Management, Inc. Report a problem | ||
| 4/6/2017 | Listed for rent | $1,995$1/sqft |
Source: Lacey Realty & Property Management, Inc. Report a problem | ||
| 2/13/2010 | Sold | $242,995$106/sqft |
Source: NWMLS as distributed by MLS GRID #29168870 Report a problem | ||
Public tax history
| Year | Property taxes | Tax assessment |
|---|---|---|
| 2025 | $5,306 -0.2% | $511,800 0% |
| 2024 | $5,319 +14.4% | $512,000 +5.3% |
| 2023 | $4,650 +2.5% | $486,300 +2% |
| 2022 | $4,536 +5.5% | $476,600 +28.9% |
| 2021 | $4,302 +9.8% | $369,700 +17.9% |
| 2020 | $3,917 +26.5% | $313,600 +3.9% |
| 2019 | $3,097 -12.7% | $301,700 +6.5% |
| 2018 | $3,547 +27.9% | $283,200 +22% |
| 2017 | $2,773 | $232,100 +3.7% |
| 2016 | $2,773 | $223,750 +5.5% |
| 2014 | $2,773 | $212,100 +1.3% |
| 2013 | -- | $209,400 |
| 2012 | $2,630 | -- |
| 2011 | -- | -- |
| 2010 | -- | -- |
| 2007 | $661 | -- |
Find assessor info on the county website
Monthly payment
Est. payment
Payment breakdown
Explore the cost of this home by adjusting the details. Changes won't be saved.Climate risks
Neighborhood: 98513
Nearby schools
Schools provided by the listing agent
- Elementary: Horizons Elem
- Middle: Komachin Mid
- High: Timberline High
Source: NWMLS as distributed by MLS GRID. This data may not be complete. We recommend contacting the local school district to confirm school assignments for this home.
Similar homes
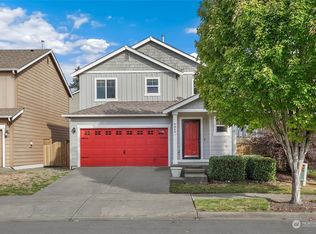
- $510,0003 bd3 ba2k sqft7054 Flute Street SE, Lacey, WA 98513Active
 MLS ID #2598404, Alexis Moore. NWMLS as distributed by MLS GRID
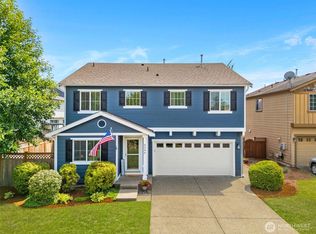
- $535,0004 bd3 ba2.2k sqft7026 Inlay Street SE, Lacey, WA 98513Active
 MLS ID #2574877, Caldoon Farrah. NWMLS as distributed by MLS GRID
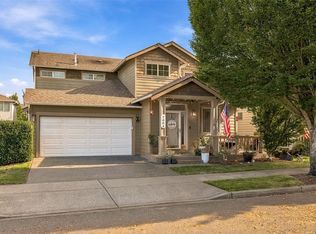
- $539,0005 bd3 ba2.1k sqft6974 Bailey Street SE, Lacey, WA 98513Active
 MLS ID #2549680, Karin Vartia. NWMLS as distributed by MLS GRID
- $539,9004 bd3 ba2.1k sqftHorizon Pointe Div 3, Lacey, WA 98513Active
 MLS ID #2518288, Desiree Day. NWMLS as distributed by MLS GRID
