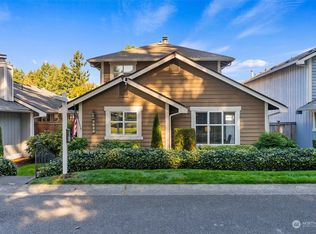
First time on the market for this charming 3 bedroom, 2.5 bath home in the desirable Beckonridge community! This well-maintained, one-owner home offers almost 1700 sq ft of comfortable living space, with a bright, open layout downstairs and plenty of natural light throughout. On the first floor, the updated kitchen flows easily into the dining and living spaces, while a sliding door leads from your living room to your gorgeous back yard. Upstairs are 3 spacious bedrooms and two full bathrooms. Step outside to enjoy the fully fenced backyard and patio, ideal for entertaining or relaxing. Beautiful landscaping makes for minimal lawn upkeep. Placed at the end of a dead end street, you get the benefits of HOA maintenance with added privacy and no through traffic. Major updates include a 50-year roof installed approximately 10 years ago, updated flooring, and refreshed interior paint. Conveniently located near schools, parks, shopping, I-5 and JBLM. Move-in ready and waiting for its new owners!
Active
Listed by: RE/MAX Northwest • Karna Cristina • 206-554-1522
Price cut: $10K (11/6)
$469,950
6036 Chetshire Lane SE, Olympia, WA 98513
3beds
1,674sqft
Single Family Residence
Built in 1993
4,530 Square Feet Lot
$468,500 Zestimate®
$281/sqft
$125/mo HOA
What's special
Updated kitchenUpdated flooringMinimal lawn upkeepBeautiful landscapingRefreshed interior paintBright open layout downstairs
- --
- on Zillow
- 158
- views
- 20
- saves
Zillow last checked:
Listing updated:
Listed by:
Karna Cristina 206-554-1522 karnacristina@gmail.com,
RE/MAX Northwest
Source: NWMLS as distributed by MLS GRID,MLS#: 2588585
Facts & features
Interior
Bedrooms & bathrooms
- Bedrooms: 3
- Bathrooms: 3
- Full bathrooms: 2
- 1/2 bathrooms: 1
Primary bedroom
- Level: Second
Bedroom
- Level: Second
Bedroom
- Level: Second
Bathroom full
- Level: Second
Bathroom full
- Level: Second
Other
- Level: Lower
Dining room
- Level: Main
Entry hall
- Level: Main
Kitchen with eating space
- Level: Main
Living room
- Level: Main
Utility room
- Level: Second
Heating
- 90%+ High Efficiency, Forced Air, Electric, Natural Gas
Cooling
- None
Appliances
- Included: Dishwasher, Dryer, Microwave, Refrigerator, Stove(s)/Range(s), Washer, Dishwasher(s), Dryer(s), Microwave(s), Refrigerator(s), Washer(s), Water Heater Location: garage
Features
- Bath Off Primary, Dining Room
- Flooring: Laminate, Carpet
- Windows: Dbl Pane/Storm Window
- Basement: None
- Has fireplace: No
Interior area
- Total structure area: 1,674
- Total interior livable area: 1,674 sqft
Property
Parking
- Total spaces: 4
- Parking features: Driveway, Attached Garage
- Has attached garage: Yes
- Covered spaces: 2
- Uncovered spaces: 2
Features
- Levels: Two
- Stories: 2
- Entry location: Main
- Patio & porch: Bath Off Primary, Dbl Pane/Storm Window, Dining Room, Security System, Vaulted Ceiling(s)
- Has view: Yes
- View description: Territorial
Lot
- Size: 4,530 Square Feet
- Features: Corner Lot, Curbs, Dead End Street, Paved, Sidewalk, Cable TV, Fenced-Fully, Gas Available, Patio
- Topography: Level
- Residential vegetation: Garden Space
Details
- Parcel number: 70370002600
- Special conditions: Standard
Construction
Type & style
- Home type: SingleFamily
- Architectural style: Contemporary,2 Story
- Property subtype: Single Family Residence
Materials
- Wood Siding, Wood Products
- Foundation: Poured Concrete
- Roof: Composition
Condition
- Very Good
- Year built: 1993
Utilities & green energy
- Electric: Company: PSE
- Sewer: Sewer Connected, Company: City Of Lacey
- Water: Public, Company: City of Lacey
Community & HOA
Community
- Features: CCRs
- Security: Security System
- Subdivision: Lacey
HOA
- Services included: Common Area Maintenance, Maintenance Grounds, Road Maintenance
- HOA fee: $125 monthly
- HOA phone: 360-455-4464
Location
- Region: Lacey
Financial & listing details
- Price per square foot: $281/sqft
- Tax assessed value: $441,000
- Annual tax amount: $4,574
- Date on market: 9/29/2026
- Listing terms: Conventional,FHA,State Bond,VA Loan
- Inclusions: Dishwasher(s), Dryer(s), Microwave(s), Refrigerator(s), Stove(s)/Range(s), Washer(s)
Estimated market value
$468,500
$445,000 - $492,000
$2,566/mo
Price history
| Date | Event | Price |
|---|---|---|
| 11/6/2026 | Price change | $469,950-2.1%$281/sqft |
Source:  NWMLS as distributed by MLS GRID #2588585 Report a problem | ||
| 9/29/2026 | Listed for sale | $479,950$287/sqft |
Source: NWMLS as distributed by MLS GRID #2588585 Report a problem | ||
Public tax history
| Year | Property taxes | Tax assessment |
|---|---|---|
| 2025 | $4,574 +2.8% | $441,000 +3% |
| 2024 | $4,450 +15.2% | $428,200 +6.1% |
| 2023 | $3,861 -0.2% | $403,700 -0.7% |
| 2022 | $3,869 -0.2% | $406,400 +22% |
| 2021 | $3,877 +13.6% | $333,100 +22% |
| 2020 | $3,411 +32.7% | $273,000 +6.9% |
| 2019 | $2,570 -11.8% | $255,400 +8.8% |
| 2018 | $2,914 +35.1% | $234,800 +20.5% |
| 2017 | $2,156 | $194,800 +12.4% |
| 2016 | $2,156 | $173,250 +5.1% |
| 2014 | $2,156 | $164,800 +4.5% |
| 2013 | -- | $157,750 |
| 2012 | $2,088 | -- |
| 2011 | -- | -- |
| 2010 | -- | -- |
| 2009 | $2,103 | -- |
| 2008 | -- | -- |
| 2007 | $2,095 -23.6% | -- |
| 2006 | $2,741 +47.7% | -- |
| 2005 | $1,856 | -- |
| 2004 | -- | -- |
| 2002 | -- | -- |
| 2001 | $1,815 -2.7% | $119,800 +1.2% |
| 2000 | $1,865 | $118,400 |
Find assessor info on the county website
Monthly payment
Est. payment
Payment breakdown
Explore the cost of this home by adjusting the details. Changes won't be saved.Climate risks
Neighborhood: 98513
Nearby schools
Schools provided by the listing agent
- Elementary: Horizons Elem
- Middle: Komachin Mid
- High: Timberline High
Source: NWMLS as distributed by MLS GRID. This data may not be complete. We recommend contacting the local school district to confirm school assignments for this home.


Similar homes
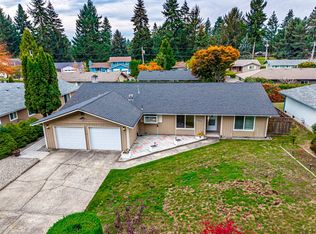
- $484,9503 bd2 ba1.8k sqftCapitol City Golf Club Estates, Lacey, WA 98513Active
 MLS ID #2601580, Brandon P. Johnson. NWMLS as distributed by MLS GRID
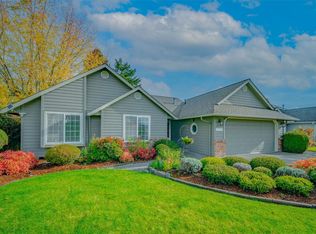
- $489,0003 bd2 ba1.4k sqft6124 60th Court SE, Lacey, WA 98513Active
 MLS ID #2600403, Max Stottlemyre. NWMLS as distributed by MLS GRID
- $465,0003 bd3 ba1.5k sqft5905 Cherokee Loop SE, Lacey, WA 98513Active
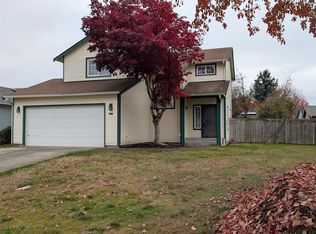 MLS ID #2596529, Timothy A. Gregoire. NWMLS as distributed by MLS GRID
- $510,0003 bd3 ba2k sqft7054 Flute Street SE, Lacey, WA 98513Active
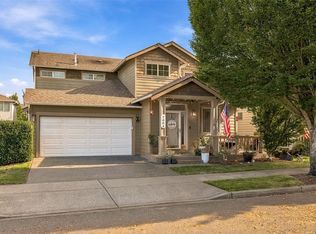 MLS ID #2598404, Alexis Moore. NWMLS as distributed by MLS GRID
