Gated Sorrento Community • Main Level Primary Suite • 3 Bedrooms + Loft • Beautiful Open Space Setting. Tucked at the end of a cul de sac, this inviting home enjoys an exceptional setting overlooking a grassy common area with a tree-lined backdrop. Vaulted ceilings and abundant natural light welcome you inside, where nearly 1,900 square feet offers a comfortable and versatile floor plan. The main level primary suite features a walk-in shower, tile floors and dual sinks. Spacious living and dining areas are complemented by a cozy fireplace nook with built-in shelving, creating a welcoming space to relax or gather. The kitchen offers hardwood flooring, ample storage, organized pantry space and all appliances included. Upstairs, you'll find two additional bedrooms, a full bath and a generous loft perfect for a home office, media space or hobbies. Air conditioning provides year-round comfort, while the private patio invites you to unwind and enjoy the surrounding greenery. Enjoy a low-maintenance lifestyle with HOA-maintained building exteriors, front landscaping and common areas, leaving more time to enjoy nearby golf courses, the Chehalis Western Trail, shopping and dining.
Active
Listed by: Coldwell Banker Evergreen • Jeanne Tranum • 360-481-2255
$439,900
6608 Riviera Court SE, Olympia, WA 98513
3beds
1,890sqft
Condominium
Built in 1996
-- sqft lot
$437,200 Zestimate®
$233/sqft
$500/mo HOA
What's special
Abundant natural lightBeautiful open space settingMain level primary suiteVaulted ceilings
- --
- on Zillow
- 229
- views
- 15
- saves
Zillow last checked:
Listing updated:
Listed by:
Jeanne Tranum 360-481-2255 jeanne.tranum@cbolympia.com,
Coldwell Banker Evergreen,
Leslie J. Shipe 360-870-2530,
Coldwell Banker Evergreen
Source: NWMLS as distributed by MLS GRID,MLS#: 2549973
Facts & features
Interior
Bedrooms & bathrooms
- Bedrooms: 3
- Bathrooms: 3
- Full bathrooms: 2
- 1/2 bathrooms: 1
- Main level bathrooms: 2
- Main level bedrooms: 1
Heating
- Fireplace, Forced Air, Electric, Natural Gas
Cooling
- Forced Air
Appliances
- Included: Dishwasher, Disposal, Dryer, Microwave, Refrigerator, Stove(s)/Range(s), Washer, Dishwasher(s), Dryer(s), Garbage Disposal, Microwave(s), Refrigerator(s), Washer(s), Water Heater: Gas, Water Heater Location: Garage
Features
- Flooring: Ceramic Tile, Hardwood, Carpet
- Doors: French Doors
- Windows: Coverings: Yes
- Number of fireplaces: 1
- Fireplace features: Gas, Main Level: 1, Fireplace
Interior area
- Total structure area: 1,890
- Total interior livable area: 1,890 sqft
Video & virtual tour
Property
Parking
- Total spaces: 2
- Parking features: Individual Garage
- Has garage: Yes
- Covered spaces: 2
Features
- Levels: Two
- Stories: 2
- Entry location: Main
- Patio & porch: Fireplace, French Doors, Ground Floor, Primary Bathroom, Vaulted Ceiling(s), Walk-In Closet(s), Water Heater
- Has view: Yes
- View description: Territorial
Lot
- Size: 7,518 Square Feet
- Features: Cul-De-Sac, Open Lot, Paved, Sidewalk
Details
- Parcel number: 75360102001
- Special conditions: Standard
- Other equipment: Leased Equipment: none
Construction
Type & style
- Home type: Condo
- Architectural style: Condo (2 Levels)
- Property subtype: Condominium
Materials
- Metal/Vinyl, Stucco, Wood Siding
- Roof: Tile
Condition
- Year built: 1996
Utilities & green energy
- Electric: Company: PSE
- Sewer: Company: City of Lacey
- Water: Company: City of Lacey
- Utilities for property: Xfinity, Xfinity
Community & HOA
Community
- Features: Gated
- Subdivision: Olympia
HOA
- Services included: Common Area Maintenance, Earthquake Insurance, Maintenance Grounds, Road Maintenance, See Remarks
- HOA fee: $500 monthly
- HOA phone: 360-923-5381
Location
- Region: Lacey
Financial & listing details
- Price per square foot: $233/sqft
- Tax assessed value: $435,200
- Annual tax amount: $4,513
- Date on market: 8/28/2026
- Listing terms: Conventional,VA Loan
- Inclusions: Dishwasher(s), Dryer(s), Garbage Disposal, Leased Equipment, Microwave(s), Refrigerator(s), Stove(s)/Range(s), Washer(s)
Estimated market value
$437,200
$415,000 - $459,000
$2,631/mo
Price history
| Date | Event | Price |
|---|---|---|
| 8/28/2026 | Listed for sale | $439,900+149.8%$233/sqft |
Source:  NWMLS as distributed by MLS GRID #2549973 Report a problem NWMLS as distributed by MLS GRID #2549973 Report a problem | ||
| 10/21/2014 | Listing removed | $1,375$1/sqft |
Source: Hometown Property Management Report a problem | ||
| 10/11/2014 | Listed for rent | $1,375+1.9%$1/sqft |
Source: Hometown Property Management Report a problem | ||
| 8/9/2013 | Listing removed | $1,350$1/sqft |
Source: Hometown Property Management Report a problem | ||
| 8/4/2013 | Listed for rent | $1,350$1/sqft |
Source: Hometown Property Management Report a problem | ||
| 9/11/1996 | Sold | $176,094$93/sqft |
Source: Public Record Report a problem | ||
Public tax history
| Year | Property taxes | Tax assessment |
|---|---|---|
| 2025 | $4,514 +1.6% | $435,200 +1.8% |
| 2024 | $4,441 +13.5% | $427,300 +4.5% |
| 2023 | $3,912 -2.8% | $409,000 -3.2% |
| 2022 | $4,023 -3% | $422,600 +18.5% |
| 2021 | $4,149 +11.6% | $356,600 +19.9% |
| 2020 | $3,716 +20.3% | $297,500 -0.2% |
| 2019 | $3,090 -15.8% | $298,200 +5.6% |
| 2018 | $3,668 +36.3% | $282,500 +19.1% |
| 2017 | $2,691 | $237,100 +18% |
| 2016 | $2,691 | $200,850 -2.4% |
| 2014 | $2,691 | $205,850 -4.7% |
| 2013 | -- | $215,950 |
| 2012 | $2,391 | -- |
| 2011 | -- | -- |
| 2010 | -- | -- |
| 2009 | $2,923 | -- |
| 2008 | -- | -- |
| 2007 | $2,888 -27% | -- |
| 2006 | $3,956 +51.2% | -- |
| 2005 | $2,616 | -- |
| 2004 | -- | -- |
| 2001 | $2,814 -1.7% | $175,600 +2% |
| 2000 | $2,862 | $172,100 |
Find assessor info on the county website
Monthly payment
Est. payment
Payment breakdown
Explore the cost of this home by adjusting the details. Changes won't be saved.Climate risks
Neighborhood: 98513
Nearby schools
Schools provided by the listing agent
- Elementary: Horizons Elem
- Middle: Komachin Mid
- High: Timberline High
Source: NWMLS as distributed by MLS GRID. This data may not be complete. We recommend contacting the local school district to confirm school assignments for this home.
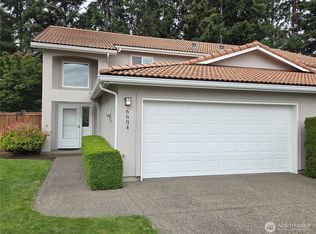
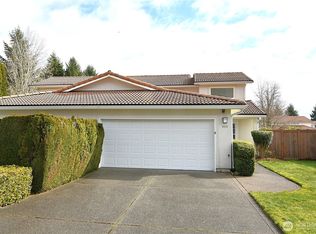
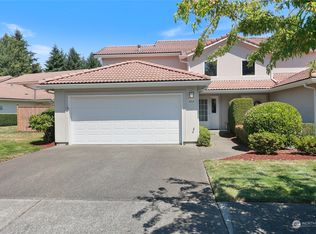
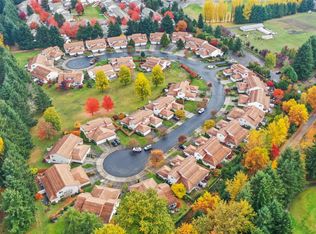
Similar homes
- $475,0004 bd3 ba1.7k sqft6121 58th Avenue SE, Lacey, WA 98513Active
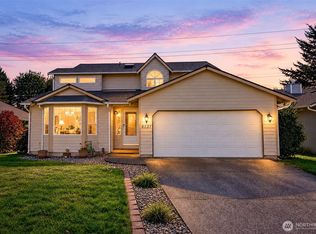 MLS ID #2589789, Betty Holt. NWMLS as distributed by MLS GRID
 - $415,0003 bd3 ba1.3k sqft5879 Pennsylvania Street SE, Lacey, WA 98513Active
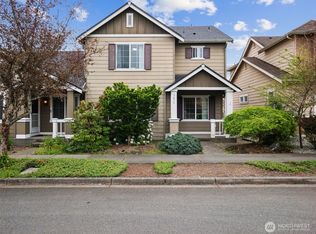 MLS ID #2519753, James Camberg. NWMLS as distributed by MLS GRID
 - $475,0003 bd3 ba1.4k sqftBrianna Meadows, Olympia, WA 98513Active
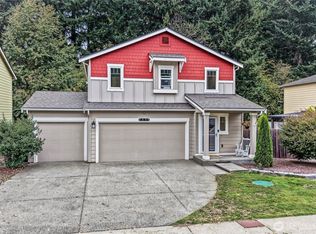 MLS ID #2593338, Nicole Davis. NWMLS as distributed by MLS GRID
 - $549,0003 bd3 ba2.2k sqft6951 Radius Loop SE, Olympia, WA 98513Active
 MLS ID #2565678, Alysha Brown. NWMLS as distributed by MLS GRID
