Skip main navigation
Sold
  • Listed by: RE/MAX Advantage • Jessica C Liederbach
    Bought with: Coldwell Banker Bain
    $420,000

    6600 Milano Court SE, Olympia, WA 98513

    3beds
    1,890sqft
    Condominium
    Built in 1999
    -- sqft lot
    $422,100 Zestimate®
    $222/sqft
    $2,608 Estimated rent

    Home value

    $422,100

    $388,000 - $456,000

    $2,608/mo

    Zestimate® history
    Loading
    Loading...

    Owner options

    List your home for rent

    $2,608/mo

    Rent Zestimate®

    Find your next renter with Zillow Rental Manager. Plus, with online applications, you can quickly screen prospective tenants – for free.

    Learn more

    $2,608/mo

    Rent Zestimate®

    Refinance and save

    $3,023/mo

    Est. payment

    Refinancing to a lower rate could help reduce your monthly payments and save thousands over the life of the loan.

    See today's rates

    $3,023/mo

    Est. payment

    Explore your selling options

    Work with a Zillow partner agent

    Leverage their expertise and Zillow's premium Showcase listings to get your home seen by more buyers.

    Get started

    List with your own agent

    Get your home in front of millions of buyers by listing it on Zillow.

    Learn how to do it

    Sell it yourself

    Take full control of how buyers see your home on Zillow by listing For Sale by Owner (FSBO).

    List your home

    What's special

    Stainless appliances in kitchenMain floor primary bedroomWalk-in closetDouble vanity en suiteNice side yardLarge eating bar
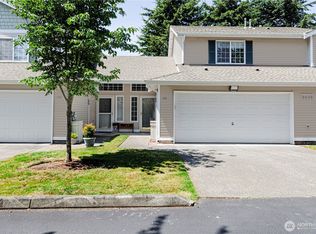
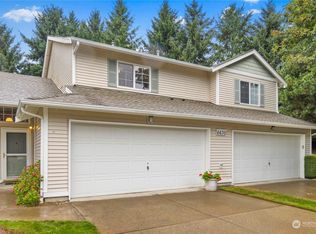
    Picture Perfect Sorrento, an all ages, townhome style condo community, close to CW Trail, shopping, 2 golf courses. Maintenance free so you can play on the weekends! Stainless appliances in kitchen, large eating bar for keeping the cook company, and great storage! Main floor primary bedroom w/double vanity en suite and walk-in closet. Vaulted ceilings in living room, cozy den with gas fireplace. French doors out to concrete patio and greenspace! (The space is already enclosed for your pup and it has a nice side yard to play in!) Powder room & utility room on main level. Upstairs loft is open to vaulted living room. 2 more bedrooms & full bath. HOA dues cover common area & front yard maint, earthquake ins, building/roof maint. Pets allowed.

    Zillow last checked:

    Listing updated:

    Listed by:

    Jessica C Liederbach,

    RE/MAX Advantage

    Bought with:

    Denice Jentlie, 120420

    Coldwell Banker Bain

    Source: NWMLS as distributed by MLS GRID,MLS#: 2352037MLS Logo

    Facts & features

    Interior

    Bedrooms & bathrooms
    • Bedrooms: 3
    • Bathrooms: 3
    • Full bathrooms: 1
    • 3/4 bathrooms: 1
    • 1/2 bathrooms: 1
    • Main level bathrooms: 2
    • Main level bedrooms: 1
    Primary bedroom
    • Level: Main
    Bathroom three quarter
    • Level: Main
    Other
    • Level: Main
    Dining room
    • Level: Main
    Entry hall
    • Level: Main
    Kitchen with eating space
    • Level: Main
    Living room
    • Level: Main
    Utility room
    • Level: Main
    Heating
    • Fireplace, Forced Air, Heat Pump, Electric, Natural Gas
    Cooling
    • Heat Pump
    Appliances
    • Included: Dishwasher(s), Microwave(s), Refrigerator(s), Stove(s)/Range(s), Water Heater: Nat Gas, Water Heater Location: Garage
    Features
    • Flooring: Ceramic Tile, Carpet
    • Windows: Insulated Windows
    • Number of fireplaces: 1
    • Fireplace features: Gas, Main Level: 1, Fireplace
    Interior area
    • Total structure area: 1,890
    • Total interior livable area: 1,890 sqft

    Property

    Parking
    • Total spaces: 2
    • Parking features: Individual Garage
    • Garage spaces: 2
    Features
    • Levels: Two
    • Stories: 2
    • Entry location: Main
    • Patio & porch: Ceramic Tile, Fireplace, Water Heater
    Lot
    • Size: 7,518 Square Feet
    • Features: Cul-De-Sac, Dead End Street, Paved
    Details
    • Parcel number: 75360001001
    • Special conditions: Standard

    Construction

    Type & style
    • Home type: Condo
    • Property subtype: Condominium
    Materials
    • Metal/Vinyl, Stucco
    • Roof: Tile
    Condition
    • Year built: 1999

    Utilities & green energy

    • Electric: Company: PSE
    • Sewer: Company: City of Lacey
    • Water: Company: City of Lacey
    • Utilities for property: Xfinity, Xfinity
    Green energy
    • Energy efficient items: Insulated Windows

    Community & HOA

    Community
    • Features: Gated
    • Subdivision: East Olympia
    HOA
    • Services included: Common Area Maintenance, Earthquake Insurance, Maintenance Grounds, Road Maintenance, See Remarks
    • HOA fee: $480 monthly
    • HOA phone: 360-923-5381
    Location
    • Region: Lacey

    Financial & listing details

    • Price per square foot: $222/sqft
    • Tax assessed value: $441,600
    • Annual tax amount: $4,588
    • Date on market: 6/7/2025
    • Cumulative days on market: 293 days
    • Listing terms: Conventional
    • Inclusions: Dishwasher(s), Microwave(s), Refrigerator(s), Stove(s)/Range(s)

    Price history

    DateEventPrice
    6/13/2025Sold$420,000$222/sqft
    Source: NWMLS as distributed by MLS GRID #2352037 Report a problem
    5/5/2025Pending sale$420,000$222/sqft
    Source: NWMLS as distributed by MLS GRID #2352037 Report a problem
    3/28/2025Listed for sale$420,000+35%$222/sqft
    Source: NWMLS as distributed by MLS GRID #2352037 Report a problem
    8/31/2020Sold$311,000$165/sqft
    Source: NWMLS as distributed by MLS GRID #1631889 Report a problem

    Public tax history

    YearProperty taxesTax assessment
    2024$4,589 +13.6%$441,600 +4.5%
    2023$4,040 -2.8%$422,400 -3.2%
    2022$4,155 -1.9%$436,500 +20%
    2021$4,234 +11.8%$363,900 +20%
    2020$3,789 +19.4%$303,300 -0.1%
    2019$3,173 -15.7%$303,700 +4.7%
    2018$3,762 +36.4%$290,100 +17.5%
    2017$2,758 $246,900 +19%
    2016$2,758 $207,550 -1.6%
    2014$2,758 $210,950 -4.7%
    2013-- $221,350
    2012$2,446 --
    2011-- --
    2010-- --
    2009$2,945 --
    2008-- --
    2007$2,931 -27.3%--
    2006$4,033 +51.2%--
    2005$2,668 --
    2004-- --
    2001$2,829 +327.5%$177,000 +342.5%
    2000$662 $40,000
    Find assessor info on the county website

    Neighborhood: 98513

    Nearby schools

    GreatSchools rating
    Schools provided by the listing agent
    • Elementary: Horizons Elem
    • Middle: Komachin Mid
    • High: Timberline High

    Source: NWMLS as distributed by MLS GRID. This data may not be complete. We recommend contacting the local school district to confirm school assignments for this home.

    Get a cash offer in 3 minutes
    Find out how much your home could sell for in as little as 3 minutes with a no-obligation cash offer.
    Estimated market value
    $422,100
    Get a cash offer in 3 minutes
    Find out how much your home could sell for in as little as 3 minutes with a no-obligation cash offer.
    Estimated market value
    $422,100