Step into comfort & style in Sorrento-a gated condo community. Tucked along open space, this home features a private, landscaped patio, perfect for morning coffee, gardening, or dining. Inside, cathedral ceilings, hardwood floors & an open layout create a warm, welcoming ambiance filled with everyday joie de vivre. The main floor primary offers a walk-in closet and roomy bath w/jetted tub and dual sinks. Bright kitchen has updated quartz counters w/full quartz splash, newer appliances, an eating bar that connects to the dining area and living room featuring built-ins & a cozy gas fireplace tucked to the side. Upstairs: spacious guest suite, full bath & open loft. A/C & convenient access to nearby trails and amenities complete this package.
Sold
Listed by: Coldwell Banker Evergreen • Jeanne Tranum
Bought with: Real Broker LLC
$429,950
6623 Milano Court SE, Olympia, WA 98513
2beds
1,647sqft
Multi Family, Condominium
Built in 1996
-- sqft lot
$428,600 Zestimate®
$261/sqft
$2,456 Estimated rent
Home value
$428,600
$399,000 - $463,000
$2,456/mo
Zestimate® history
Owner options
List your home for rent
$2,456/mo
Rent Zestimate®
Find your next renter with Zillow Rental Manager. Plus, with online applications, you can quickly screen prospective tenants – for free.
$2,456/mo
Rent Zestimate®
Refinance and save
$3,139/mo
Est. payment
Refinancing to a lower rate could help reduce your monthly payments and save thousands over the life of the loan.
$3,139/mo
Est. payment
Explore your selling options
Work with a Zillow partner agent
Leverage their expertise and Zillow's premium Showcase listings to get your home seen by more buyers.
Get startedList with your own agent
Get your home in front of millions of buyers by listing it on Zillow.
Learn how to do itSell it yourself
Take full control of how buyers see your home on Zillow by listing For Sale by Owner (FSBO).
List your homeWhat's special
Open loftCozy gas fireplaceBright kitchenWarm welcoming ambianceSpacious guest suiteHardwood floorsWalk-in closet
Zillow last checked:
Listing updated:
Listed by:
Jeanne Tranum,
Coldwell Banker Evergreen,
Leslie J. Shipe,
Coldwell Banker Evergreen
Bought with:
Charity Slawter, 23006595
Real Broker LLC
Source: NWMLS as distributed by MLS GRID,MLS#: 2415667
Facts & features
Interior
Bedrooms & bathrooms
- Bedrooms: 2
- Bathrooms: 3
- Full bathrooms: 2
- 1/2 bathrooms: 1
- Main level bathrooms: 2
- Main level bedrooms: 1
Primary bedroom
- Level: Main
Bathroom full
- Level: Main
Other
- Level: Main
Dining room
- Level: Main
Entry hall
- Level: Main
Kitchen with eating space
- Level: Main
Utility room
- Level: Main
Heating
- Fireplace, Forced Air, Natural Gas
Cooling
- Forced Air
Appliances
- Included: Dishwasher(s), Disposal, Dryer(s), Microwave(s), Refrigerator(s), Stove(s)/Range(s), Washer(s), Garbage Disposal, Water Heater: gas, Water Heater Location: garage, Cooking - Electric Hookup, Cooking-Gas, Cooking-Electric, Dryer-Electric
- Laundry: Electric Dryer Hookup
Features
- Flooring: Ceramic Tile, Hardwood, Vinyl, Carpet
- Doors: French Doors
- Windows: Insulated Windows, Coverings: yes
- Number of fireplaces: 1
- Fireplace features: Gas, Main Level: 1, Fireplace
Interior area
- Total structure area: 1,647
- Total interior livable area: 1,647 sqft
Property
Parking
- Total spaces: 2
- Parking features: Individual Garage
- Garage spaces: 2
Features
- Levels: Two
- Stories: 2
- Entry location: Main
- Patio & porch: Central Vacuum, Cooking-Electric, Cooking-Gas, Dryer-Electric, Fireplace, French Doors, Insulated Windows, Jetted Tub, Primary Bathroom, Vaulted Ceiling(s), Walk-In Closet(s), Water Heater
- Spa features: Bath
- Has view: Yes
- View description: Territorial
Lot
- Size: 7,518 Square Feet
- Features: Curbs, Open Lot, Paved, Sidewalk
Details
- Parcel number: 75360101502
- Special conditions: Standard
Construction
Type & style
- Home type: MultiFamily
- Architectural style: Condo (2 Levels)
- Property subtype: Multi Family, Condominium
Materials
- Metal/Vinyl, Stucco
- Roof: Tile
Condition
- Year built: 1996
Utilities & green energy
- Electric: Company: PSE
- Sewer: Company: City of Lacey
- Water: Company: City of Lacey
- Utilities for property: Xfinity, Xfinity
Green energy
- Energy efficient items: Insulated Windows
Community & HOA
Community
- Features: Gated
- Subdivision: Olympia
HOA
- Services included: Common Area Maintenance, Earthquake Insurance, Maintenance Grounds, Road Maintenance, See Remarks
- HOA fee: $500 monthly
- HOA phone: 360-923-5381
Location
- Region: Lacey
Financial & listing details
- Price per square foot: $261/sqft
- Tax assessed value: $398,800
- Annual tax amount: $4,145
- Date on market: 10/7/2025
- Cumulative days on market: 288 days
- Listing terms: Conventional,VA Loan
- Inclusions: Dishwasher(s), Dryer(s), Garbage Disposal, Microwave(s), Refrigerator(s), Stove(s)/Range(s), Washer(s)
Price history
| Date | Event | Price |
|---|---|---|
| 9/18/2025 | Sold | $429,950$261/sqft |
Source:  NWMLS as distributed by MLS GRID #2415667 Report a problem NWMLS as distributed by MLS GRID #2415667 Report a problem | ||
| 8/16/2025 | Pending sale | $429,950$261/sqft |
Source: NWMLS as distributed by MLS GRID #2415667 Report a problem | ||
| 8/4/2025 | Listed for sale | $429,950+26.5%$261/sqft |
Source: NWMLS as distributed by MLS GRID #2415667 Report a problem | ||
| 9/25/2020 | Sold | $339,900+76.6%$206/sqft |
Source: NWMLS as distributed by MLS GRID #1643300 Report a problem | ||
| 9/29/2001 | Sold | $192,500+15%$117/sqft |
Source: NWMLS as distributed by MLS GRID #21106741 Report a problem | ||
| 12/30/1996 | Sold | $167,455$102/sqft |
Source: Public Record Report a problem | ||
Public tax history
| Year | Property taxes | Tax assessment |
|---|---|---|
| 2024 | $4,145 +11.6% | $398,800 +2.7% |
| 2023 | $3,714 -1.7% | $388,200 -2.2% |
| 2022 | $3,778 -3.3% | $396,800 +18.1% |
| 2021 | $3,909 +11.6% | $335,900 +19.8% |
| 2020 | $3,503 +19.7% | $280,400 -0.7% |
| 2019 | $2,927 -15.9% | $282,300 +5.5% |
| 2018 | $3,483 +37% | $267,600 +19% |
| 2017 | $2,543 | $224,800 +18.2% |
| 2016 | $2,543 | $190,150 -2.2% |
| 2014 | $2,543 | $194,450 -4.6% |
| 2013 | -- | $203,750 |
| 2012 | $2,261 | -- |
| 2011 | -- | -- |
| 2010 | -- | -- |
| 2009 | $2,809 | -- |
| 2008 | -- | -- |
| 2007 | $2,779 -25.8% | -- |
| 2006 | $3,748 +51.5% | -- |
| 2005 | $2,474 | -- |
| 2004 | -- | -- |
| 2001 | $2,656 +2.3% | $165,700 +6.1% |
| 2000 | $2,597 | $156,100 |
Find assessor info on the county website
Neighborhood: 98513
Nearby homes
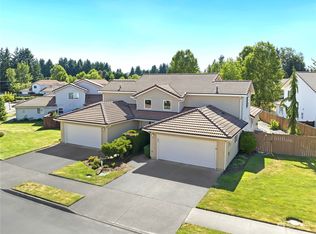
- $405,0002 bd3 ba1.6k sqft6619 Milano Ct SE, Olympia, WA 98513Sold
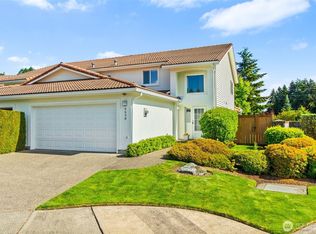
- $439,0003 bd3 ba1.8k sqft6638 Milano Ct SE, Lacey, WA 98513Sold
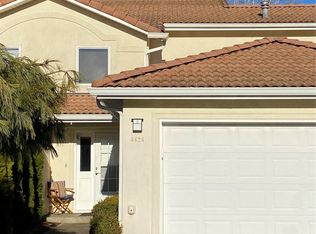
- $428,5002 bd3 ba1.6k sqft6626 Riviera Ct SE, Lacey, WA 98513Sold
- $440,0003 bd3 ba1.7k sqft6626 Milano Ct SE, Lacey, WA 98513Sold

- $425,0003 bd3 ba1.8k sqft6627 Riviera Ct SE, Lacey, WA 98513Sold
- $390,0003 bd3 ba1.5k sqft6620 Millstone Ln SE #L105, Lacey, WA 98513Sold
- $399,9003 bd3 ba1.5k sqft6620 Millstone Ln SE #L104, Lacey, WA 98513For Sale
- $389,8003 bd3 ba1.5k sqft6620 Millstone #104, Olympia, WA 98513Off Market
Nearby schools
GreatSchools rating
- 6/10Horizons Elementary SchoolGrades: K-5Distance: 0.2 mi
- 7/10Komachin Middle SchoolGrades: 6-8Distance: 1.9 mi
- 6/10Timberline High SchoolGrades: 9-12Distance: 1.9 mi
Schools provided by the listing agent
- Elementary: Horizons Elem
- Middle: Komachin Mid
- High: Timberline High
Source: NWMLS as distributed by MLS GRID. This data may not be complete. We recommend contacting the local school district to confirm school assignments for this home.
Get a cash offer in 3 minutes
Find out how much your home could sell for in as little as 3 minutes with a no-obligation cash offer.
Estimated market value
$428,600
Get a cash offer in 3 minutes
Find out how much your home could sell for in as little as 3 minutes with a no-obligation cash offer.
Estimated market value
$428,600
- Washington
- Thurston County
- Olympia
- 98513
- 6623 Milano Court SE
Nearby cities
Nearby neighborhoods
Nearby zip codes
Other Olympia Topics
