Immaculately maintained 3-bedroom, 2.25-bath condo in the desirable Rainier Crossing community offers move-in-ready comfort with a spacious, light-filled floor plan. The inviting main level features vaulted ceilings, a cozy gas fireplace, an open dining area, and a well-appointed kitchen with white cabinetry, Corian countertops, hardwood floors, a breakfast bar for casual dining, and a solar tube that fills the space with natural light. The living room opens through a sliding glass door to a private, fully fenced patio, perfect for relaxing, entertaining, or gardening. Sunshade installed on patio. The main-floor primary suite provides easy one-level living and includes a full bath and walk-in closet. Upstairs are two generously sized bedrooms, each with new ceiling fans and shades, along with a convenient 3/4 bath for guests or household members. Ideally located near shopping, schools, and the scenic Chehalis Western Trail, this home offers both convenience and an active lifestyle. Monthly HOA dues include water, sewer, earthquake insurance, snow removal, and common area maintenance, making for easy, low-maintenance living in a beautifully cared-for community.
Active
Listed by: RE/MAX Parkside Affiliates • Patricia Miller
$390,000
6626 Millstone Lane SE #M105, Lacey, WA 98513
3beds
1,544sqft
:
Get pre-qualified$2,926/mo
Condominium
Built in 1998
-- sqft lot
$388,400 Zestimate®
$253/sqft
$435/mo HOA
What's special
Cozy gas fireplaceWell-appointed kitchenHardwood floorsMain-floor primary suiteOpen dining areaPrivate fully fenced patioSpacious light-filled floor plan
- 12 days |
- 311 |
- 15 |
Zillow last checked:
Listing updated:
Listed by:
Patricia Miller,
RE/MAX Parkside Affiliates
Source: NWMLS as distributed by MLS GRID,MLS#: 2554864
Facts & features
Interior
Bedrooms & bathrooms
- Bedrooms: 3
- Bathrooms: 3
- Full bathrooms: 1
- 3/4 bathrooms: 1
- 1/2 bathrooms: 1
- Main level bathrooms: 2
- Main level bedrooms: 1
Heating
- Fireplace, Forced Air, Electric, Geothermal, Ground Source, Natural Gas
Cooling
- Has cooling: Yes
Appliances
- Included: Dishwasher, Disposal, Dryer, Microwave, Refrigerator, Stove(s)/Range(s), Washer, Dishwasher(s), Dryer(s), Garbage Disposal, Microwave(s), Refrigerator(s), Washer(s), Water Heater: Gas, Water Heater Location: Garage, Cooking - Electric Hookup, Cooking-Electric, Dryer-Electric
- Laundry: Electric Dryer Hookup, Washer Hookup
Features
- Flooring: Ceramic Tile, Laminate, Carpet
- Windows: Insulated Windows, Coverings: Yes
- Number of fireplaces: 1
- Fireplace features: Gas, Main Level: 1, Fireplace
Interior area
- Total structure area: 1,544
- Total interior livable area: 1,544 sqft
Property
Parking
- Total spaces: 2
- Parking features: Individual Garage
- Has garage: Yes
- Covered spaces: 2
Features
- Levels: Two
- Stories: 2
- Entry location: Main
- Patio & porch: Cooking-Electric, Dryer-Electric, Fireplace, Insulated Windows, Primary Bathroom, Vaulted Ceiling(s), Walk-In Closet(s), Washer, Water Heater
- Has view: Yes
- View description: Territorial
Lot
- Size: 4,795 Square Feet
- Features: Paved
Details
- Parcel number: 70281310500
- Special conditions: Standard
Construction
Type & style
- Home type: Condo
- Architectural style: Contemporary,Condo (2 Levels)
- Property subtype: Condominium
Materials
- Metal/Vinyl, Wood Siding
- Roof: Composition
Condition
- Year built: 1998
- Major remodel year: 1998
Utilities & green energy
- Electric: Company: PSE
- Sewer: Company: Provided by HOA
- Water: Company: Provided by HOA
- Utilities for property: Comcast, Xfinity
Green energy
- Energy efficient items: Insulated Windows
Community & HOA
Community
- Features: Clubhouse, See Remarks
- Subdivision: Lacey
HOA
- Services included: Common Area Maintenance, Earthquake Insurance, Maintenance Grounds, Sewer, Water
- HOA fee: $435 monthly
- HOA phone: 253-306-5904
Location
- Region: Lacey
Financial & listing details
- Price per square foot: $253/sqft
- Tax assessed value: $337,100
- Annual tax amount: $3,717
- Date on market: 7/14/2026
- Cumulative days on market: 14 days
- Listing terms: Conventional,FHA,State Bond,VA Loan
- Inclusions: Dishwasher(s), Dryer(s), Garbage Disposal, Microwave(s), Refrigerator(s), Stove(s)/Range(s), Washer(s)
Estimated market value
$388,400
$369,000 - $408,000
$2,526/mo
Price history
| Date | Event | Price |
|---|---|---|
| 7/16/2026 | Listed for sale | $390,000+105.3%$253/sqft |
Source:  NWMLS as distributed by MLS GRID #2554864 Report a problem NWMLS as distributed by MLS GRID #2554864 Report a problem | ||
| 10/31/2016 | Sold | $190,000$123/sqft |
Source: NWMLS as distributed by MLS GRID #1020355 Report a problem | ||
| 8/30/2016 | Pending sale | $190,000$123/sqft |
Source: Greene Realty Group #1020355 Report a problem | ||
| 8/26/2016 | Listed for sale | $190,000+58.4%$123/sqft |
Source: Greene Realty Group Llc #1020355 Report a problem | ||
| 10/16/1998 | Sold | $119,950$78/sqft |
Source: Public Record Report a problem | ||
Public tax history
| Year | Property taxes | Tax assessment |
|---|---|---|
| 2024 | $3,505 +16.6% | $337,100 +7.4% |
| 2023 | $3,006 +1.2% | $314,000 +0.8% |
| 2022 | $2,969 -1.3% | $311,600 +20.6% |
| 2021 | $3,009 +12% | $258,400 +20.3% |
| 2020 | $2,686 +25.3% | $214,800 +4.7% |
| 2019 | $2,144 -11.8% | $205,100 +4.7% |
| 2018 | $2,430 +33.5% | $195,800 +33% |
| 2017 | $1,821 | $147,200 +12.3% |
| 2016 | $1,821 | $131,050 -5.8% |
| 2014 | $1,821 | $139,050 +25.3% |
| 2013 | -- | $111,000 |
| 2012 | $1,596 | -- |
| 2011 | -- | -- |
| 2010 | -- | -- |
| 2009 | $1,872 | -- |
| 2008 | -- | -- |
| 2007 | $1,925 -29.6% | -- |
| 2006 | $2,735 +57.5% | -- |
| 2005 | $1,736 | -- |
| 2004 | -- | -- |
| 2001 | $1,871 | $116,900 |
Find assessor info on the county website
Monthly payment
Est. payment
Payment breakdown
Explore the cost of this home by adjusting the details. Changes won't be saved.Climate risks
Neighborhood: 98513
Nearby schools
GreatSchools rating
- 6/10Horizons Elementary SchoolGrades: K-5Distance: 0.2 mi
- 7/10Komachin Middle SchoolGrades: 6-8Distance: 1.9 mi
- 6/10Timberline High SchoolGrades: 9-12Distance: 1.8 mi
Schools provided by the listing agent
- Elementary: Horizons Elem
- Middle: Komachin Mid
- High: Timberline High
Source: NWMLS as distributed by MLS GRID. This data may not be complete. We recommend contacting the local school district to confirm school assignments for this home.
- $380,0003 bd3 ba1.5k sqft6626 Millstone Ln SE #M102, Lacey, WA 98513Sold

- $380,7003 bd2 ba1.5k sqft6626 Millstone Se 102 #6626, Lacey, WA 98513Off Market
- $385,7003 bd3 ba1.5k sqft6626 Millstone SE #6626-103, Lacey, WA 98513Off Market
- $410,0003 bd3 ba1.8k sqft6610 Milano Ct SE #8B, Olympia, WA 98513Sold

- $382,3003 bd2 ba1.5k sqft6629 Millstone Se 102 #6629, Lacey, WA 98513Off Market
- $385,2003 bd3 ba1.5k sqft6629 Millstone 103 #6629, Lacey, WA 98513Off Market
- $385,2003 bd3 ba1.5k sqft6629 Millstone #104-6629, Olympia, WA 98513Off Market
- $386,7003 bd3 ba1.5k sqft6629 Millstone #105-6629, Olympia, WA 98513Off Market
A local agent can set up tours, give advice and negotiate with sellers.
A local lender can help you make sure your offer is ready when you are.
Similar homes
- $389,0003 bd3 ba1.6k sqftHorizon Pointe, Lacey, WA 98513Active
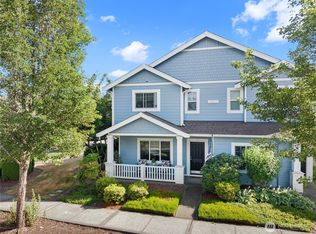 MLS ID #2555588, Christina Bristow. NWMLS as distributed by MLS GRID
 - $399,9003 bd3 ba1.5k sqft6620 Millstone Lane SE #L104, Lacey, WA 98513Active
 MLS ID #2552213, Heather Fancher. NWMLS as distributed by MLS GRID
 - $435,0003 bd3 ba1.8k sqftSorrento Hoa, Lacey, WA 98513Active
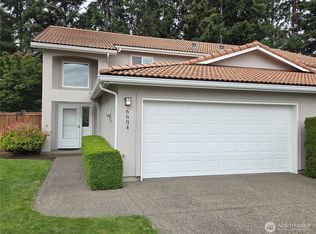 MLS ID #2535279, Joshua Abbey. NWMLS as distributed by MLS GRID
 - $450,0003 bd3 ba1.6k sqftRainier Park, Olympia, WA 98513Active
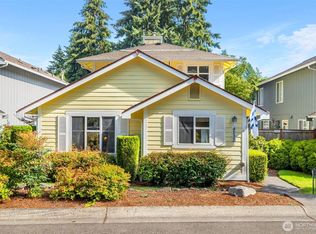 MLS ID #2560146, Sukjoo Sohn. NWMLS as distributed by MLS GRID
 - $353,0003 bd3 ba1.5k sqftRainier Crossing, Olympia, WA 98513ActiveMLS ID #2529919, Noe Quezada. NWMLS as distributed by MLS GRID
- $435,0003 bd3 ba1.4k sqft6516 Indiana Street SE, Olympia, WA 98513ActiveMLS ID #2554089, Amanda M Sampson. NWMLS as distributed by MLS GRID
- $410,0002 bd3 ba1.3k sqft5823 Pennsylvania Street SE, Lacey, WA 98513ActiveMLS ID #2479908, Jordan Doughty. NWMLS as distributed by MLS GRID
- $399,9003 bd3 ba1.5k sqftPattison Lake Townhomes, Olympia, WA 98513ActiveMLS ID #2529904, Meg Spradlin. NWMLS as distributed by MLS GRID
- $450,0003 bd2 ba1.2k sqft6316 58th Avenue SE, Lacey, WA 98513ActiveMLS ID #2557411, Teresa Mckee Lopez. NWMLS as distributed by MLS GRID
- $466,0003 bd3 ba2k sqftHorizon Pointe, Lacey, WA 98513ActiveMLS ID #2533434, Roberta Rudnick. NWMLS as distributed by MLS GRID
- $495,0003 bd3 ba1.6k sqftBreckinridge, Lacey, WA 98513ActiveMLS ID #2546783, Mate Hollos. NWMLS as distributed by MLS GRID
- $490,0003 bd2 ba1.7k sqft6959 Bailey Street SE, Lacey, WA 98513ActiveMLS ID #2551852, Karin Vartia. NWMLS as distributed by MLS GRID
- $340,0002 bd2 ba1k sqftHorizon Pointe / Island Collection, Lacey, WA 98513ActiveMLS ID #2545144, Abigail Mondau. NWMLS as distributed by MLS GRID
- $424,9002 bd3 ba1.3k sqft6012 Pennsylvania Street SE, Lacey, WA 98513ActiveMLS ID #2524018, Robert Ellis. NWMLS as distributed by MLS GRID
- $415,0003 bd3 ba1.6k sqftPattison Lake Townhomes, Olympia, WA 98513ActiveMLS ID #2515987, Jina Yotty. NWMLS as distributed by MLS GRID
- $490,0003 bd2 ba1.2k sqftForestglen #3, Olympia, WA 98513ActiveMLS ID #2556888, Christine Forrey. NWMLS as distributed by MLS GRID
- $575,0003 bd2 ba1.6k sqft8209 Run Dr SE, Olympia, WA 98513For Sale By OwnerFSBO-Online.com
- $395,0002 bd3 ba1.5k sqftPointe, Lacey, WA 98503ActiveMLS ID #2555066, Todd Colvin. NWMLS as distributed by MLS GRID
- $465,0003 bd3 ba1.7k sqftSummerwalk, Lacey, WA 98503ActiveMLS ID #2559790, Ryan Kautz. NWMLS as distributed by MLS GRID
- $475,0003 bd2 ba1.7k sqft5531 Devonshire Street SE, Olympia, WA 98501ActiveMLS ID #2557091, Pamela Davison. NWMLS as distributed by MLS GRID
