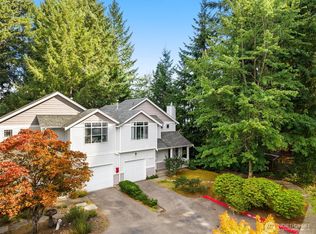
Welcome home to this beautifully renovated 1,400-square-foot townhome in the desirable Horizon Pointe community! This stunning 3-bed, 3-bath home has been thoughtfully updated from top to bottom, offering the perfect blend of modern style and low-maintenance living. Step inside to discover new flooring, contemporary lighting, fresh interior paint, updated doors and hardware, and elegant quartz countertops throughout. The open, functional floor plan provides comfortable living spaces ideal for everyday life and entertaining alike. Every detail has been carefully selected, making this home truly move-in ready. Enjoy the convenience of living just minutes from shopping, restaurants, and everyday amenities, while being within close proximity to schools and neighborhood parks. Whether you're looking for your first home, downsizing, or seeking an investment opportunity, this turnkey property offers exceptional value in a fantastic location. Don't miss your chance to own this fully updated home—simply move in and enjoy!
Pending
Listed by: Capitol Real Estate LLC • Amanda M Sampson
Price cut: $10K (8/3)
$425,000
6516 Indiana Street SE, Olympia, WA 98513
3beds
1,400sqft
Townhouse, Single Family Residence
Built in 2007
2,252 Square Feet Lot
$422,900 Zestimate®
$304/sqft
$64/mo HOA
What's special
Contemporary lightingElegant quartz countertops throughoutOpen functional floor planFresh interior paintNew flooringUpdated doors and hardwareFully updated home
- --
- on Zillow
- 31
- views
- 0
- saves
Zillow last checked:
Listing updated:
Listed by:
Amanda M Sampson,
Capitol Real Estate LLC
Source: NWMLS as distributed by MLS GRID,MLS#: 2554089
Facts & features
Interior
Bedrooms & bathrooms
- Bedrooms: 3
- Bathrooms: 3
- Full bathrooms: 1
- 3/4 bathrooms: 1
- 1/2 bathrooms: 1
- Main level bathrooms: 1
Primary bedroom
- Level: Second
Bedroom
- Level: Second
Bedroom
- Level: Second
Bathroom full
- Level: Second
Bathroom three quarter
- Level: Second
Other
- Level: Main
Dining room
- Level: Main
Entry hall
- Level: Main
Kitchen without eating space
- Level: Main
Living room
- Level: Main
Utility room
- Level: Main
Heating
- Baseboard, Ductless, Wall Furnace, Electric
Cooling
- Ductless
Appliances
- Included: Dishwasher, Disposal, Dryer, Microwave, Refrigerator, Stove(s)/Range(s), Washer, Dishwasher(s), Dryer(s), Garbage Disposal, Microwave(s), Refrigerator(s), Washer(s), Water Heater: Electric, Water Heater Location: Garage
Features
- Bath Off Primary, Dining Room, Pantry
- Flooring: Vinyl Plank, Carpet
- Windows: Dbl Pane/Storm Window
- Basement: None
- Has fireplace: No
Interior area
- Total structure area: 1,400
- Total interior livable area: 1,400 sqft
Property
Parking
- Total spaces: 2
- Parking features: Attached Garage
- Has attached garage: Yes
- Covered spaces: 2
Features
- Levels: Multi/Split
- Entry location: Main
- Patio & porch: Bath Off Primary, Dbl Pane/Storm Window, Dining Room, Pantry, Walk-In Closet(s), Water Heater
- Has view: Yes
- View description: Territorial
Lot
- Size: 2,252 Square Feet
- Features: Curbs, Paved, Sidewalk, Cable TV, Fenced-Fully, Gas Available, Patio
- Topography: Level
Details
- Parcel number: 55290100700
- Special conditions: Standard
Construction
Type & style
- Home type: Townhouse
- Architectural style: Craftsman,Townhouse
- Property subtype: Townhouse, Single Family Residence
Materials
- Cement Planked, Wood Products, Cement Plank
- Foundation: Poured Concrete
- Roof: Composition
Condition
- Year built: 2007
Utilities & green energy
- Electric: Company: PSE
- Sewer: Sewer Connected, Company: City of Lacey
- Water: Public, Company: City of Lacey
Community & HOA
Community
- Subdivision: Horizon Pointe
HOA
- HOA fee: $193 quarterly
Location
- Region: Lacey
Financial & listing details
- Price per square foot: $304/sqft
- Tax assessed value: $406,700
- Annual tax amount: $4,218
- Date on market: 7/17/2026
- Listing terms: Conventional,FHA,State Bond,USDA Loan,VA Loan
- Inclusions: Dishwasher(s), Dryer(s), Garbage Disposal, Microwave(s), Refrigerator(s), Stove(s)/Range(s), Washer(s)
Estimated market value
$422,900
$402,000 - $444,000
$2,509/mo
Price history
| Date | Event | Price |
|---|---|---|
| 8/21/2026 | Pending sale | $425,000$304/sqft |
Source:  NWMLS as distributed by MLS GRID #2554089 Report a problem NWMLS as distributed by MLS GRID #2554089 Report a problem | ||
| 8/3/2026 | Price change | $425,000-2.3%$304/sqft |
Source: NWMLS as distributed by MLS GRID #2554089 Report a problem | ||
| 7/17/2026 | Listed for sale | $435,000+86.7%$311/sqft |
Source: NWMLS as distributed by MLS GRID #2554089 Report a problem | ||
| 5/4/2008 | Listing removed | $233,000$166/sqft |
Source: NCI #27197074 Report a problem | ||
| 2/1/2008 | Listed for sale | $233,000$166/sqft |
Source: NCI #27197074 Report a problem | ||
| 7/11/2007 | Sold | $233,000$166/sqft |
Source: NWMLS as distributed by MLS GRID #27042195 Report a problem | ||
Public tax history
| Year | Property taxes | Tax assessment |
|---|---|---|
| 2025 | $4,219 +3.4% | $406,700 +3.6% |
| 2024 | $4,080 +15.8% | $392,500 +6.5% |
| 2023 | $3,525 +1.6% | $368,400 +1.2% |
| 2022 | $3,469 +4.7% | $364,200 +28% |
| 2021 | $3,312 +14.1% | $284,500 +22.5% |
| 2020 | $2,904 +46.8% | $232,300 +0.9% |
| 2019 | $1,978 -11.5% | $230,300 +27.6% |
| 2018 | $2,236 +22.4% | $180,500 +20% |
| 2017 | $1,827 | $150,400 +1.3% |
| 2016 | $1,827 | $148,450 +6.4% |
| 2014 | $1,827 | $139,550 +0.9% |
| 2013 | -- | $138,350 |
| 2012 | $1,745 | -- |
| 2011 | -- | -- |
| 2010 | -- | -- |
| 2009 | $1,745 | -- |
| 2008 | -- | -- |
| 2007 | $1,758 | -- |
Find assessor info on the county website
Monthly payment
Est. payment
Payment breakdown
Explore the cost of this home by adjusting the details. Changes won't be saved.Climate risks
Neighborhood: 98513

Similar homes
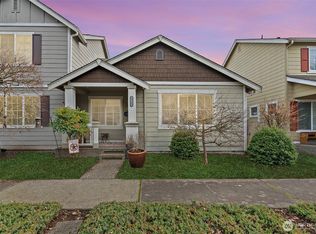
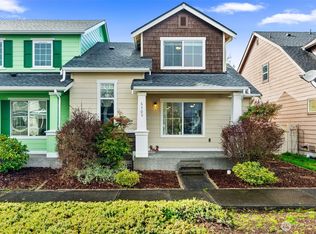
- $459,0003 bd3 ba1.6k sqft5944 Balustrade Boulevard SE, Lacey, WA 98513Active
 MLS ID #2573634, Rey Cordero. NWMLS as distributed by MLS GRID
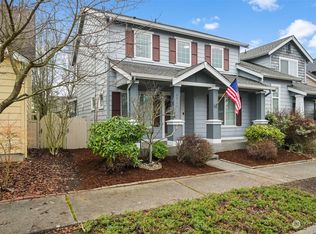
 - $445,0003 bd3 ba1.4k sqft7377 Radius Loop SE, Olympia, WA 98513Active
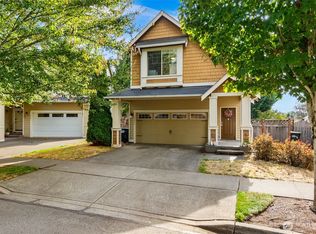 MLS ID #2580703, Edward Bethje. NWMLS as distributed by MLS GRID
 - $415,0003 bd3 ba1.6k sqftPattison Lake Townhomes, Olympia, WA 98513Active
 MLS ID #2515987, Jina Yotty. NWMLS as distributed by MLS GRID
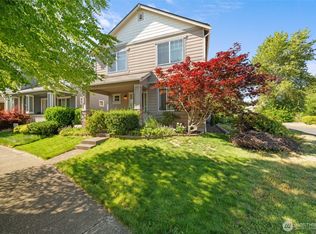
 - $449,0003 bd3 ba1.7k sqftSummer Walk, Lacey, WA 98503Active
 MLS ID #2587523, Melissa Brigandi. NWMLS as distributed by MLS GRID
