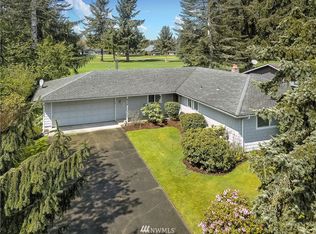
Spacious 3-bedroom, 1.75-bath rambler offering 1,828 SF of comfortable single-level living in the desirable Capitol City Golf area! Features include generous living and dining areas, updated kitchen with stainless appliances, attractive flooring, cozy gas fireplace, and three ductless mini-splits for cooling. Enjoy the fully fenced backyard with mature landscaping, large storage shed, and impressive covered pavilion with expansive paver patio, perfect for outdoor entertaining! Attached two-car garage, generous parking, and convenient location near schools, parks, shopping, restaurants, and golf! Quick commute to JBLM.
Active
Listed by: Blue Summit Realty LLC • Brandon P. Johnson • 360-456-3366
$484,950
6209 Ruddell Road SE, Lacey, WA 98513
3beds
1,828sqft
Single Family Residence
Built in 1976
8,001 Square Feet Lot
$480,400 Zestimate®
$265/sqft
$27/mo HOA
What's special
Cozy gas fireplaceAttached two-car garageLarge storage shedPerfect for outdoor entertainingAttractive flooringGenerous parking
- --
- on Zillow
- 484
- views
- 31
- saves
Likely to sell faster than
Zillow last checked:
Listing updated:
Listed by:
Brandon P. Johnson 360-456-3366 brandon@bluesummitrealty.com,
Blue Summit Realty LLC
Source: NWMLS as distributed by MLS GRID,MLS#: 2601580
Facts & features
Interior
Bedrooms & bathrooms
- Bedrooms: 3
- Bathrooms: 2
- Full bathrooms: 1
- 3/4 bathrooms: 1
- Main level bathrooms: 2
- Main level bedrooms: 3
Primary bedroom
- Level: Main
Bedroom
- Level: Main
Bedroom
- Level: Main
Bathroom full
- Level: Main
Bathroom three quarter
- Level: Main
Den office
- Level: Main
Dining room
- Level: Main
Entry hall
- Level: Main
Family room
- Level: Main
Kitchen with eating space
- Level: Main
Living room
- Level: Main
Utility room
- Level: Main
Heating
- Fireplace, Forced Air, Electric, Natural Gas
Cooling
- Forced Air
Appliances
- Included: Dishwasher, Refrigerator, Stove(s)/Range(s), Dishwasher(s), Refrigerator(s)
Features
- Ceiling Fan(s), Dining Room
- Flooring: Laminate
- Basement: None
- Number of fireplaces: 1
- Fireplace features: Gas, Main Level: 1, Fireplace
Interior area
- Total structure area: 1,828
- Total interior livable area: 1,828 sqft
Property
Parking
- Total spaces: 4
- Parking features: Attached Garage
- Has attached garage: Yes
- Covered spaces: 2
- Uncovered spaces: 2
Features
- Levels: One
- Stories: 1
- Entry location: Main
- Patio & porch: Ceiling Fan(s), Dining Room, Fireplace
Lot
- Size: 8,001 Square Feet
- Dimensions: 100 x 80
- Features: Paved, Sidewalk, Cabana/Gazebo, Fenced-Fully, Gas Available, Outbuildings, Patio
- Topography: Level
Details
- Parcel number: 38750029600
- Zoning: LD 0-4
- Zoning description: Jurisdiction: County
- Special conditions: Standard
Construction
Type & style
- Home type: SingleFamily
- Architectural style: See Remarks,1 Story
- Property subtype: Single Family Residence
Materials
- Wood Siding
- Foundation: Poured Concrete
- Roof: Composition
Condition
- Good
- Year built: 1976
Utilities & green energy
- Electric: Company: Puget Sound Energy
- Sewer: Sewer Connected, Company: City of Lacey
- Water: Public, Company: City of Lacey
Community & HOA
Community
- Features: CCRs, Golf, Playground
- Subdivision: Capitol City Golf
HOA
- Services included: Road Maintenance
- HOA fee: $160 semi-annually
- HOA phone: 800-537-9619
Location
- Region: Lacey
Financial & listing details
- Price per square foot: $265/sqft
- Tax assessed value: $501,200
- Annual tax amount: $5,196
- Date on market: 11/5/2026
- Listing terms: Conventional,FHA,VA Loan
- Inclusions: Dishwasher(s), Refrigerator(s), Stove(s)/Range(s)
Estimated market value
$480,400
$456,000 - $504,000
$2,721/mo
Price history
| Date | Event | Price |
|---|---|---|
| 11/5/2026 | Listed for sale | $484,950+94%$265/sqft |
Source:  NWMLS as distributed by MLS GRID #2601580 Report a problem | ||
| 11/2/2026 | Listing removed | $2,745$2/sqft |
Source: Zillow Rentals Report a problem | ||
| 10/13/2026 | Price change | $2,745-1.8%$2/sqft |
Source: Zillow Rentals Report a problem | ||
| 9/28/2026 | Listed for rent | $2,795$2/sqft |
Source: Zillow Rentals Report a problem | ||
| 3/24/2017 | Sold | $249,950$137/sqft |
Source: NWMLS as distributed by MLS GRID #1074253 Report a problem | ||
| 2/17/2017 | Pending sale | $249,950$137/sqft |
Source: RE/MAX PARKSIDE AFFILIATES #1074253 Report a problem | ||
| 2/10/2017 | Listed for sale | $249,950+17.3%$137/sqft |
Source: RE/MAX PARKSIDE AFFILIATES #1074253 Report a problem | ||
| 7/21/2016 | Sold | $213,000$117/sqft |
Source: Public Record Report a problem | ||
Public tax history
| Year | Property taxes | Tax assessment |
|---|---|---|
| 2025 | $5,197 +4.8% | $501,200 +5% |
| 2024 | $4,960 +15.1% | $477,400 +5.9% |
| 2023 | $4,309 -3.4% | $450,600 -3.8% |
| 2022 | $4,459 -1.5% | $468,500 +20.5% |
| 2021 | $4,529 +17.3% | $388,800 +29.2% |
| 2020 | $3,861 +36.3% | $301,000 +15.6% |
| 2019 | $2,833 -8.2% | $260,300 +5% |
| 2018 | $3,087 +10.8% | $248,000 +15.5% |
| 2017 | $2,787 | $214,700 +3.9% |
| 2016 | $2,787 | $206,700 +1.7% |
| 2014 | $2,787 | $203,300 +16% |
| 2013 | -- | $175,250 |
| 2012 | $2,064 | -- |
| 2011 | -- | -- |
| 2010 | -- | -- |
| 2009 | $2,053 | -- |
| 2008 | -- | -- |
| 2007 | $2,075 -36.1% | -- |
| 2006 | $3,247 +65.8% | -- |
| 2005 | $1,958 | -- |
| 2004 | -- | -- |
| 2002 | -- | -- |
| 2001 | $1,917 +0.3% | $118,300 +2.4% |
| 2000 | $1,912 | $115,500 |
Find assessor info on the county website
Monthly payment
Est. payment
Payment breakdown
Explore the cost of this home by adjusting the details. Changes won't be saved.Climate risks
Neighborhood: 98513
Nearby schools
Schools provided by the listing agent
- Elementary: Chambers Prairie El
- Middle: Komachin Mid
- High: Timberline High
Source: NWMLS as distributed by MLS GRID. This data may not be complete. We recommend contacting the local school district to confirm school assignments for this home.

Similar homes
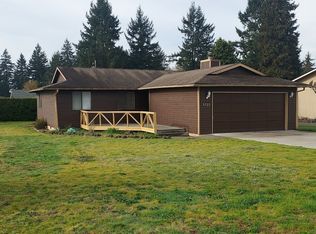
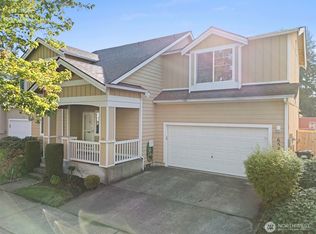
- $485,0003 bd2 ba1.8k sqft6612 Alder Glen Drive SE, Lacey, WA 98513Active
 MLS ID #2563643, Diana v Bilovol. NWMLS as distributed by MLS GRID
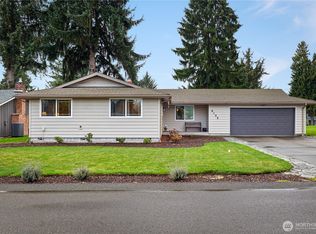
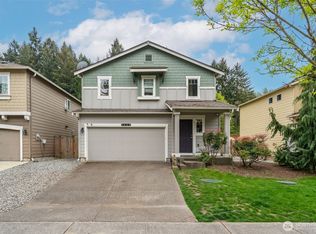
- $457,5003 bd2 ba1.3k sqft5916 Crimson Court SE, Olympia, WA 98513Active
 MLS ID #2582903, Mark Ellis. NWMLS as distributed by MLS GRID
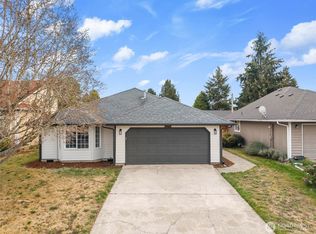
- $496,0004 bd3 ba1.8k sqft6549 Steamer Drive SE, Lacey, WA 98513Active
 MLS ID #2551772, James Marszalek. NWMLS as distributed by MLS GRID
- $485,0003 bd3 ba1.4k sqft7637 Brianna Court SE, Olympia, WA 98513Active
 MLS ID #2514679, Todd W McAntosh. NWMLS as distributed by MLS GRID
