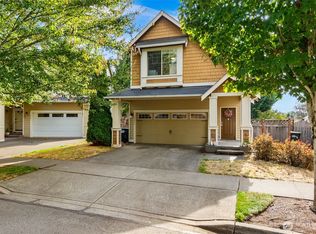
Welcome home to this beautifully maintained 3-bedroom home in the sought-after Horizon Pointe neighborhood! The gorgeous and open main level features a spacious island with eating area, low-maintenance vinyl flooring, and a functional flow from the kitchen to the dining and living spaces—perfect for everyday living and entertaining. Large windows throughout bring natural light throughout, creating a warm and inviting atmosphere.Upstairs, you’ll find a spacious primary suite complete with a large walk-in closet and private 5-piece ensuite featuring a relaxing soaking tub. Two additional nicely sized bedrooms and a tastefully updated hallway bathroom provide plenty of space and flexibility. Don't miss the dedicated laundry room, spacious garage, and fully fenced backyard, adding comfort and functionality to everyday living. Located in the desirable Horizon Pointe community, with walking trails, parks, shopping, and dining nearby, this home offers the perfect blend of neighborhood charm, convenience, and a wonderful place to call home!
Active
Listed by: John L. Scott Lacey • Leslie Gallardo
$459,950
5473 Balustrade Boulevard SE, Lacey, WA 98513
3beds
1,621sqft
Single Family Residence
Built in 2007
3,571 Square Feet Lot
$457,900 Zestimate®
$284/sqft
$128/mo HOA
What's special
Tastefully updated hallway bathroomSpacious primary suiteLarge walk-in closetRelaxing soaking tubSpacious garageLow-maintenance vinyl flooringWarm and inviting atmosphere
- --
- on Zillow
- 67
- views
- 4
- saves
Likely to sell faster than
Zillow last checked:
Listing updated:
Listed by:
Leslie Gallardo,
John L. Scott Lacey,
Sandra Hanby,
John L. Scott Lacey
Source: NWMLS as distributed by MLS GRID,MLS#: 2587658
Facts & features
Interior
Bedrooms & bathrooms
- Bedrooms: 3
- Bathrooms: 3
- Full bathrooms: 2
- 1/2 bathrooms: 1
- Main level bathrooms: 1
Primary bedroom
- Level: Second
Bedroom
- Level: Second
Bedroom
- Level: Second
Bathroom full
- Level: Second
Bathroom full
- Level: Second
Other
- Level: Main
Entry hall
- Level: Main
Kitchen with eating space
- Level: Main
Living room
- Level: Main
Utility room
- Level: Main
Heating
- Fireplace, Forced Air, Electric, Natural Gas
Cooling
- None
Appliances
- Included: Dishwasher, Disposal, Dryer, Microwave, Refrigerator, Stove(s)/Range(s), Washer, Dishwasher(s), Dryer(s), Garbage Disposal, Microwave(s), Refrigerator(s), Washer(s)
Features
- Bath Off Primary
- Flooring: Ceramic Tile, Vinyl Plank, Carpet
- Windows: Dbl Pane/Storm Window
- Basement: None
- Number of fireplaces: 1
- Fireplace features: Electric, Gas, Main Level: 1, Fireplace
Interior area
- Total structure area: 1,621
- Total interior livable area: 1,621 sqft
Video & virtual tour
Property
Parking
- Total spaces: 2
- Parking features: Driveway, Attached Garage, Off Street
- Has attached garage: Yes
- Covered spaces: 2
Features
- Levels: Two
- Stories: 2
- Entry location: Main
- Patio & porch: Bath Off Primary, Dbl Pane/Storm Window, Fireplace, Walk-In Closet(s)
Lot
- Size: 3,571 Square Feet
- Features: Paved, Sidewalk, Fenced-Fully, Sprinkler System
Details
- Parcel number: 55290050500
- Special conditions: Standard
Construction
Type & style
- Home type: SingleFamily
- Architectural style: 2 Story
- Property subtype: Single Family Residence
Materials
- Cement Planked, Wood Siding, Wood Products, Cement Plank
- Foundation: Poured Concrete
- Roof: Composition
Condition
- Year built: 2007
Utilities & green energy
- Electric: Company: Puget Sound Energy
- Sewer: Sewer Connected, Company: City of Lacey
- Water: Public, Company: City of Lacey
Community & HOA
Community
- Features: CCRs, Park
- Subdivision: Horizon Pointe
HOA
- Services included: Common Area Maintenance, Maintenance Grounds
- HOA fee: $128 monthly
- HOA phone: 800-537-9619
Location
- Region: Lacey
Financial & listing details
- Price per square foot: $284/sqft
- Tax assessed value: $421,000
- Annual tax amount: $4,366
- Date on market: 9/25/2026
- Listing terms: Conventional,FHA,State Bond,VA Loan
- Inclusions: Dishwasher(s), Dryer(s), Garbage Disposal, Microwave(s), Refrigerator(s), Stove(s)/Range(s), Washer(s)
Estimated market value
$457,900
$435,000 - $481,000
$2,529/mo
Price history
| Date | Event | Price |
|---|---|---|
| 9/25/2026 | Listed for sale | $459,950+8.2%$284/sqft |
Source:  NWMLS as distributed by MLS GRID #2587658 Report a problem NWMLS as distributed by MLS GRID #2587658 Report a problem | ||
| 8/27/2022 | Listing removed | -- |
Source: Zillow Rental Network Premium Report a problem | ||
| 8/23/2022 | Price change | $2,450-8.4%$2/sqft |
Source: Zillow Rental Network Premium Report a problem | ||
| 8/6/2022 | Price change | $2,675-4.5%$2/sqft |
Source: Zillow Rental Network Premium Report a problem | ||
| 7/28/2022 | Listed for rent | $2,800+75%$2/sqft |
Source: Zillow Rental Network Premium Report a problem | ||
| 12/2/2021 | Sold | $425,000$262/sqft |
Source: NWMLS as distributed by MLS GRID #1859850 Report a problem | ||
| 11/7/2021 | Pending sale | $425,000$262/sqft |
Source: NWMLS as distributed by MLS GRID #1859850 Report a problem | ||
| 11/4/2021 | Listed for sale | $425,000+40.7%$262/sqft |
Source: NWMLS as distributed by MLS GRID #1859850 Report a problem | ||
| 11/27/2019 | Sold | $302,000+0.7%$186/sqft |
Source: NWMLS as distributed by MLS GRID #1515677 Report a problem | ||
| 9/30/2019 | Listed for sale | $299,950$185/sqft |
Source: Abbey Realty Inc #1515677 Report a problem | ||
| 9/22/2019 | Pending sale | $299,950$185/sqft |
Source: Abbey Realty Inc #1515677 Report a problem | ||
| 9/13/2019 | Listed for sale | $299,950+26.6%$185/sqft |
Source: Abbey Realty Inc #1515677 Report a problem | ||
| 8/7/2017 | Listing removed | $1,600$1/sqft |
Source: Abbey Realty Property Management Report a problem | ||
| 7/29/2017 | Listed for rent | $1,600+3.2%$1/sqft |
Source: Abbey Realty Property Management Report a problem | ||
| 7/14/2016 | Listing removed | $1,550+11.1%$1/sqft |
Source: Zillow Rental Manager Report a problem | ||
| 5/22/2013 | Listing removed | $1,395$1/sqft |
Source: Abbey Realty, Inc Report a problem | ||
| 4/22/2013 | Listed for rent | $1,395$1/sqft |
Source: Abbey Realty, Inc Report a problem | ||
| 3/30/2007 | Sold | $237,000$146/sqft |
Source: NWMLS as distributed by MLS GRID #26198481 Report a problem | ||
Public tax history
| Year | Property taxes | Tax assessment |
|---|---|---|
| 2025 | $4,367 +6.5% | $421,000 +6.7% |
| 2024 | $4,101 +10% | $394,500 +1.2% |
| 2023 | $3,728 +5.1% | $389,700 +4.6% |
| 2022 | $3,548 +6.1% | $372,600 +29.7% |
| 2021 | $3,345 +6.8% | $287,300 +14.6% |
| 2020 | $3,132 +26.3% | $250,600 +3.1% |
| 2019 | $2,480 -11.8% | $243,000 +7.2% |
| 2018 | $2,812 +24.2% | $226,600 +18.5% |
| 2017 | $2,264 | $191,300 +4.8% |
| 2016 | $2,264 | $182,500 +5.5% |
| 2014 | $2,264 | $173,050 +1.3% |
| 2013 | -- | $170,850 |
| 2012 | $2,130 | -- |
| 2011 | -- | -- |
| 2010 | -- | -- |
| 2009 | $2,081 | -- |
| 2008 | -- | -- |
| 2007 | $2,106 | -- |
Find assessor info on the county website
Monthly payment
Est. payment
Payment breakdown
Explore the cost of this home by adjusting the details. Changes won't be saved.Climate risks
Neighborhood: 98513

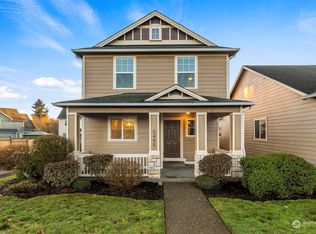

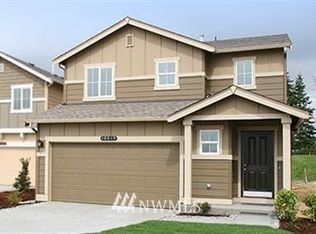
Similar homes
- $455,0003 bd2 ba1.6k sqft4548 Beckonridge Ln SE, Lacey, WA 98513For Sale By Owner
 FSBO-Online.com
 - $445,0003 bd3 ba1.4k sqft7377 Radius Loop SE, Olympia, WA 98513Active
 MLS ID #2580703, Edward Bethje. NWMLS as distributed by MLS GRID
 - $459,0003 bd3 ba1.6k sqft5944 Balustrade Boulevard SE, Lacey, WA 98513Active
 MLS ID #2573634, Rey Cordero. NWMLS as distributed by MLS GRID
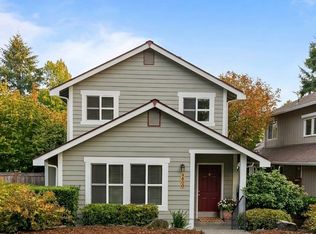
 - $478,0003 bd2 ba1.7k sqft7253 Radius Loop SE, Lacey, WA 98513Active
 MLS ID #2571020, Chelsea Nagel. NWMLS as distributed by MLS GRID
