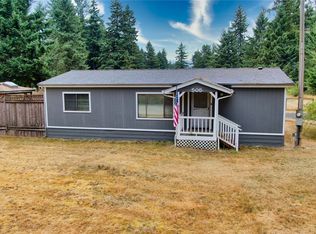
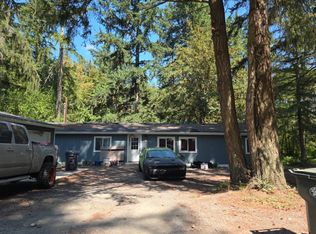
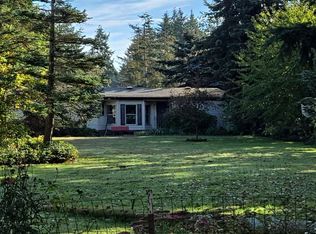
Development opportunity in the heart of Rainier! This 2.91-acre property offers rare in-city acreage with excellent potential for future use or development. Depending on buyer plans and city approval, possibilities may include single-family, duplex, townhome, multifamily, group living, daycare, or other permitted uses. Existing cabin is of little value; the value is in the land. City water and power are already on the property. Enjoy a peaceful setting near schools, parks, and the Yelm-Tenino Trail. Seasonal purple camas flowers and yellow buttercups add beautiful natural color across the property. Conveniently located with access to Rainier amenities and a short drive to Olympia, Yelm, Tenino, and JBLM. Buyer to verify all development potential and permitted uses to their satisfaction.
Active
Listed by: NextHome Northwest Group • Sandi Hofmann
Price cut: $25K (10/4)
$349,500
503 Centre Street N, Rainier, WA 98576
3beds
1,396sqft
Single Family Residence
Built in 1961
2.91 Acres Lot
$-- Zestimate®
$250/sqft
$-- HOA
What's special
- --
- on Zillow
- 1,567
- views
- 129
- saves
Zillow last checked:
Listing updated:
Listed by:
Sandi Hofmann,
NextHome Northwest Group
Source: NWMLS as distributed by MLS GRID,MLS#: 2532939
Facts & features
Interior
Bedrooms & bathrooms
- Bedrooms: 3
- Bathrooms: 2
- Full bathrooms: 1
- 3/4 bathrooms: 1
- Main level bathrooms: 2
- Main level bedrooms: 3
Primary bedroom
- Level: Main
Bedroom
- Level: Main
Bedroom
- Level: Main
Bathroom full
- Level: Main
Bathroom three quarter
- Level: Main
Dining room
- Level: Main
Entry hall
- Level: Main
Family room
- Level: Main
Kitchen with eating space
- Level: Main
Living room
- Level: Main
Utility room
- Level: Main
Heating
- Fireplace, Forced Air, Stove/Free Standing, Electric, Wood
Cooling
- None
Appliances
- Included: Dishwasher, Double Oven, Microwave, Refrigerator, Stove(s)/Range(s), Dishwasher(s), Microwave(s), Refrigerator(s), Water Heater: Electric, Water Heater Location: Basement
Features
- Bath Off Primary, Ceiling Fan(s), Pantry
- Flooring: Vinyl, Carpet
- Basement: Unfinished
- Number of fireplaces: 1
- Fireplace features: Wood Burning, Main Level: 1, Fireplace
Interior area
- Total structure area: 1,396
- Total interior livable area: 1,396 sqft
Property
Parking
- Total spaces: 6
- Parking features: Driveway, Off Street, RV Parking
- Uncovered spaces: 6
Features
- Levels: One
- Stories: 1
- Entry location: Main
- Patio & porch: Bath Off Primary, Ceiling Fan(s), Fireplace, Pantry, Walk-In Closet(s), Water Heater
- Has view: Yes
- View description: Mountain(s), Territorial
Lot
- Size: 2.91 Acres
- Features: Adjacent to Public Land, Open Lot, Paved, Secluded, Sidewalk, Value In Land, Cable TV, Fenced-Partially, High Speed Internet, Outbuildings, Patio, RV Parking
- Topography: Level,Partial Slope
- Residential vegetation: Brush, Fruit Trees, Garden Space, Pasture, Wooded
Details
- Parcel number: 21609210300
- Zoning: HDR6/1
- Special conditions: Standard
- Other equipment: Leased Equipment: None
Construction
Type & style
- Home type: SingleFamily
- Architectural style: 1 Story
- Property subtype: Single Family Residence
Materials
- Wood Siding
- Foundation: Block
- Roof: Composition
Condition
- Fair
- Year built: 1961
- Major remodel year: 1961
Utilities & green energy
- Electric: Company: Puget Sound Energy
- Sewer: Septic Tank, Company: Private Septic
- Water: Public, Company: City of Rainier
- Utilities for property: Xfinity, Xfinity
Community & HOA
Community
- Subdivision: Rainier
Location
- Region: Rainier
Financial & listing details
- Price per square foot: $250/sqft
- Tax assessed value: $456,600
- Annual tax amount: $1,507
- Date on market: 6/1/2026
- Inclusions: Dishwasher(s), Double Oven, Leased Equipment, Microwave(s), Refrigerator(s), Stove(s)/Range(s)
Estimated market value
Not available
Estimated sales range
Not available
$2,392/mo
Price history
| Date | Event | Price |
|---|---|---|
| 10/4/2026 | Price change | $349,500-6.7%$250/sqft |
Source:  NWMLS as distributed by MLS GRID #2532939 Report a problem NWMLS as distributed by MLS GRID #2532939 Report a problem | ||
| 8/18/2026 | Price change | $374,500-5.8%$268/sqft |
Source: NWMLS as distributed by MLS GRID #2532939 Report a problem | ||
| 7/20/2026 | Price change | $397,500-6.5%$285/sqft |
Source: NWMLS as distributed by MLS GRID #2532939 Report a problem | ||
| 6/30/2026 | Price change | $424,950-5.5%$304/sqft |
Source: NWMLS as distributed by MLS GRID #2532939 Report a problem | ||
| 6/1/2026 | Listed for sale | $449,500$322/sqft |
Source: NWMLS as distributed by MLS GRID #2532939 Report a problem | ||
Public tax history
| Year | Property taxes | Tax assessment |
|---|---|---|
| 2025 | $1,507 +3.1% | $456,600 +13.3% |
| 2024 | $1,461 +11.9% | $403,000 +6.1% |
| 2023 | $1,306 -1.2% | $379,800 +6.5% |
| 2022 | $1,322 -21.5% | $356,500 +8.8% |
| 2021 | $1,685 +20.4% | $327,700 +48.2% |
| 2020 | $1,400 +21.1% | $221,100 +21% |
| 2019 | $1,156 -4% | $182,800 +4.8% |
| 2018 | $1,204 -6% | $174,400 +17.3% |
| 2017 | $1,282 | $148,700 -0.9% |
| 2016 | $1,282 | $150,100 +10.4% |
| 2014 | $1,282 | $136,000 -5.5% |
| 2013 | -- | $143,850 |
| 2012 | $1,447 | -- |
| 2011 | -- | -- |
| 2010 | -- | -- |
| 2009 | $1,456 | -- |
| 2008 | -- | -- |
| 2007 | $1,367 -32% | -- |
| 2006 | $2,010 +22.8% | -- |
| 2005 | $1,637 | -- |
| 2004 | -- | -- |
| 2002 | -- | -- |
| 2001 | $1,287 +8.5% | $84,500 +5.5% |
| 2000 | $1,185 | $80,100 |
Find assessor info on the county website
Monthly payment
Est. payment
Payment breakdown
Explore the cost of this home by adjusting the details. Changes won't be saved.Climate risks
Neighborhood: 98576
Nearby schools
Schools provided by the listing agent
- Elementary: Rainier Primary Sch
- Middle: Rainier Mid
- High: Rainier Snr High
Source: NWMLS as distributed by MLS GRID. This data may not be complete. We recommend contacting the local school district to confirm school assignments for this home.