Step into a piece of Tenino history with this beautifully restored former creamery, originally built in 1906 by the town's first mayor. Over the years, this iconic building has served the community as a creamery, veterinary clinic, and florist shop before being thoughtfully restored in 2020. Today, it offers the perfect blend of historic charm and modern comfort. Featuring 2 bedrooms and 1.75 baths, this unique home showcases character that simply can't be replicated, while incorporating contemporary upgrades for everyday living. Original architectural details pay tribute to the building's rich past, creating a warm and inviting atmosphere throughout. Situated on a 7,175-square-foot lot, the property boasts meticulously maintained landscaping that enhances its curb appeal and provides a peaceful outdoor setting. A new storage shed offers additional functionality and space for hobbies, gardening tools, or seasonal storage. Whether you're drawn to its fascinating history, distinctive farmhouse-inspired character, or thoughtful restoration, this one-of-a-kind property presents a rare opportunity to own a treasured piece of Tenino's heritage.
Active
Listed by: Capitol Real Estate LLC • Micah D Tilley • 360-515-6941
Price cut: $25.1K (10/2)
$399,900
698 6th Avenue W, Tenino, WA 98589
2beds
1,167sqft
Single Family Residence
Built in 1906
7,174 Square Feet Lot
$396,000 Zestimate®
$343/sqft
$-- HOA
What's special
Modern comfortOriginal architectural detailsThoughtful restorationHistoric charmWarm and inviting atmosphereBeautifully restored former creameryMeticulously maintained landscaping
- --
- on Zillow
- 508
- views
- 41
- saves
Zillow last checked:
Listing updated:
Listed by:
Micah D Tilley 360-515-6941 micahtilley@capitolregroup.com,
Capitol Real Estate LLC
Source: NWMLS as distributed by MLS GRID,MLS#: 2534412
Facts & features
Interior
Bedrooms & bathrooms
- Bedrooms: 2
- Bathrooms: 2
- Full bathrooms: 2
- Main level bathrooms: 2
- Main level bedrooms: 1
Bedroom
- Level: Second
Dining room
- Level: Main
Entry hall
- Level: Main
Family room
- Level: Main
Heating
- Ductless, Heat Pump, Electric
Cooling
- Ductless, Heat Pump
Appliances
- Included: Dishwasher, Dryer, Microwave, Refrigerator, Stove(s)/Range(s), Washer, Dishwasher(s), Dryer(s), Microwave(s), Refrigerator(s), Washer(s), Water Heater: Electric, Water Heater Location: Closet under the staurs
Features
- Bath Off Primary, Dining Room
- Flooring: Ceramic Tile, Vinyl Plank, Carpet
- Doors: French Doors
- Basement: None
- Has fireplace: No
Interior area
- Total structure area: 1,167
- Total interior livable area: 1,167 sqft
Video & virtual tour
Property
Parking
- Parking features: Driveway
Features
- Levels: One and One Half
- Stories: 1
- Entry location: Main
- Patio & porch: Bath Off Primary, Dining Room, French Doors, Water Heater
Lot
- Size: 7,174 Square Feet
- Features: Corner Lot, Cable TV, Deck, High Speed Internet, Outbuildings, Patio
- Topography: Level
- Residential vegetation: Garden Space
Details
- Parcel number: 75003501000
- Special conditions: Standard
Construction
Type & style
- Home type: SingleFamily
- Architectural style: 1 1/2 Story
- Property subtype: Single Family Residence
Materials
- Cement Planked, Cement Plank
- Foundation: Poured Concrete
- Roof: Composition
Condition
- Year built: 1906
Utilities & green energy
- Electric: Company: PSE
- Sewer: Sewer Connected, Company: City of Tenino
- Water: Public, Company: City of Tenino
Community & HOA
Community
- Subdivision: Tenino
Location
- Region: Tenino
Financial & listing details
- Price per square foot: $343/sqft
- Tax assessed value: $391,500
- Annual tax amount: $3,810
- Date on market: 6/4/2026
- Listing terms: Conventional,FHA,VA Loan
- Inclusions: Dishwasher(s), Dryer(s), Microwave(s), Refrigerator(s), Stove(s)/Range(s), Washer(s)
Estimated market value
$396,000
$376,000 - $416,000
$2,229/mo
Price history
| Date | Event | Price |
|---|---|---|
| 10/2/2026 | Price change | $399,900-5.9%$343/sqft |
Source:  NWMLS as distributed by MLS GRID #2534412 Report a problem NWMLS as distributed by MLS GRID #2534412 Report a problem | ||
| 6/4/2026 | Listed for sale | $425,000+28.8%$364/sqft |
Source: NWMLS as distributed by MLS GRID #2534412 Report a problem | ||
| 3/23/2021 | Sold | $330,000+175%$283/sqft |
Source: NWMLS as distributed by MLS GRID #1724205 Report a problem | ||
| 6/15/2020 | Sold | $120,000$103/sqft |
Source: Public Record Report a problem | ||
Public tax history
| Year | Property taxes | Tax assessment |
|---|---|---|
| 2025 | $3,810 +1.8% | $391,500 -1.7% |
| 2024 | $3,744 -1.3% | $398,200 +0.8% |
| 2023 | $3,792 +22.8% | $395,100 +23.8% |
| 2022 | $3,088 +15.3% | $319,200 +21.4% |
| 2021 | $2,678 +347.1% | $262,900 +418.5% |
| 2020 | $599 +85% | $50,700 +57.5% |
| 2019 | $324 -14% | $32,200 +7% |
| 2018 | $377 -29.3% | $30,100 -15.1% |
| 2017 | $532 | $35,450 -31.6% |
| 2016 | $532 | $51,850 +5.5% |
| 2014 | $532 | $49,150 |
| 2011 | -- | -- |
| 2010 | -- | -- |
| 2009 | $495 | -- |
| 2008 | -- | -- |
| 2007 | $520 -45% | -- |
| 2006 | $945 +73.2% | -- |
| 2005 | $545 | -- |
| 2004 | -- | -- |
Find assessor info on the county website
Monthly payment
Est. payment
Payment breakdown
Explore the cost of this home by adjusting the details. Changes won't be saved.Climate risks
Neighborhood: 98589
Nearby schools
Schools provided by the listing agent
- Elementary: Parkside Elem
- Middle: Tenino Mid
- High: Tenino High
Source: NWMLS as distributed by MLS GRID. This data may not be complete. We recommend contacting the local school district to confirm school assignments for this home.
Similar homes
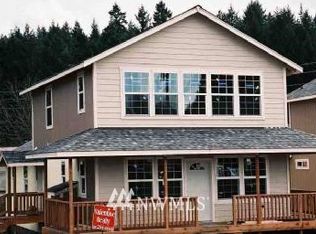
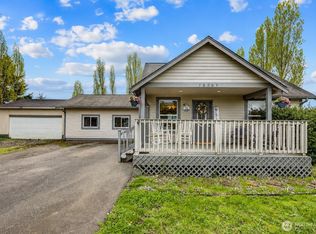
- $385,0003 bd2 ba1.5k sqftFairground Addition To Tenino, Tenino, WA 98589Active
 MLS ID #2533009, Donald L. Stark. NWMLS as distributed by MLS GRID
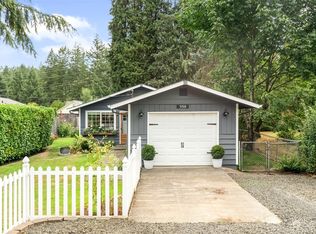
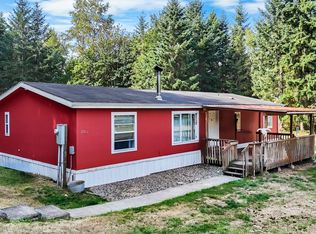
 - $426,0003 bd2 ba1.5k sqftViolet Meadows Estates, Rochester, WA 98579Active
 MLS ID #2584611, Jason Winecka. NWMLS as distributed by MLS GRID
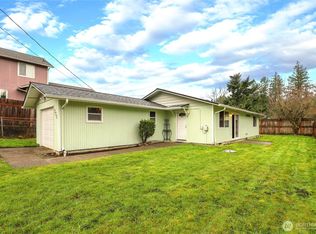
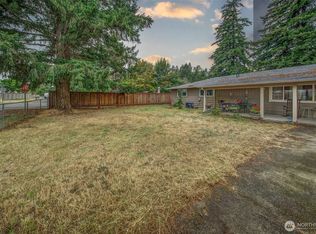
 - $499,9003 bd2 ba1.4k sqft2702 143rd Avenue SE, Tenino, WA 98589Active
 MLS ID #2420271, Terri DesJardins. NWMLS as distributed by MLS GRID
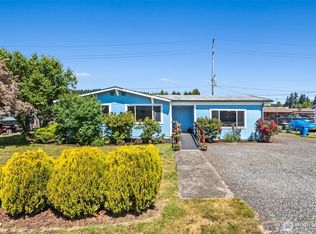
 - $429,9503 bd2 ba1.4k sqftRainier Add, Rainier, WA 98576Active
 MLS ID #2585423, Amy E. Prestas. NWMLS as distributed by MLS GRID
