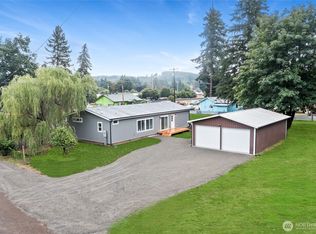
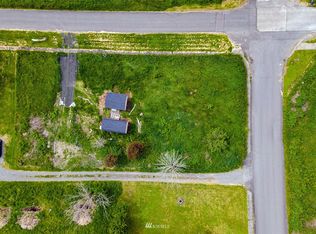
Nestled in the heart of Bucoda, this charming property sits on approximately one-third of an acre spanning three parcels, offering exceptional space, privacy, and versatility. The thoughtfully designed floor plan provides comfortable, easy living with a warm and inviting atmosphere. The living room features a cozy wood stove and flows seamlessly into the spacious kitchen, complete with ample cabinetry, generous counter space, and room for a dining table. Three well-sized bedrooms provide comfortable accommodations, while the upgraded full bathroom showcases elegant quartz countertops and offers convenient access from the primary bedroom. Step outside to enjoy the private covered deck just off the kitchen—perfect for relaxing, entertaining, or summer barbecues. The fully fenced backyard offers abundant space for gardening, recreation, or creating your own outdoor retreat. Dedicated garden areas, a fire pit, storage shed, covered patio, and outbuilding add both functionality and charm. Additional features include a one-car garage with laundry hookups, RV parking, and plenty of room for all your outdoor activities. Enjoy the peace and privacy of this beautiful property while remaining conveniently close to town amenities.
Pending inspection
Listed by: Signature Service RE Olympia • Nancy Popielarczyk
Price cut: $5.1K (9/2)
$329,900
602 S Main Street, Bucoda, WA 98530
3beds
1,119sqft
Single Family Residence
Built in 1979
0.31 Acres Lot
$-- Zestimate®
$295/sqft
$-- HOA
What's special
Covered patioCozy wood stoveRv parkingSpacious kitchenElegant quartz countertopsComfortable easy livingDedicated garden areas
- --
- on Zillow
- 76
- views
- 2
- saves
Zillow last checked:
Listing updated:
Listed by:
Nancy Popielarczyk,
Signature Service RE Olympia
Source: NWMLS as distributed by MLS GRID,MLS#: 2553184
Facts & features
Interior
Bedrooms & bathrooms
- Bedrooms: 3
- Bathrooms: 1
- Full bathrooms: 1
- Main level bathrooms: 1
- Main level bedrooms: 3
Primary bedroom
- Level: Main
Bedroom
- Level: Main
Bedroom
- Level: Main
Bathroom full
- Level: Main
Entry hall
- Level: Main
Kitchen with eating space
- Level: Main
Living room
- Level: Main
Heating
- Fireplace, Baseboard, Stove/Free Standing, Electric, Wood
Cooling
- None
Appliances
- Included: Refrigerator, Stove(s)/Range(s), Refrigerator(s)
Features
- Flooring: Laminate
- Number of fireplaces: 1
- Fireplace features: Wood Burning, Main Level: 1, Fireplace
Interior area
- Total structure area: 1,119
- Total interior livable area: 1,119 sqft
Property
Parking
- Total spaces: 1
- Parking features: Driveway, Attached Garage, Off Street
- Has attached garage: Yes
- Covered spaces: 1
Features
- Levels: One
- Stories: 1
- Entry location: Main
- Patio & porch: Fireplace
- Has view: Yes
- View description: Territorial
Lot
- Size: 0.31 Acres
- Features: High Speed Internet
- Topography: Level
- Residential vegetation: Brush, Garden Space
Details
- Parcel number: 35200701600
- Special conditions: Standard
Construction
Type & style
- Home type: SingleFamily
- Architectural style: 1 Story
- Property subtype: Single Family Residence
Materials
- Wood Siding, Wood Products
- Foundation: Block, Poured Concrete
- Roof: Composition
Condition
- Year built: 1979
- Major remodel year: 1991
Utilities & green energy
- Electric: Company: PSE
- Sewer: Septic Tank, Company: Septic
- Water: Public, Company: City of Bucoda
Community & HOA
Community
- Subdivision: Bucoda
Location
- Region: Bucoda
Financial & listing details
- Price per square foot: $295/sqft
- Tax assessed value: $290,400
- Annual tax amount: $2,421
- Date on market: 7/11/2026
- Listing terms: Conventional,FHA,VA Loan
- Inclusions: Refrigerator(s), Stove(s)/Range(s)
Estimated market value
Not available
Estimated sales range
Not available
Not available
Price history
| Date | Event | Price |
|---|---|---|
| 9/15/2026 | Pending sale | $329,900$295/sqft |
Source:  NWMLS as distributed by MLS GRID #2553184 Report a problem NWMLS as distributed by MLS GRID #2553184 Report a problem | ||
| 9/2/2026 | Price change | $329,900-1.5%$295/sqft |
Source: NWMLS as distributed by MLS GRID #2553184 Report a problem | ||
| 8/11/2026 | Price change | $335,000-1.5%$299/sqft |
Source: NWMLS as distributed by MLS GRID #2553184 Report a problem | ||
| 7/11/2026 | Listed for sale | $340,000+6.3%$304/sqft |
Source: NWMLS as distributed by MLS GRID #2553184 Report a problem | ||
| 8/15/2024 | Sold | $319,900$286/sqft |
Source: NWMLS as distributed by MLS GRID #2263060 Report a problem | ||
| 8/15/2024 | Pending sale | $319,900$286/sqft |
Source: NWMLS as distributed by MLS GRID #2263060 Report a problem | ||
| 7/22/2024 | Contingent | $319,900$286/sqft |
Source: NWMLS as distributed by MLS GRID #2263060 Report a problem | ||
| 7/11/2024 | Listed for sale | $319,900+33.3%$286/sqft |
Source: NWMLS as distributed by MLS GRID #2263060 Report a problem | ||
| 10/9/2019 | Sold | $240,000+4.8%$214/sqft |
Source: NWMLS as distributed by MLS GRID #1514540 Report a problem | ||
| 9/7/2019 | Pending sale | $229,000$205/sqft |
Source: Van Dorm Realty, Inc. #1514540 Report a problem | ||
| 9/5/2019 | Listed for sale | $229,000$205/sqft |
Source: Van Dorm Realty, Inc. #1514540 Report a problem | ||
Public tax history
| Year | Property taxes | Tax assessment |
|---|---|---|
| 2025 | $2,300 +21.8% | $290,400 +20.7% |
| 2024 | $1,889 +5.7% | $240,500 +7.9% |
| 2023 | $1,787 +9.5% | $222,800 +12.5% |
| 2022 | $1,632 +14.9% | $198,000 +18.3% |
| 2021 | $1,420 -1% | $167,400 +22.7% |
| 2020 | $1,434 +27.6% | $136,400 +11.7% |
| 2019 | $1,124 -8.5% | $122,100 +6.1% |
| 2018 | $1,228 +27.5% | $115,100 +20.2% |
| 2017 | $964 | $95,750 +16.2% |
| 2016 | $964 | $82,400 -5.7% |
| 2014 | $964 | $87,400 +9.9% |
| 2013 | -- | $79,500 |
| 2012 | $1,001 | -- |
| 2011 | -- | -- |
| 2010 | -- | -- |
| 2009 | $907 | -- |
| 2008 | -- | -- |
| 2007 | $1,028 -29% | -- |
| 2006 | $1,448 | -- |
| 2005 | -- | -- |
| 2004 | -- | -- |
| 2002 | -- | -- |
| 2001 | $832 +7.5% | $62,800 +10.8% |
| 2000 | $774 | $56,700 |
Find assessor info on the county website
Monthly payment
Est. payment
Payment breakdown
Explore the cost of this home by adjusting the details. Changes won't be saved.Climate risks
Neighborhood: 98530
Nearby schools
Schools provided by the listing agent
- Middle: Tenino Mid
- High: Tenino High
Source: NWMLS as distributed by MLS GRID. This data may not be complete. We recommend contacting the local school district to confirm school assignments for this home.

Similar homes
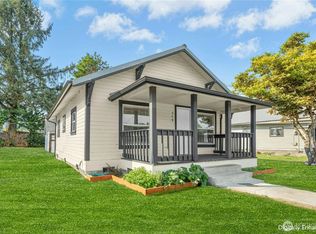
- $335,9992 bd1 ba956 sqft203 E 6th St, Bucoda, WA 98530Active
 MLS ID #2488278, Chelsie Lynn Barcinas. NWMLS as distributed by MLS GRID

 - $423,2653 bd2 ba1.3k sqft1656 Bishop Road, Chehalis, WA 98532Active
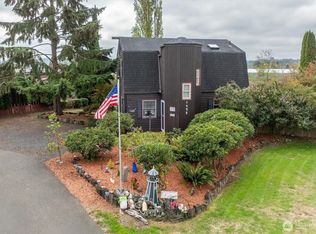 MLS ID #2591177, Robin Moore Schierscher. NWMLS as distributed by MLS GRID
 - $360,0003 bd1 ba1.2k sqft210 S Yew Street, Centralia, WA 98531Active
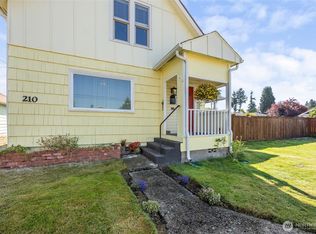 MLS ID #2586608, Katie Merritt. NWMLS as distributed by MLS GRID
 - $345,0003 bd2 ba1.5k sqft217 W Chestnut, Centralia, WA 98531Active
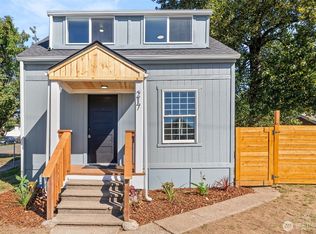 MLS ID #2583397, Ashley Hegberg. NWMLS as distributed by MLS GRID
