Country Living with Modern Comforts! This spacious, move-in-ready home is nestled amongst the trees in the beautiful Lake McIntosh community. The updated kitchen features brand-new appliances, while fresh paint and the durable laminate flooring add a modern touch. The split-bedroom layout includes a private primary suite with a 5-piece bath on one side, with other 2 bedrooms and bath on the other. Enjoy the private deck, koi pond, and a park-like yard with covered parking plus room to add RV or additional vehicle parking. Extra storage is available with a shed and Conex container tucked away at the back of the property. Just 15 minutes from Lacey/Tumwater, with access to Lake McIntosh for fishing, paddle boarding, or just relaxation!
Sold
Listed by: PCS Home Group • Hannah Carpenter
Bought with: Morrison House Sotheby's Intl
$406,000
8243 Cedarwood Street SE, Tenino, WA 98589
3beds
1,456sqft
Manufactured Home, Manufactured On Land
Built in 2005
0.59 Acres Lot
$406,300 Zestimate®
$279/sqft
$2,510 Estimated rent
Home value
$406,300
$378,000 - $435,000
$2,510/mo
Zestimate® history
Owner options
List your home for rent
$2,510/mo
Rent Zestimate®
Find your next renter with Zillow Rental Manager. Plus, with online applications, you can quickly screen prospective tenants – for free.
$2,510/mo
Rent Zestimate®
Refinance and save
$2,612/mo
Est. payment
Refinancing to a lower rate could help reduce your monthly payments and save thousands over the life of the loan.
$2,612/mo
Est. payment
Explore your selling options
Work with a Zillow partner agent
Leverage their expertise and Zillow's premium Showcase listings to get your home seen by more buyers.
Get startedList with your own agent
Get your home in front of millions of buyers by listing it on Zillow.
Learn how to do itSell it yourself
Take full control of how buyers see your home on Zillow by listing For Sale by Owner (FSBO).
List your homeWhat's special
Covered parkingKoi pondUpdated kitchenPrivate primary suitePark-like yardDurable laminate flooringNestled amongst the trees
Zillow last checked:
Listing updated:
Listed by:
Hannah Carpenter,
PCS Home Group
Bought with:
Christina Keller, 21001392
Morrison House Sotheby's Intl
Source: NWMLS as distributed by MLS GRID,MLS#: 2435133
Facts & features
Interior
Bedrooms & bathrooms
- Bedrooms: 3
- Bathrooms: 2
- Full bathrooms: 2
- Main level bathrooms: 2
- Main level bedrooms: 3
Primary bedroom
- Level: Main
Bathroom full
- Level: Main
Entry hall
- Level: Main
Family room
- Level: Main
Kitchen with eating space
- Level: Main
Utility room
- Level: Main
Heating
- Fireplace, Forced Air, Electric
Cooling
- Forced Air
Appliances
- Included: Dishwasher(s), Refrigerator(s), Stove(s)/Range(s)
Features
- Bath Off Primary, Dining Room
- Flooring: Laminate, Vinyl
- Windows: Double Pane/Storm Window
- Basement: None
- Number of fireplaces: 1
- Fireplace features: Wood Burning, Main Level: 1, Fireplace
Interior area
- Total structure area: 1,456
- Total interior livable area: 1,456 sqft
Property
Parking
- Total spaces: 1
- Parking features: Detached Carport, Driveway, Off Street
- Has carport: Yes
- Covered spaces: 1
Features
- Levels: One
- Stories: 1
- Entry location: Main
- Patio & porch: Bath Off Primary, Double Pane/Storm Window, Dining Room, Fireplace, Vaulted Ceiling(s), Walk-In Closet(s)
Lot
- Size: 0.59 Acres
- Features: Paved, Cable TV, Deck, High Speed Internet, Outbuildings, Patio
- Topography: Level
- Residential vegetation: Garden Space, Wooded
Details
- Parcel number: 39350102600
- Special conditions: Standard
Construction
Type & style
- Home type: MobileManufactured
- Architectural style: Manuf-Double Wide
- Property subtype: Manufactured Home, Manufactured On Land
Materials
- Wood Products
- Foundation: Block
- Roof: Composition
Condition
- Year built: 2005
- Major remodel year: 2005
Utilities & green energy
- Electric: Company: Puget Sound Energy
- Sewer: Septic Tank, Company: Septic
- Water: Public, Company: Thurston County PUD
Community & HOA
Community
- Features: Boat Launch, CCRs, Clubhouse, Park
- Subdivision: McIntosh Lake
HOA
- Services included: Common Area Maintenance
- HOA fee: $120 annually
Location
- Region: Tenino
Financial & listing details
- Price per square foot: $279/sqft
- Tax assessed value: $210,300
- Annual tax amount: $2,222
- Date on market: 11/17/2025
- Cumulative days on market: 247 days
- Listing terms: Conventional,FHA,VA Loan
- Inclusions: Dishwasher(s), Refrigerator(s), Stove(s)/Range(s)
- Body type: Double Wide
Price history
| Date | Event | Price |
|---|---|---|
| 10/24/2025 | Sold | $406,000+1.5%$279/sqft |
Source:  NWMLS as distributed by MLS GRID #2435133 Report a problem NWMLS as distributed by MLS GRID #2435133 Report a problem | ||
| 9/25/2025 | Pending sale | $400,000$275/sqft |
Source: NWMLS as distributed by MLS GRID #2435133 Report a problem | ||
| 9/18/2025 | Listed for sale | $400,000+107.3%$275/sqft |
Source: NWMLS as distributed by MLS GRID #2435133 Report a problem | ||
| 10/6/2017 | Sold | $193,000-3.5%$133/sqft |
Source: NWMLS as distributed by MLS GRID #1164294 Report a problem | ||
| 8/31/2017 | Pending sale | $199,950$137/sqft |
Source: RE/MAX PARKSIDE AFFILIATES #1164294 Report a problem | ||
| 8/25/2017 | Listed for sale | $199,950$137/sqft |
Source: RE/MAX PARKSIDE AFFILIATES #1164294 Report a problem | ||
| 7/22/2017 | Pending sale | $199,950$137/sqft |
Source: RE/MAX PARKSIDE AFFILIATES #1164294 Report a problem | ||
| 7/20/2017 | Listed for sale | $199,950+122.4%$137/sqft |
Source: Re/Max Parkside Affiliates #1164294 Report a problem | ||
| 5/31/2000 | Sold | $89,900$62/sqft |
Source: Public Record Report a problem | ||
Public tax history
| Year | Property taxes | Tax assessment |
|---|---|---|
| 2024 | $2,222 -3.1% | $210,300 -12.7% |
| 2023 | $2,292 -11.4% | $240,800 -15.3% |
| 2022 | $2,587 +9.4% | $284,200 +26.5% |
| 2021 | $2,363 +14.2% | $224,600 +15.2% |
| 2020 | $2,069 +31.9% | $194,900 -3.8% |
| 2019 | $1,569 -7.9% | $202,500 +36.5% |
| 2018 | $1,704 +4.5% | $148,400 +36% |
| 2017 | $1,630 | $109,150 -12.5% |
| 2016 | $1,630 | $124,750 +5.2% |
| 2014 | $1,630 | $118,600 -0.2% |
| 2013 | -- | $118,800 |
| 2012 | $1,481 | -- |
| 2011 | -- | -- |
| 2010 | -- | -- |
| 2009 | $1,480 | -- |
| 2008 | -- | -- |
| 2007 | $1,198 -31.2% | -- |
| 2006 | $1,741 +326.5% | -- |
| 2005 | $408 | -- |
| 2004 | -- | -- |
| 2002 | -- | -- |
| 2001 | $280 +1.7% | $18,000 +5.9% |
| 2000 | $275 | $17,000 |
Find assessor info on the county website
Neighborhood: 98589
Nearby homes
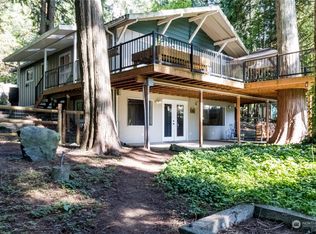
- $650,0002 bd2 ba2.4k sqft14944 Cedarwood Dr SE, Tenino, WA 98589Sold
- $450,0002 bd2 ba1.1k sqft14940 Cedarwood Dr SE, Tenino, WA 98589For Sale

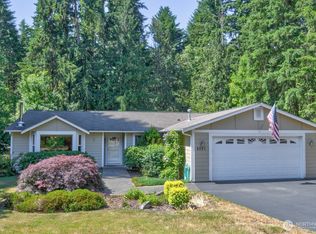
- $481,0003 bd2 ba1.7k sqft8221 Cedarwood St SE, Tenino, WA 98589Sold
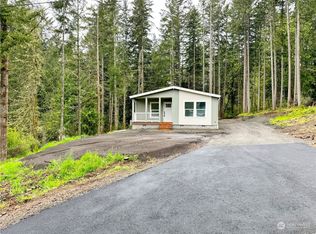
- $388,0003 bd2 ba1.4k sqft8215 Cedarwood St SE, Tenino, WA 98589Sold
- $595,0003 bd2 ba1.2k sqft14924 Military Rd SE, Tenino, WA 98589Sold
- $410,0002 bd2 ba1.9k sqft14821 Cedarwood Dr SE, Tenino, WA 98589Sold
- $275,0002 bd2 ba1.3k sqft14830 Cedarwood Dr SE, Tenino, WA 98589Pending
- $517,0002 bd2 ba1.5k sqft14940 Military Rd SE, Tenino, WA 98589Sold
Nearby schools
GreatSchools rating
- 4/10Rainier Primary SchoolGrades: PK-5Distance: 3.5 mi
- 6/10Rainier Middle SchoolGrades: 6-8Distance: 3.6 mi
- 5/10Rainier Senior High SchoolGrades: 9-12Distance: 3.7 mi
Schools provided by the listing agent
- Elementary: Rainier Primary Sch
- Middle: Rainier Mid
- High: Rainier Snr High
Source: NWMLS as distributed by MLS GRID. This data may not be complete. We recommend contacting the local school district to confirm school assignments for this home.
- Washington
- Thurston County
- Tenino
- 98589
- 8243 Cedarwood Street SE
Nearby cities
Nearby zip codes
Other Tenino Topics
