Welcome home to this beautifully maintained rambler in the desirable Seasons community! Offering a spacious and functional 4-bedroom floor plan, this light-filled home showcases pride of ownership throughout. Enjoy updated kitchen, hall bath, and primary bath spaces designed with both style and comfort in mind. The inviting living and dining areas are filled with natural light, featuring skylights and expansive windows that create a warm and welcoming atmosphere. Step outside to a beautifully landscaped, fully fenced backyard complete with a covered patio, sprinkler system, and storage shed, providing the perfect setting for relaxing, gardening, or entertaining. Additional highlights include a gas furnace with central A/C, a large laundry room, and ample space for RV parking. Conveniently located near shopping, dining, golf, and easy I-5 access, this move-in ready home offers the comfort of single-level living in one of Olympia's sought-after communities.
Pending
Listed by: NextHome South Sound • AnnaLisa Gasporra
$535,000
4627 Indian Summer Drive SE, Olympia, WA 98513
4beds
1,865sqft
:
Get pre-qualified$3,325/mo
Single Family Residence
Built in 1985
0.3 Acres Lot
$534,200 Zestimate®
$287/sqft
$17/mo HOA
What's special
Covered patioUpdated kitchenSingle-level livingSprinkler systemLarge laundry roomStorage shedLight-filled home
- 57 days |
- 298 |
- 18 |
Zillow last checked:
Listing updated:
Listed by:
AnnaLisa Gasporra,
NextHome South Sound
Source: NWMLS as distributed by MLS GRID,MLS#: 2538656
Facts & features
Interior
Bedrooms & bathrooms
- Bedrooms: 4
- Bathrooms: 2
- Full bathrooms: 1
- 3/4 bathrooms: 1
- Main level bathrooms: 2
- Main level bedrooms: 4
Primary bedroom
- Level: Main
Bedroom
- Level: Main
Bedroom
- Level: Main
Bedroom
- Level: Main
Bathroom full
- Level: Main
Bathroom three quarter
- Level: Main
Dining room
- Level: Main
Entry hall
- Level: Main
Kitchen with eating space
- Level: Main
Living room
- Level: Main
Utility room
- Level: Main
Heating
- Fireplace, Forced Air, Electric, Natural Gas, Wood
Cooling
- Forced Air, Heat Pump
Appliances
- Included: Dishwasher, Dryer, Microwave, Refrigerator, Stove(s)/Range(s), Washer, Dishwasher(s), Dryer(s), Microwave(s), Refrigerator(s), Washer(s), Water Heater: Gas, Water Heater Location: Garage
Features
- Bath Off Primary, Ceiling Fan(s), Dining Room
- Flooring: Vinyl
- Doors: French Doors
- Basement: None
- Number of fireplaces: 1
- Fireplace features: Wood Burning, Main Level: 1, Fireplace
Interior area
- Total structure area: 1,865
- Total interior livable area: 1,865 sqft
Video & virtual tour
Property
Parking
- Total spaces: 6
- Parking features: Driveway, Attached Garage, Off Street, RV Parking
- Has attached garage: Yes
- Covered spaces: 2
- Uncovered spaces: 4
Features
- Levels: One
- Stories: 1
- Entry location: Main
- Patio & porch: Bath Off Primary, Ceiling Fan(s), Dining Room, Fireplace, French Doors, Security System, Vaulted Ceiling(s), Walk-In Closet(s), Water Heater, Wired for Generator
Lot
- Size: 0.3 Acres
- Features: Curbs, Paved, Sidewalk, Cable TV, Fenced-Fully, Gas Available, High Speed Internet, Irrigation, Outbuildings, Patio, RV Parking
- Topography: Level
- Residential vegetation: Brush, Garden Space
Details
- Parcel number: 72970000900
- Special conditions: Standard
- Other equipment: Wired for Generator
Construction
Type & style
- Home type: SingleFamily
- Architectural style: 1 Story
- Property subtype: Single Family Residence
Materials
- Wood Siding, Wood Products
- Foundation: Poured Concrete
- Roof: Composition
Condition
- Year built: 1985
- Major remodel year: 1985
Utilities & green energy
- Electric: Company: Puget Sound Energy
- Sewer: Septic Tank, Company: Septic
- Water: Public, Company: City of Lacey
Community & HOA
Community
- Features: CCRs, Park, Playground
- Security: Security System
- Subdivision: Olympia
HOA
- Services included: Common Area Maintenance
- HOA fee: $209 annually
- HOA phone: 360-339-8451
Location
- Region: Olympia
Financial & listing details
- Price per square foot: $287/sqft
- Tax assessed value: $463,700
- Annual tax amount: $5,025
- Date on market: 6/30/2026
- Cumulative days on market: 39 days
- Listing terms: Conventional,FHA,VA Loan
- Inclusions: Dishwasher(s), Dryer(s), Microwave(s), Refrigerator(s), Stove(s)/Range(s), Washer(s)
Estimated market value
$534,200
$507,000 - $561,000
$2,981/mo
Price history
| Date | Event | Price |
|---|---|---|
| 7/24/2026 | Pending sale | $535,000$287/sqft |
Source:  NWMLS as distributed by MLS GRID #2538656 Report a problem NWMLS as distributed by MLS GRID #2538656 Report a problem | ||
| 7/14/2026 | Listed for sale | $535,000$287/sqft |
Source: NWMLS as distributed by MLS GRID #2538656 Report a problem | ||
| 6/29/2026 | Pending sale | $535,000$287/sqft |
Source: NWMLS as distributed by MLS GRID #2538656 Report a problem | ||
| 6/11/2026 | Listed for sale | $535,000+82%$287/sqft |
Source: NWMLS as distributed by MLS GRID #2538656 Report a problem | ||
| 2/27/2007 | Sold | $294,000+50.8%$158/sqft |
Source: NWMLS as distributed by MLS GRID #26189239 Report a problem | ||
| 6/24/2003 | Sold | $195,000$105/sqft |
Source: NWMLS as distributed by MLS GRID #23070736 Report a problem | ||
Public tax history
| Year | Property taxes | Tax assessment |
|---|---|---|
| 2024 | $4,915 +13.2% | $463,700 +4.5% |
| 2023 | $4,342 +1% | $443,700 +1.8% |
| 2022 | $4,297 +4.3% | $435,700 +26.3% |
| 2021 | $4,121 +10.1% | $344,900 +18.3% |
| 2020 | $3,743 +26% | $291,500 +6.6% |
| 2019 | $2,971 -11.6% | $273,400 +4.9% |
| 2018 | $3,361 +16.8% | $260,600 +14.2% |
| 2017 | $2,876 | $228,250 +4.2% |
| 2016 | $2,876 | $219,000 +4.3% |
| 2014 | $2,876 | $210,050 +14.5% |
| 2013 | -- | $183,400 |
| 2012 | $2,740 | -- |
| 2011 | -- | -- |
| 2010 | -- | -- |
| 2009 | $2,566 | -- |
| 2008 | -- | -- |
| 2007 | $2,488 -27.7% | -- |
| 2006 | $3,439 +45.4% | -- |
| 2005 | $2,365 | -- |
| 2004 | -- | -- |
| 2002 | -- | -- |
| 2001 | $2,219 -2% | $137,400 |
| 2000 | $2,265 | $137,400 |
Find assessor info on the county website
Monthly payment
Est. payment
Payment breakdown
Explore the cost of this home by adjusting the details. Changes won't be saved.Climate risks
Neighborhood: 98513
Nearby schools
GreatSchools rating
- 7/10Evergreen Forest Elementary SchoolGrades: K-5Distance: 1.1 mi
- 5/10Nisqually Middle SchoolGrades: 6-8Distance: 3 mi
- 4/10River Ridge High SchoolGrades: 9-12Distance: 3.5 mi
Schools provided by the listing agent
- Elementary: Evergreen Forest Ele
- Middle: Nisqually Mid
- High: River Ridge High
Source: NWMLS as distributed by MLS GRID. This data may not be complete. We recommend contacting the local school district to confirm school assignments for this home.
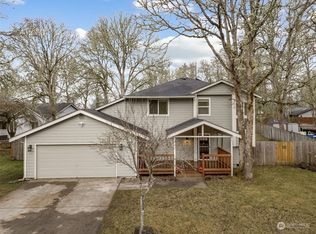
- $514,0003 bd3 ba1.6k sqft8844 Winter Bright Dr SE, Olympia, WA 98513Sold
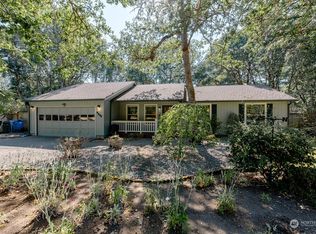
- $517,5003 bd2 ba1.4k sqft4547 Early Spring Dr SE, Olympia, WA 98513Off Market
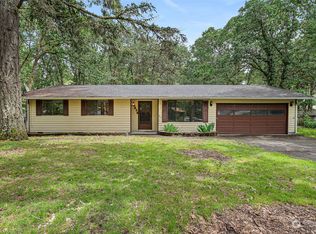
- $400,0003 bd2 ba1.2k sqft4530 Indian Summer Dr SE, Olympia, WA 98513Sold
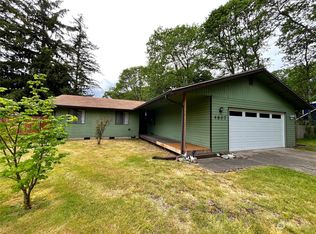
- $426,0003 bd2 ba1.4k sqft4807 Indian Summer Dr SE, Olympia, WA 98513Sold
- $457,5003 bd2 ba1.2k sqft4614 Early Spring Dr SE, Olympia, WA 98513Sold
- $535,0003 bd2 ba2.1k sqft4709 Archer Dr SE, Olympia, WA 98513Sold
- $465,0003 bd2 ba1.6k sqft4637 Archer Dr SE, Olympia, WA 98513Sold
- $300,0003 bd2 ba1.3k sqft4839 Archer Dr SE, Olympia, WA 98513Sold
A local agent can set up tours, give advice and negotiate with sellers.
Similar homes
- $595,0004 bd3 ba2.4k sqftEvergreen Heights Div 01, Olympia, WA 98513Active
 MLS ID #2566553, Jesse Cedarland. NWMLS as distributed by MLS GRID
 - $575,0003 bd3 ba2.6k sqft7237 Ridgemont Drive SE, Olympia, WA 98513Active
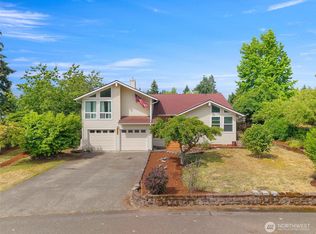 MLS ID #2547864, Jessica Taylor. NWMLS as distributed by MLS GRID
 - $553,0004 bd3 ba2.6k sqft8573 Conifer Court SE, Olympia, WA 98513Active
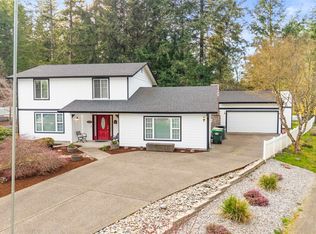 MLS ID #2519005, Keenan French. NWMLS as distributed by MLS GRID
 - $562,9003 bd3 ba1.9k sqft5815 7th Avenue SE, Lacey, WA 98503Active
 MLS ID #2564346, Aaron N. Thomas. NWMLS as distributed by MLS GRID
 - $510,0003 bd3 ba1.5k sqft9711 Vantage Terrace Court SE, Olympia, WA 98513ActiveMLS ID #2542496, Matthew J Williamson. NWMLS as distributed by MLS GRID
- $525,0003 bd3 ba1.8k sqft8305 Sweetbrier Loop SE, Olympia, WA 98513ActiveMLS ID #2530000, Sandra Padilla. NWMLS as distributed by MLS GRID
- $589,0002 bd2 ba1.5k sqftSunwood Lakes Div.1, Olympia, WA 98513ActiveMLS ID #2543634, Sherry Hornsby. NWMLS as distributed by MLS GRID
- $610,0002 bd3 ba2.4k sqft7626 Thrush Drive SE, Olympia, WA 98513ContingentMLS ID #2527005, Jessica E. Volkman. NWMLS as distributed by MLS GRID
- $799,0004 bd4 ba2.6k sqft9911 Berkshire Loop SE, Olympia, WA 98513ActiveMLS ID #2479920, Dave Champagne. NWMLS as distributed by MLS GRID
- $530,0004 bd3 ba1.8k sqft4721 Parkside Drive SE, Lacey, WA 98503ActiveMLS ID #2550639, Jillian West. NWMLS as distributed by MLS GRID
- $715,0003 bd2 ba2.4k sqft10135 Stedman Road SE, Olympia, WA 98513ActiveMLS ID #2565557, Lucas Graham. NWMLS as distributed by MLS GRID
- $450,0003 bd3 ba1.6k sqftRainier Park, Olympia, WA 98513ActiveMLS ID #2560146, Sukjoo Sohn. NWMLS as distributed by MLS GRID
- $557,0003 bd3 ba2.2k sqft1314 Starlite Court E, Lacey, WA 98503ActiveMLS ID #2514869, Austin Hellickson. NWMLS as distributed by MLS GRID
- $524,0003 bd2 ba1.6k sqft3102 60th Loop SE, Olympia, WA 98501ActiveMLS ID #2525915, Justin Carter. NWMLS as distributed by MLS GRID
- $557,0003 bd3 ba2.2k sqft7004 Alderwood Court SE, Lacey, WA 98503ActiveMLS ID #2543940, Amanda Ficek. NWMLS as distributed by MLS GRID
- $510,0003 bd2 ba1.4k sqftTolmie Park Estates Div 1, Olympia, WA 98516ActiveMLS ID #2542877, Laine E. Ostrom. NWMLS as distributed by MLS GRID
- $515,5003 bd2 ba1.3k sqft14342 Brandie Court SE, Yelm, WA 98597ActiveMLS ID #2561151, Sandy Nelson. NWMLS as distributed by MLS GRID
- $549,9993 bd3 ba2.1k sqftChambers Creek, Olympia, WA 98501ActiveMLS ID #2559062, Deborah Boyd. NWMLS as distributed by MLS GRID
- $529,9003 bd2 ba1.4k sqft8408 356th Street S, Roy, WA 98580ActiveMLS ID #2562421, Kyle Graham. NWMLS as distributed by MLS GRID
- $560,0004 bd3 ba2k sqft3630 Silver Maple Court SE, Lacey, WA 98503ActiveMLS ID #2527516, Laura Lundin. NWMLS as distributed by MLS GRID
