Welcome to this one owner, beautifully crafted custom home, on a serene one acre near the Puget Sound. The grand circular driveway with an abundance of parking welcomes you into a park-like setting. Warm, welcoming and versatile with multi-generational possibilities, this floor plan includes a main-level primary suite for effortless everyday living, along with a potential second primary suite upstairs accompanied by a large walk-in closet leading into a flex space currently used as an inspiring art studio. Step outside to discover an extensive back deck, bocce ball, garden beds, fruit tree, a treehouse, and peaceful spaces amongst the Douglas firs for gathering, entertaining, or simply unwinding. Thoughtfully designed to celebrate its natural surroundings, this home features multi-angled seating areas including the dining room and bonus room, multiple decks and terraces, expansive outdoor living spaces, and numerous sliding glass doors that invite the outdoors in. In addition, a new roof will be completed in late August, adding to this home's enduring quality. Ideally located near the Luhr Beach public boat launch within a quarter mile with low tide trails and majestic views of Mt Rainier for water enthusiasts, kayakers, boaters, and nature lovers. Nisqually Reach, Maritime Museum, Tolmie State Park, 23 Kitchens for pickleball, golf courses and Hogum Bay Town Center close by, offering the best of the South Sound.
Pending inspection
Listed by: Olympic Sotheby's Int'l Realty • Carlee Hjelm
$750,000
4648 D Milluhr Drive NE, Olympia, WA 98516
3beds
2,609sqft
Single Family Residence
Built in 1997
1 Acres Lot
$736,300 Zestimate®
$287/sqft
$-- HOA
What's special
Large walk-in closetFruit treeGarden bedsExpansive outdoor living spacesMultiple decks and terracesExtensive back deck
- 11 days |
- 699 |
- 55 |
Likely to sell faster than
Zillow last checked:
Listing updated:
Listed by:
Carlee Hjelm,
Olympic Sotheby's Int'l Realty
Source: NWMLS as distributed by MLS GRID,MLS#: 2567169
Facts & features
Interior
Bedrooms & bathrooms
- Bedrooms: 3
- Bathrooms: 3
- Full bathrooms: 1
- 3/4 bathrooms: 2
- Main level bathrooms: 2
- Main level bedrooms: 2
Primary bedroom
- Level: Main
Bedroom
- Level: Main
Bedroom
- Level: Second
Bathroom three quarter
- Level: Second
Bathroom full
- Level: Main
Bathroom three quarter
- Level: Main
Other
- Level: Second
Bonus room
- Level: Second
Dining room
- Level: Main
Entry hall
- Level: Main
Kitchen with eating space
- Level: Main
Living room
- Level: Main
Utility room
- Level: Main
Heating
- Fireplace, Forced Air, Heat Pump, Electric, Propane
Cooling
- Heat Pump
Appliances
- Included: Dishwasher, Dryer, Microwave, Refrigerator, Stove(s)/Range(s), Washer, Dishwasher(s), Dryer(s), Microwave(s), Refrigerator(s), Washer(s), Water Heater: Electric, Water Heater Location: Garage
Features
- Bath Off Primary, Central Vacuum, Dining Room
- Flooring: Ceramic Tile, Laminate, Carpet
- Windows: Dbl Pane/Storm Window, Skylight(s)
- Basement: None
- Number of fireplaces: 1
- Fireplace features: Gas, Main Level: 1, Fireplace
Interior area
- Total structure area: 2,609
- Total interior livable area: 2,609 sqft
Video & virtual tour
Property
Parking
- Total spaces: 13
- Parking features: Attached Garage, RV Parking
- Has attached garage: Yes
- Covered spaces: 2
- Uncovered spaces: 11
Features
- Levels: Two
- Stories: 2
- Entry location: Main
- Patio & porch: Second Primary Bedroom, Bath Off Primary, Built-In Vacuum, Dbl Pane/Storm Window, Dining Room, Fireplace, Skylight(s), Vaulted Ceiling(s), Walk-In Closet(s), Water Heater, Wired for Generator
- Has view: Yes
- View description: Territorial
Lot
- Size: 1 Acres
- Features: Dead End Street, Paved, Cable TV, Deck, Fenced-Fully, Gated Entry, High Speed Internet, Outbuildings, Patio, Propane, RV Parking
- Topography: Level
- Residential vegetation: Fruit Trees, Garden Space, Wooded
Details
- Parcel number: 21930340170
- Zoning: Residential
- Zoning description: Jurisdiction: County
- Special conditions: Standard
- Other equipment: Wired for Generator
Construction
Type & style
- Home type: SingleFamily
- Architectural style: 2 Story
- Property subtype: Single Family Residence
Materials
- Cement Planked, Wood Siding, Cement Plank
- Foundation: Poured Concrete
- Roof: Composition
Condition
- Year built: 1997
Utilities & green energy
- Electric: Company: PSE
- Sewer: Septic Tank, Company: Septic
- Water: Individual Well, Company: Individual Well
- Utilities for property: Century Link, Century Link
Community & HOA
Community
- Subdivision: Olympia
Location
- Region: Olympia
Financial & listing details
- Price per square foot: $287/sqft
- Tax assessed value: $645,000
- Annual tax amount: $7,056
- Date on market: 8/13/2026
- Cumulative days on market: 11 days
- Listing terms: Conventional,FHA,VA Loan
- Inclusions: Dishwasher(s), Dryer(s), Microwave(s), Refrigerator(s), Stove(s)/Range(s), Washer(s)
Estimated market value
$736,300
$699,000 - $773,000
$3,088/mo
Price history
| Date | Event | Price |
|---|---|---|
| 8/20/2026 | Pending sale | $750,000$287/sqft |
Source:  NWMLS as distributed by MLS GRID #2567169 Report a problem NWMLS as distributed by MLS GRID #2567169 Report a problem | ||
| 8/13/2026 | Listed for sale | $750,000+11.1%$287/sqft |
Source: NWMLS as distributed by MLS GRID #2567169 Report a problem | ||
| 12/6/2022 | Sold | $675,000$259/sqft |
Source: Public Record Report a problem | ||
Public tax history
| Year | Property taxes | Tax assessment |
|---|---|---|
| 2024 | $6,974 +14.2% | $645,000 +5.7% |
| 2023 | $6,107 -0.5% | $610,500 +0.1% |
| 2022 | $6,139 -1.4% | $609,800 +19.1% |
| 2021 | $6,229 +5.5% | $512,200 +13.2% |
| 2020 | $5,906 +23.4% | $452,400 +8% |
| 2019 | $4,784 -11.2% | $419,000 +1.7% |
| 2018 | $5,388 +3.1% | $411,900 +13% |
| 2017 | $5,224 | $364,650 -2.4% |
| 2016 | $5,224 | $373,550 -0.8% |
| 2014 | $5,224 | $376,750 +9.8% |
| 2013 | -- | $343,100 |
| 2012 | $3,987 | -- |
| 2011 | -- | -- |
| 2010 | -- | -- |
| 2009 | $4,025 | -- |
| 2008 | -- | -- |
| 2007 | $4,059 -32% | -- |
| 2006 | $5,970 +42.8% | -- |
| 2005 | $4,180 | -- |
| 2004 | -- | -- |
| 2002 | -- | -- |
| 2001 | $3,888 -2.1% | $243,800 |
| 2000 | $3,970 | $243,800 |
Find assessor info on the county website
Monthly payment
Est. payment
Payment breakdown
Explore the cost of this home by adjusting the details. Changes won't be saved.Climate risks
Neighborhood: 98516
Nearby schools
GreatSchools rating
- 6/10Meadows Elementary SchoolGrades: PK-5Distance: 3.5 mi
- 5/10Salish Middle SchoolGrades: 6-8Distance: 1.7 mi
- 4/10River Ridge High SchoolGrades: 9-12Distance: 3.1 mi
Schools provided by the listing agent
- Elementary: Meadows Elem
- Middle: Salish Middle
- High: River Ridge High
Source: NWMLS as distributed by MLS GRID. This data may not be complete. We recommend contacting the local school district to confirm school assignments for this home.
- $965,0003 bd3 ba2.4k sqft4716 D Milluhr Dr NE, Olympia, WA 98516Sold
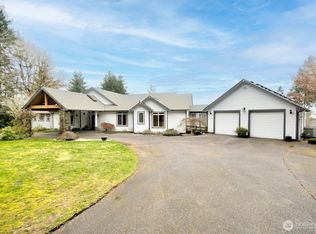
- $255,0002 bd1 ba1k sqft4647 Miller Ave NE #D, Olympia, WA 98506Sold
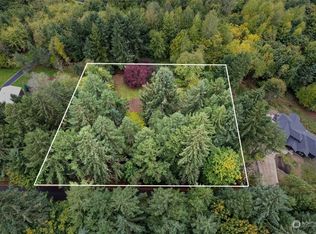
- $--5.78 acres0 D Milluhr Dr NE, Olympia, WA 98516Off Market
- $149,9000.42 acres9737 Glacis Dr NE, Olympia, WA 98516Lot/Land

- $800,0003 bd3 ba3.6k sqft4716 John Luhr Rd NE, Olympia, WA 98516Sold
- $1,400,0003 bd4 ba2.8k sqft4635 D Milluhr Dr NE, Olympia, WA 98516Sold
- $1,000,0002 bd3 ba2.4k sqft9811 Glacis Dr NE, Olympia, WA 98516Sold
- $1,695,0003 bd3 ba3.3k sqft4702 Luhr Rd NE, Olympia, WA 98516Pending
A local agent can set up tours, give advice and negotiate with sellers.
A local lender can help you make sure your offer is ready when you are.
Similar homes
- $825,0003 bd3 ba2.5k sqftHolly Woods, Olympia, WA 98516Active
 MLS ID #2560648, Denise Steigers. NWMLS as distributed by MLS GRID
 - $624,9003 bd4 ba2.1k sqft8538 48th Court NE, Olympia, WA 98516Active
 MLS ID #2546420, Jessica Lindstrom. NWMLS as distributed by MLS GRID
 - $809,9003 bd3 ba2.1k sqft7730 Johnson Point Road SE, Olympia, WA 98516Active
 MLS ID #2547040, Bana Labib. NWMLS as distributed by MLS GRID
 - $775,0004 bd3 ba2.1k sqft9909 37th Court SE, Olympia, WA 98513Active
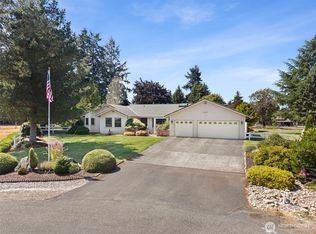 MLS ID #2567860, John Stormans. NWMLS as distributed by MLS GRID
 - $715,0003 bd3 ba2.4k sqftFair Oaks Beach, Olympia, WA 98513ActiveMLS ID #2562523, Amy Plott. NWMLS as distributed by MLS GRID
- $799,9503 bd3 ba2.8k sqft4725 Rehklau Road SE, Olympia, WA 98513ActiveMLS ID #2518648, Susie Williams. NWMLS as distributed by MLS GRID
- $874,9003 bd3 ba2k sqft3919 162nd Street E, Tacoma, WA 98446ActiveMLS ID #2572530, Nicky Elliott. NWMLS as distributed by MLS GRID
- $789,0003 bd2 ba2.3k sqft4914 Grand Fir Lane NW, Olympia, WA 98502ActiveMLS ID #2566971, Missy Watts. NWMLS as distributed by MLS GRID
- $715,0003 bd2 ba2.4k sqft10135 Stedman Road SE, Olympia, WA 98513ActiveMLS ID #2565557, Lucas Graham. NWMLS as distributed by MLS GRID
- $785,0004 bd4 ba2.6k sqft9911 Berkshire Loop SE, Olympia, WA 98513ActiveMLS ID #2479920, Dave Champagne. NWMLS as distributed by MLS GRID
- $850,0003 bd4 ba3k sqftBillings Dlc, Olympia, WA 98506ActiveMLS ID #2519845, Gervon Simon. NWMLS as distributed by MLS GRID
- $825,0004 bd4 ba2.9k sqft5101 Brenner Road NW, Olympia, WA 98502ActiveMLS ID #2554676, Denise Steigers. NWMLS as distributed by MLS GRID
- $720,0003 bd4 ba2.9k sqft1708 Arab Drive SE, Tumwater, WA 98501ActiveMLS ID #2564856, Stacey Gravatt. NWMLS as distributed by MLS GRID
- $598,0003 bd2 ba1.8k sqft3746 Golden Eagle Loop SE, Olympia, WA 98513ActiveMLS ID #2567107, Deborah Dunham-Bouis. NWMLS as distributed by MLS GRID
- $899,0003 bd3 ba2.8k sqft6127 Lemon Road NE, Olympia, WA 98506ActiveMLS ID #2555787, Missy Watts. NWMLS as distributed by MLS GRID
- $848,0003 bd3 ba2.2k sqft1312 Adams Street, Steilacoom, WA 98388ActiveMLS ID #2569108, Igor Mayster. NWMLS as distributed by MLS GRID
- $749,9004 bd3 ba2.8k sqft7512 93rd Avenue Ct SW, Lakewood, WA 98498ActiveMLS ID #2560960, Davina L. Clardy. NWMLS as distributed by MLS GRID
- $699,9003 bd3 ba2.2k sqft6808 Old Forest Lane SE, Tumwater, WA 98501ActiveMLS ID #2555479, Jessica Poulos. NWMLS as distributed by MLS GRID
- $750,0003 bd3 ba2.6k sqft8400 Old Highway 99 SE, Tumwater, WA 98501ActiveMLS ID #2491045, Erin Cawley. NWMLS as distributed by MLS GRID
- $699,9503 bd3 ba2.4k sqftAspinwall Estates, Olympia, WA 98502ActiveMLS ID #2499499, Alec Klasna. NWMLS as distributed by MLS GRID
