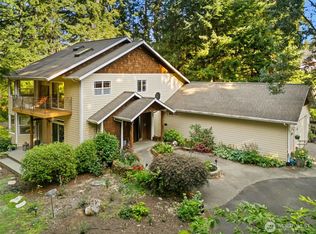
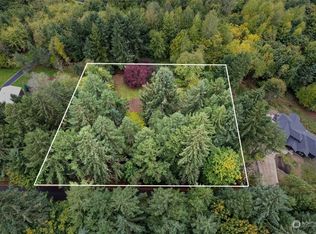
Custom built by MC Construction, rambler orients to the partial sound view and the Nisqually Reach. Circular driveway and covered portico with climbing hydrangea, clematis, and rhododendrons set the stage The first thing that will catch your eye are the windows and the water and territorial view. Den/office with reclaimed wood paneling on the left, large living room with propane fireplace, vaulted ceiling, windows, and slider to deck. Hardwood flooring to open kitchen with double ovens, peaceful blue countertops, water view, and white cabinetry, and wonderful full walk-in pantry with tile floors. Formal dining room also oriented to the view with vaulted ceilings and skylights. Down the left hallway is the primary suite featuring warm heated tile flooring, double vanity sink, soaking tub, and tiled shower. Large closets and circulating hot water increase the retreat feel with slider to the full deck with porcelain tile. Split-bedroom plan with two large bedrooms overlooking the circular drive with tile floored bath between accessed from both bedrooms and hallway. Custom mountain painting on the wall of the utility room. Breezeway with aggregate pebble flooring leads to the two-car garage with three-quarter bath. Large detached drive-through RV Shop with woodshop and loft. All located on 1.48 acres with abandoned county road between this home and the neighbor. Walking distance to the public boat access down the street.
Sold
Listed by: Windermere Real Estate Olympia • Michelle Mewhinney-Angel
Bought with: Coldwell Banker Evergreen
$965,000
4716 D'Milluhr Drive NE, Olympia, WA 98516
3beds
2,440sqft
Single Family Residence
Built in 1996
1.48 Acres Lot
$952,900 Zestimate®
$395/sqft
$3,461 Estimated rent
Home value
$952,900
$896,000 - $1.02M
$3,461/mo
Zestimate® history
Owner options
List your home for rent
$3,461/mo
Rent Zestimate®
Find your next renter with Zillow Rental Manager. Plus, with online applications, you can quickly screen prospective tenants – for free.
$3,461/mo
Rent Zestimate®
Refinance and save
$5,867/mo
Est. payment
Refinancing to a lower rate could help reduce your monthly payments and save thousands over the life of the loan.
$5,867/mo
Est. payment
Explore your selling options
Work with a Zillow partner agent
Leverage their expertise and Zillow's premium Showcase listings to get your home seen by more buyers.
Get startedList with your own agent
Get your home in front of millions of buyers by listing it on Zillow.
Learn how to do itSell it yourself
Take full control of how buyers see your home on Zillow by listing For Sale by Owner (FSBO).
List your homeWhat's special
Circular drivewayTwo-car garageSlider to deckLarge closetsHardwood flooringSoaking tubDouble vanity sink
Zillow last checked:
Listing updated:
Offers reviewed: Mar 31
Listed by:
Michelle Mewhinney-Angel,
Windermere Real Estate Olympia,
Xavier Angel,
Windermere Real Estate Olympia
Bought with:
Madison Del Vigo, 127542
Coldwell Banker Evergreen
Source: NWMLS as distributed by MLS GRID,MLS#: 2490490
Facts & features
Interior
Bedrooms & bathrooms
- Bedrooms: 3
- Bathrooms: 3
- Full bathrooms: 2
- 3/4 bathrooms: 1
- Main level bathrooms: 2
- Main level bedrooms: 3
Primary bedroom
- Level: Main
Bedroom
- Level: Main
Bedroom
- Level: Main
Bathroom full
- Level: Main
Bathroom full
- Level: Main
Bathroom three quarter
- Level: Garage
Den office
- Level: Main
Dining room
- Level: Main
Entry hall
- Level: Main
Kitchen with eating space
- Level: Main
Living room
- Level: Main
Utility room
- Level: Main
Heating
- Fireplace, Forced Air, Heat Pump, Electric, Propane, Solar (Unspecified)
Cooling
- Heat Pump
Appliances
- Included: Dishwasher, Double Oven, Dryer, Microwave, Refrigerator, Stove(s)/Range(s), Washer, Dishwasher(s), Dryer(s), Microwave(s), Refrigerator(s), Washer(s), Water Heater: Electric, Water Heater Location: Garage
Features
- Bath Off Primary, Ceiling Fan(s), Dining Room
- Flooring: Ceramic Tile, Hardwood, Carpet
- Windows: Dbl Pane/Storm Window, Skylight(s)
- Basement: None
- Number of fireplaces: 1
- Fireplace features: Gas, Main Level: 1, Fireplace
Interior area
- Total structure area: 2,440
- Total interior livable area: 2,440 sqft
Property
Parking
- Total spaces: 6
- Parking features: Attached Garage, Detached Garage, RV Parking
- Has attached garage: Yes
- Covered spaces: 4
- Uncovered spaces: 2
Features
- Levels: One
- Stories: 1
- Entry location: Main
- Patio & porch: Bath Off Primary, Ceiling Fan(s), Dbl Pane/Storm Window, Dining Room, Fireplace, Skylight(s), Vaulted Ceiling(s), Walk-In Closet(s), Water Heater
- Has view: Yes
- View description: Bay, Partial, Sound, Territorial
- Has water view: Yes
- Water view: Bay,Sound
Lot
- Size: 1.48 Acres
- Features: Dead End Street, Paved, Cable TV, Deck, Fenced-Partially, Outbuildings, Propane, RV Parking, Shop
- Topography: Level,Partial Slope
Details
- Parcel number: 21930340101
- Zoning description: Jurisdiction: County
- Special conditions: Standard
- Other equipment: Leased Equipment: none
Construction
Type & style
- Home type: SingleFamily
- Architectural style: Contemporary,1 Story
- Property subtype: Single Family Residence
Materials
- Wood Products
- Foundation: Poured Concrete
- Roof: Composition
Condition
- Good
- Year built: 1996
Details
- Builder name: MC Construction
Utilities & green energy
- Electric: Company: PSE
- Sewer: Septic Tank, Company: Septic
- Water: Individual Well, Company: Well
- Utilities for property: Xfinity, Xfinity
Green energy
- Energy generation: Solar
Community & HOA
Community
- Subdivision: Nisqually
Location
- Region: Olympia
Financial & listing details
- Price per square foot: $395/sqft
- Tax assessed value: $944,000
- Annual tax amount: $10,162
- Offers reviewed: 03/31/2026
- Date on market: 5/19/2026
- Cumulative days on market: 64 days
- Listing terms: Conventional,VA Loan
- Inclusions: Dishwasher(s), Double Oven, Dryer(s), Leased Equipment, Microwave(s), Refrigerator(s), Stove(s)/Range(s), Washer(s)
Price history
| Date | Event | Price |
|---|---|---|
| 4/22/2026 | Sold | $965,000$395/sqft |
Source:  NWMLS as distributed by MLS GRID #2490490 Report a problem NWMLS as distributed by MLS GRID #2490490 Report a problem | ||
| 3/29/2026 | Pending sale | $965,000$395/sqft |
Source: NWMLS as distributed by MLS GRID #2490490 Report a problem | ||
| 3/25/2026 | Listed for sale | $965,000+109.8%$395/sqft |
Source: NWMLS as distributed by MLS GRID #2490490 Report a problem | ||
| 6/10/2003 | Sold | $460,000$189/sqft |
Source: NWMLS as distributed by MLS GRID #23066840 Report a problem | ||
Public tax history
| Year | Property taxes | Tax assessment |
|---|---|---|
| 2024 | $10,095 +12.4% | $944,000 +3.8% |
| 2023 | $8,980 +5.9% | $909,200 +6.9% |
| 2022 | $8,478 +0.3% | $850,800 +21.3% |
| 2021 | $8,453 +2.7% | $701,400 +10% |
| 2020 | $8,230 +15.3% | $637,500 -0.8% |
| 2019 | $7,138 -11.7% | $642,600 +2.9% |
| 2018 | $8,087 +27.6% | $624,700 +19.9% |
| 2017 | $6,337 | $521,150 +16% |
| 2016 | $6,337 | $449,450 -2.2% |
| 2014 | $6,337 | $459,350 +9.6% |
| 2013 | -- | $419,000 |
| 2012 | $4,846 | -- |
| 2011 | -- | -- |
| 2010 | -- | -- |
| 2009 | $5,103 | -- |
| 2008 | -- | -- |
| 2007 | $5,111 -30.4% | -- |
| 2006 | $7,341 +39.7% | -- |
| 2005 | $5,253 | -- |
| 2004 | -- | -- |
| 2002 | -- | -- |
| 2001 | $3,224 -2.1% | $222,300 |
| 2000 | $3,293 | $222,300 |
Find assessor info on the county website
Neighborhood: 98516
Nearby homes
- $750,0003 bd3 ba2.6k sqft4648 D Milluhr Dr NE, Olympia, WA 98516Pending
- $149,9000.42 Acres9737 Glacis Dr NE, Olympia, WA 98516Lot/Land

- $255,0002 bd1 ba1k sqft4647 Miller Ave NE #D, Olympia, WA 98506Sold
- $800,0003 bd3 ba3.6k sqft4716 John Luhr Rd NE, Olympia, WA 98516Sold
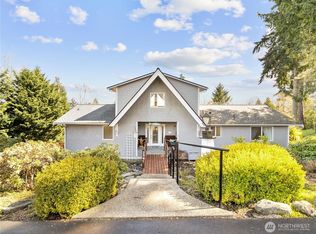
- $1,000,0002 bd3 ba2.4k sqft9811 Glacis Dr NE, Olympia, WA 98516Sold
- $--5.78 Acres0 D Milluhr Dr NE, Olympia, WA 98516Off Market
- $1,400,0003 bd4 ba2.8k sqft4635 D Milluhr Dr NE, Olympia, WA 98516Sold
- $1,695,0003 bd3 ba3.3k sqft4702 Luhr Rd NE, Olympia, WA 98516Pending
Nearby schools
GreatSchools rating
- 6/10Meadows Elementary SchoolGrades: PK-5Distance: 3.6 mi
- 5/10Salish Middle SchoolGrades: 6-8Distance: 1.7 mi
- 4/10River Ridge High SchoolGrades: 9-12Distance: 3.1 mi
Schools provided by the listing agent
- Elementary: Meadows Elem
- Middle: Salish Middle
- High: River Ridge High
Source: NWMLS as distributed by MLS GRID. This data may not be complete. We recommend contacting the local school district to confirm school assignments for this home.
Get a cash offer in 3 minutes
Find out how much your home could sell for in as little as 3 minutes with a no-obligation cash offer.
Estimated market value
$952,900
Get a cash offer in 3 minutes
Find out how much your home could sell for in as little as 3 minutes with a no-obligation cash offer.
Estimated market value
$952,900
- Washington
- Thurston County
- Olympia
- 98516
- 4716 D'Milluhr Drive NE
Nearby cities
Nearby zip codes
Other Olympia Topics
