Rare Oakbrook Golf Course retreat with exceptional versatility and lifestyle appeal near the 17th fairway of Oakbrook Golf Club. Lovingly maintained, this home offers flexible multi-generational living with space for entertaining, hobbies, & everyday comfort. Vaulted ceilings and a grand entry and golf course views provide a beautiful backdrop. The oversized heated RV garage is a standout feature with drive-through 9 ft door access, additional 14x18 RV parking pad, and incredible storage for vehicles, recreational equipment, or workshop space. Inside, elegant Craftsman wood trim, custom lighting, and two gas fireplaces add warmth & character. The gourmet kitchen features granite countertops, Venetian porcelain flooring, and prep space for gatherings. Main living spaces upstairs include spacious primary suite with ensuite bath, plus two add’l bedrooms. The lower level offers a large rec room with original entertaining bar, two additional bedrooms, & private exterior access—ideal for guests, extended living, or potential home office setup. Massive oversized laundry room adds everyday convenience. Situated on beautifully landscaped .33 acres with a new cedar fenced backyard, this outdoor space is a must see! Major updates include a new Malarkey 40-yr composition roof. Conveniently located near parks, shopping, JBLM, Oakbrook Golf Club, and commuter routes. Homes offering this level of garage space, functionality, and golf course lifestyle are rarely available.
Sold
Listed by: Berkshire Hathaway HS SSP • Jill Phillips
Bought with: RE/MAX Exclusive
$775,000
7901 Sapphire Drive SW, Lakewood, WA 98498
5beds
3,264sqft
Single Family Residence
Built in 1976
0.3 Acres Lot
$774,900 Zestimate®
$237/sqft
$3,659 Estimated rent
Home value
$774,900
$736,000 - $814,000
$3,659/mo
Zestimate® history
Owner options
List your home for rent
$3,659/mo
Rent Zestimate®
Find your next renter with Zillow Rental Manager. Plus, with online applications, you can quickly screen prospective tenants – for free.
$3,659/mo
Rent Zestimate®
Refinance and save
$4,871/mo
Est. payment
Refinancing to a lower rate could help reduce your monthly payments and save thousands over the life of the loan.
$4,871/mo
Est. payment
Explore your selling options
Work with a Zillow partner agent
Leverage their expertise and Zillow's premium Showcase listings to get your home seen by more buyers.
Get startedList with your own agent
Get your home in front of millions of buyers by listing it on Zillow.
Learn how to do itSell it yourself
Take full control of how buyers see your home on Zillow by listing For Sale by Owner (FSBO).
List your homeWhat's special
Separate exterior entranceUnique and inviting layout
Zillow last checked:
Listing updated:
Listed by:
Jill Phillips,
Berkshire Hathaway HS SSP
Bought with:
Jay Moore, 13258
RE/MAX Exclusive
Source: NWMLS as distributed by MLS GRID,MLS#: 2509570
Facts & features
Interior
Bedrooms & bathrooms
- Bedrooms: 5
- Bathrooms: 3
- Full bathrooms: 2
- 3/4 bathrooms: 1
- Main level bathrooms: 2
- Main level bedrooms: 3
Primary bedroom
- Level: Main
Bedroom
- Level: Lower
Bedroom
- Level: Lower
Bedroom
- Level: Main
Bedroom
- Level: Main
Bathroom three quarter
- Level: Lower
Bathroom full
- Level: Main
Bathroom full
- Level: Main
Dining room
- Level: Main
Entry hall
- Level: Split
Family room
- Level: Main
Kitchen with eating space
- Level: Main
Rec room
- Level: Lower
Utility room
- Level: Lower
Heating
- Fireplace, 90%+ High Efficiency, Electric, Natural Gas
Cooling
- None
Appliances
- Included: Dishwasher, Disposal, Microwave, Refrigerator, Stove(s)/Range(s), Dishwasher(s), Garbage Disposal, Microwave(s), Refrigerator(s), Water Heater: Gas, Water Heater Location: Laundry Room
Features
- Bath Off Primary, Dining Room
- Flooring: Ceramic Tile, Engineered Hardwood, Hardwood, Carpet
- Windows: Dbl Pane/Storm Window
- Basement: None
- Number of fireplaces: 2
- Fireplace features: Gas, Lower Level: 1, Upper Level: 1, Fireplace
Interior area
- Total structure area: 3,264
- Total interior livable area: 3,264 sqft
Property
Parking
- Total spaces: 7
- Parking features: Attached Garage, RV Parking
- Has attached garage: Yes
- Covered spaces: 3
- Uncovered spaces: 4
Features
- Levels: Multi/Split
- Entry location: Split
- Patio & porch: Bath Off Primary, Dbl Pane/Storm Window, Dining Room, Fireplace, Water Heater, Wet Bar
- Has view: Yes
- View description: Golf Course, Mountain(s), Territorial
Lot
- Size: 0.3 Acres
- Features: Paved, Cable TV, Deck, Fenced-Partially, RV Parking
- Topography: Level
Details
- Parcel number: 6430401120
- Zoning description: Jurisdiction: County
- Special conditions: Standard
Construction
Type & style
- Home type: SingleFamily
- Architectural style: Contemporary,Split Entry
- Property subtype: Single Family Residence
Materials
- Wood Siding, Wood Products
- Foundation: Slab
- Roof: Composition
Condition
- Good
- Year built: 1976
- Major remodel year: 1976
Utilities & green energy
- Electric: Company: TPU
- Sewer: Sewer Connected, Company: Pierce County Sewer
- Water: Public, Company: Lakewood Water
- Utilities for property: Xfinity/Comcast, Xfinity/Comcast
Community & HOA
Community
- Subdivision: Oakbrook
HOA
- HOA fee: $50 annually
- HOA phone: 253-341-2703
Location
- Region: Lakewood
Financial & listing details
- Price per square foot: $237/sqft
- Tax assessed value: $676,400
- Annual tax amount: $7,677
- Date on market: 5/19/2026
- Cumulative days on market: 64 days
- Listing terms: Conventional,FHA,VA Loan
- Inclusions: Dishwasher(s), Garbage Disposal, Microwave(s), Refrigerator(s), Stove(s)/Range(s)
Price history
| Date | Event | Price |
|---|---|---|
| 7/9/2026 | Sold | $775,000$237/sqft |
Source:  NWMLS as distributed by MLS GRID #2509570 Report a problem NWMLS as distributed by MLS GRID #2509570 Report a problem | ||
| 6/9/2026 | Pending sale | $775,000$237/sqft |
Source: NWMLS as distributed by MLS GRID #2509570 Report a problem | ||
| 4/24/2026 | Listed for sale | $775,000$237/sqft |
Source: NWMLS as distributed by MLS GRID #2509570 Report a problem | ||
| 4/22/2026 | Pending sale | $775,000$237/sqft |
Source: NWMLS as distributed by MLS GRID #2509570 Report a problem | ||
| 4/17/2026 | Listed for sale | $775,000+198.1%$237/sqft |
Source: NWMLS as distributed by MLS GRID #2509570 Report a problem | ||
| 10/7/2003 | Sold | $260,000$80/sqft |
Source: NWMLS as distributed by MLS GRID #23075326 Report a problem | ||
Public tax history
| Year | Property taxes | Tax assessment |
|---|---|---|
| 2024 | $7,170 +9.7% | $676,400 +11% |
| 2023 | $6,534 +1.1% | $609,500 -3.2% |
| 2022 | $6,460 +3% | $629,400 +16.5% |
| 2021 | $6,270 +31.5% | $540,400 +28.7% |
| 2019 | $4,770 -9.8% | $420,000 +4.4% |
| 2018 | $5,290 +5.1% | $402,300 +11.6% |
| 2017 | $5,035 +11.7% | $360,600 +19.4% |
| 2016 | $4,509 | $302,100 +5.6% |
| 2014 | $4,509 +15.3% | $286,100 +9.7% |
| 2013 | $3,912 | $260,900 +4.3% |
| 2012 | -- | $250,200 -14.9% |
| 2011 | -- | $294,000 +0.9% |
| 2010 | -- | $291,500 -7.7% |
| 2009 | -- | $315,900 -6.3% |
| 2008 | $4,070 +0% | $337,200 -0.5% |
| 2007 | $4,070 | $339,000 |
Find assessor info on the county website
Neighborhood: Oakbrook
Nearby homes
- $799,9954 bd4 ba2.8k sqft8002 Sapphire Dr SW, Lakewood, WA 98498For Sale
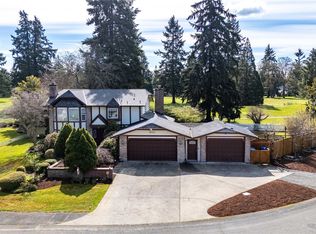
- $735,0003 bd2 ba1.9k sqft8001 Sapphire Dr SW, Lakewood, WA 98498For Sale

- $675,0003 bd3 ba1.8k sqft7120 Citrine Ln SW, Lakewood, WA 98498Sold
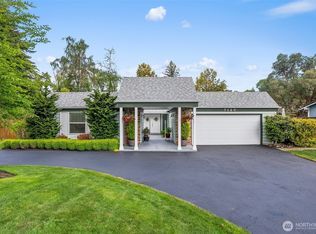
- $660,0003 bd2 ba1.9k sqft7711 Sapphire Dr SW, Lakewood, WA 98498For Sale

- $700,0003 bd2 ba1.9k sqft7105 Citrine Ln SW, Lakewood, WA 98498Sold
- $555,0004 bd2 ba1.6k sqft7909 Onyx Dr SW, Lakewood, WA 98498Sold
- $599,9503 bd3 ba1.5k sqft7605 Onyx Dr SW, Lakewood, WA 98498Sold
- $665,0005 bd3 ba3k sqft7809 Jade Dr SW, Lakewood, WA 98498Sold
Nearby schools
GreatSchools rating
- 4/10Oakbrook Elementary SchoolGrades: PK-5Distance: 0.5 mi
- 2/10Hudtloff Middle SchoolGrades: 6-8Distance: 0.6 mi
- 6/10Harrison Preparatory SchoolGrades: 6-12Distance: 2.1 mi
Get a cash offer in 3 minutes
Find out how much your home could sell for in as little as 3 minutes with a no-obligation cash offer.
Estimated market value
$774,900
Get a cash offer in 3 minutes
Find out how much your home could sell for in as little as 3 minutes with a no-obligation cash offer.
Estimated market value
$774,900
- Washington
- Pierce County
- Lakewood
- 98498
- Oakbrook
- 7901 Sapphire Drive SW
Nearby cities
Nearby neighborhoods
Nearby zip codes
Other Lakewood Topics
