Escape to your own private retreat with this charming 3-bedroom, 2-bathroom home nestled on 2.52 peaceful acres. With 1,080 square feet of well-designed living space, this property offers the perfect balance of comfort and seclusion. Inside, the open living area flows easily into the kitchen and dining space. The primary bedroom conveniently located on the opposite end of the home from the 2nd and 3rd bedrooms. Outside, you'll find a private hot tub, perfect for stargazing or soaking after a long day. The expansive lot gives you room to roam, garden, or simply enjoy the sights and sounds of nature. Whether you're looking for a full-time residence or a weekend getaway, this remote property offers peace, privacy, and potential!
Sold
Listed by: John L. Scott, Inc. • Emily Heffner
Bought with: Ideal Real Estate
$369,500
17913 51st Street NW, Vaughn, WA 98394
3beds
1,080sqft
Manufactured Home, Manufactured On Land
Built in 1986
2.52 Acres Lot
$363,500 Zestimate®
$342/sqft
$1,971 Estimated rent
Home value
$363,500
$338,000 - $389,000
$1,971/mo
Zestimate® history
Owner options
List your home for rent
$1,971/mo
Rent Zestimate®
Find your next renter with Zillow Rental Manager. Plus, with online applications, you can quickly screen prospective tenants – for free.
$1,971/mo
Rent Zestimate®
Refinance and save
$2,290/mo
Est. payment
Refinancing to a lower rate could help reduce your monthly payments and save thousands over the life of the loan.
$2,290/mo
Est. payment
Explore your selling options
Work with a Zillow partner agent
Leverage their expertise and Zillow's premium Showcase listings to get your home seen by more buyers.
Get startedList with your own agent
Get your home in front of millions of buyers by listing it on Zillow.
Learn how to do itSell it yourself
Take full control of how buyers see your home on Zillow by listing For Sale by Owner (FSBO).
List your homeWhat's special
Well-designed living spacePrivate hot tubExpansive lotPeaceful acres
Zillow last checked:
Listing updated:
Listed by:
Emily Heffner,
John L. Scott, Inc.
Bought with:
James Shingleton, 139493
Ideal Real Estate
Source: NWMLS as distributed by MLS GRID,MLS#: 2371695
Facts & features
Interior
Bedrooms & bathrooms
- Bedrooms: 3
- Bathrooms: 2
- 3/4 bathrooms: 2
- Main level bathrooms: 2
- Main level bedrooms: 3
Primary bedroom
- Level: Main
Bedroom
- Level: Main
Bedroom
- Level: Main
Bathroom three quarter
- Level: Main
Bathroom three quarter
- Level: Main
Dining room
- Level: Main
Kitchen with eating space
- Level: Main
Living room
- Level: Main
Utility room
- Level: Main
Heating
- Fireplace, Forced Air, Electric
Cooling
- None
Appliances
- Included: Dishwasher(s), Dryer(s), Refrigerator(s), Stove(s)/Range(s), Washer(s), Water Heater: Electric
Features
- Bath Off Primary, Ceiling Fan(s), Dining Room
- Flooring: Laminate, Vinyl
- Windows: Double Pane/Storm Window
- Number of fireplaces: 1
- Fireplace features: Wood Burning, Main Level: 1, Fireplace
Interior area
- Total structure area: 1,080
- Total interior livable area: 1,080 sqft
Property
Parking
- Parking features: Driveway, RV Parking
Features
- Levels: One
- Stories: 1
- Patio & porch: Bath Off Primary, Ceiling Fan(s), Double Pane/Storm Window, Dining Room, Fireplace, Hot Tub/Spa, Vaulted Ceiling(s), Walk-In Closet(s), Water Heater
- Has spa: Yes
- Spa features: Indoor
- Has view: Yes
- View description: Territorial
Lot
- Size: 2.52 Acres
- Features: Dead End Street, Secluded, Fenced-Partially, Hot Tub/Spa, Outbuildings, RV Parking
- Topography: Level,Partial Slope
- Residential vegetation: Fruit Trees, Garden Space, Wooded
Details
- Parcel number: 0021147031
- Zoning description: Jurisdiction: County
- Special conditions: Standard
Construction
Type & style
- Home type: MobileManufactured
- Architectural style: Manuf-Double Wide
- Property subtype: Manufactured Home, Manufactured On Land
Materials
- Wood Products
- Roof: Metal
Condition
- Good
- Year built: 1986
- Major remodel year: 1986
Utilities & green energy
- Electric: Company: Peninsula lights
- Sewer: Septic Tank
- Water: Individual Well, Company: Private well
Community & HOA
Community
- Subdivision: Vaughn
Location
- Region: Vaughn
Financial & listing details
- Price per square foot: $342/sqft
- Tax assessed value: $181,600
- Annual tax amount: $2,459
- Date on market: 8/15/2025
- Cumulative days on market: 341 days
- Listing terms: Conventional,VA Loan
- Inclusions: Dishwasher(s), Dryer(s), Refrigerator(s), Stove(s)/Range(s), Washer(s)
- Road surface type: Dirt
- Body type: Double Wide
Price history
| Date | Event | Price |
|---|---|---|
| 7/31/2025 | Sold | $369,500+1.2%$342/sqft |
Source:  NWMLS as distributed by MLS GRID #2371695 Report a problem NWMLS as distributed by MLS GRID #2371695 Report a problem | ||
| 6/19/2025 | Pending sale | $365,000$338/sqft |
Source: NWMLS as distributed by MLS GRID #2371695 Report a problem | ||
| 6/4/2025 | Listed for sale | $365,000+886.5%$338/sqft |
Source: NWMLS as distributed by MLS GRID #2371695 Report a problem | ||
| 2/26/2015 | Sold | $37,000-17.8%$34/sqft |
Source: Public Record Report a problem | ||
| 3/15/2004 | Sold | $45,000$42/sqft |
Source: Public Record Report a problem | ||
Public tax history
| Year | Property taxes | Tax assessment |
|---|---|---|
| 2024 | $1,686 +5.9% | $181,600 +10.4% |
| 2023 | $1,592 +3.9% | $164,500 |
| 2022 | $1,533 +13.9% | $164,500 +34.3% |
| 2021 | $1,346 +58.9% | $122,500 +55.9% |
| 2019 | $847 +6.4% | $78,600 +14.6% |
| 2018 | $796 +31.9% | $68,600 +19.9% |
| 2017 | $604 +48.1% | $57,200 +89.4% |
| 2016 | $408 | $30,200 -3.2% |
| 2014 | $408 +109.5% | $31,200 +8% |
| 2013 | $195 | $28,900 |
| 2012 | -- | $28,900 -57.6% |
| 2011 | -- | $68,200 -23% |
| 2010 | -- | $88,600 |
Find assessor info on the county website
Neighborhood: 98394
Nearby homes
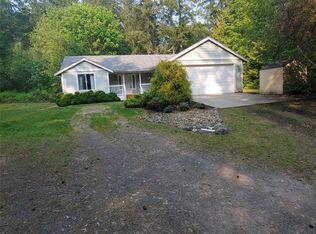
- $485,0003 bd2 ba1.2k sqft17815 51st Street Kp N, Vaughn, WA 98394Sold
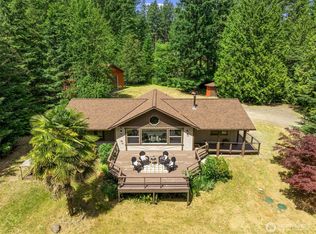
- $635,0005 bd4 ba3.9k sqft18013 50th St NW, Vaughn, WA 98394Sold
- $849,9995 bd4 ba3.4k sqft5419 178th Avenue Ct NW, Vaughn, WA 98394For Sale

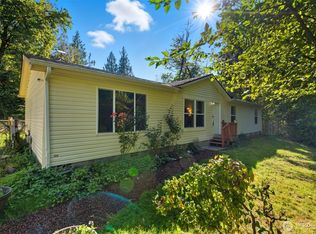
- $450,0003 bd2 ba1.3k sqft18012 50th St NW, Vaughn, WA 98394Sold
- $824,9503 bd3 ba2k sqft18110 Roberts Rd NW, Vaughn, WA 98394For Sale
- $725,0003 bd3 ba3.2k sqft5312 Lackey Ct NW, Vaughn, WA 98394Sold
- $250,0002 bd1 ba728 sqft17507 50th St NW, Vaughn, WA 98394Sold
- $645,0003 bd3 ba1.7k sqft18210 Roberts Rd NW, Vaughn, WA 98394Sold
Nearby schools
GreatSchools rating
- 6/10Evergreen Elementary SchoolGrades: PK-5Distance: 4.4 mi
- 4/10Key Peninsula Middle SchoolGrades: 6-8Distance: 0.9 mi
- 8/10Peninsula High SchoolGrades: 9-12Distance: 9.2 mi
Schools provided by the listing agent
- Elementary: Vaughn Elem
Source: NWMLS as distributed by MLS GRID. This data may not be complete. We recommend contacting the local school district to confirm school assignments for this home.
Get a cash offer in 3 minutes
Find out how much your home could sell for in as little as 3 minutes with a no-obligation cash offer.
Estimated market value
$363,500
Get a cash offer in 3 minutes
Find out how much your home could sell for in as little as 3 minutes with a no-obligation cash offer.
Estimated market value
$363,500
- Washington
- Pierce County
- Vaughn
- 98394
- 17913 51st Street NW
Nearby cities
Nearby zip codes
Other Vaughn Topics
