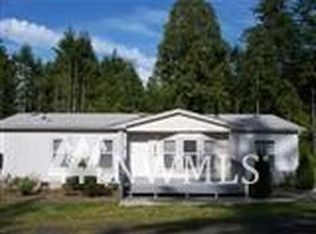
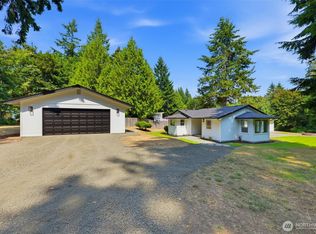
Welcome to your beautiful Lakebay retreat, where space, style, and privacy come together on 1.24 peaceful acres! This beautifully refreshed 3-bedroom, 2-bath home offers a bright, open-concept floor plan designed for comfortable everyday living and effortless entertaining. Brand-new flooring throughout and fresh interior paint create a clean, modern feel, while soaring cathedral ceilings fill the main living spaces with natural light and an airy sense of space. The heart of the home is the stunning oversized kitchen, featuring an abundance of cabinetry and counter space, a large center island, and seamless flow into the spacious family room. Whether you're hosting friends, gathering around the island for dinner, or enjoying a quiet morning coffee, this open kitchen and family room are truly the center of the home. The generous primary suite offers a peaceful retreat with plenty of room to unwind, plus a private bath and walk-in closet. Two additional bedrooms provide flexibility for guests, an office, or hobbies. Step outside and enjoy your own private 1.24-acre setting with established fruit trees, room to garden, play, entertain, or simply enjoy the tranquility of your surroundings. A convenient storage shed provides additional space for tools and outdoor gear. Fresh, spacious, and wonderfully private, this Lakebay home offers the perfect blend of modern comfort and peaceful Northwest living. Move-in ready and ready to be loved!
Pending
Listed by: Windermere Prof Partners • Jennifer Harder • 206-963-4622
$390,000
2608 177th Avenue SW, Lakebay, WA 98349
3beds
1,505sqft
Manufactured Home, Manufactured On Land
Built in 2003
1.24 Acres Lot
$386,500 Zestimate®
$259/sqft
$-- HOA
What's special
Established fruit treesStunning oversized kitchenNatural lightGenerous primary suiteLarge center islandWalk-in closetPrivate bath
- --
- on Zillow
- 50
- views
- 0
- saves
Likely to sell faster than
Zillow last checked:
Listing updated:
Listed by:
Jennifer Harder 206-963-4622 jenniferharder@windermere.com,
Windermere Prof Partners
Source: NWMLS as distributed by MLS GRID,MLS#: 2565496
Facts & features
Interior
Bedrooms & bathrooms
- Bedrooms: 3
- Bathrooms: 2
- Full bathrooms: 2
- Main level bathrooms: 2
- Main level bedrooms: 3
Primary bedroom
- Level: Main
Bedroom
- Level: Main
Bedroom
- Level: Main
Bathroom full
- Level: Main
Bathroom full
- Level: Main
Dining room
- Level: Main
Entry hall
- Level: Main
Family room
- Level: Main
Kitchen with eating space
- Level: Main
Living room
- Level: Main
Utility room
- Level: Main
Heating
- Forced Air, Electric
Cooling
- None
Appliances
- Included: Dishwasher, Dryer, Microwave, Refrigerator, Stove(s)/Range(s), Washer, Dishwasher(s), Dryer(s), Microwave(s), Refrigerator(s), Washer(s)
Features
- Basement: None
- Has fireplace: No
Interior area
- Total structure area: 1,505
- Total interior livable area: 1,505 sqft
Video & virtual tour
Property
Parking
- Parking features: Driveway, RV Parking
Features
- Levels: One
- Stories: 1
- Entry location: Main
Lot
- Size: 1.24 Acres
- Features: Dead End Street, Open Lot, Secluded, Deck, Outbuildings, Patio, RV Parking
- Topography: Level
- Residential vegetation: Fruit Trees, Garden Space
Details
- Parcel number: 0020117014
- Zoning description: Jurisdiction: County
- Special conditions: Standard
Construction
Type & style
- Home type: MobileManufactured
- Architectural style: Traditional,Manuf-Double Wide
- Property subtype: Manufactured Home, Manufactured On Land
Materials
- Wood Siding
- Foundation: Block
- Roof: Composition
Condition
- Good
- Year built: 2003
- Major remodel year: 2003
Utilities & green energy
- Electric: Company: Peninsula Light
- Sewer: Septic Tank, Company: Septic
- Water: Individual Well, Company: Well
Community & HOA
Community
- Subdivision: Lakebay
Location
- Region: Lakebay
Financial & listing details
- Price per square foot: $259/sqft
- Tax assessed value: $337,600
- Annual tax amount: $3,064
- Date on market: 8/27/2026
- Listing terms: Conventional,FHA,VA Loan
- Inclusions: Dishwasher(s), Dryer(s), Microwave(s), Refrigerator(s), Stove(s)/Range(s), Washer(s)
- Road surface type: Dirt
- Body type: Double Wide
Estimated market value
$386,500
$367,000 - $406,000
Not available
Price history
| Date | Event | Price |
|---|---|---|
| 9/9/2026 | Pending sale | $390,000$259/sqft |
Source:  NWMLS as distributed by MLS GRID #2565496 Report a problem NWMLS as distributed by MLS GRID #2565496 Report a problem | ||
| 8/27/2026 | Listed for sale | $390,000+252.6%$259/sqft |
Source: NWMLS as distributed by MLS GRID #2565496 Report a problem | ||
| 5/8/2009 | Sold | $110,600-45.3%$73/sqft |
Source: NWMLS as distributed by MLS GRID #29036416 Report a problem | ||
| 1/27/2009 | Sold | $202,282+39.6%$134/sqft |
Source: Public Record Report a problem | ||
| 12/1/2004 | Sold | $144,914+1349.1%$96/sqft |
Source: NWMLS as distributed by MLS GRID #24100979 Report a problem | ||
| 2/24/2003 | Sold | $10,000$7/sqft |
Source: Public Record Report a problem | ||
Public tax history
| Year | Property taxes | Tax assessment |
|---|---|---|
| 2025 | $3,064 -1.7% | $337,600 -3.5% |
| 2024 | $3,118 +7.5% | $350,000 +11.9% |
| 2023 | $2,900 +7.4% | $312,900 +3.4% |
| 2022 | $2,701 +3.9% | $302,700 +21.2% |
| 2021 | $2,598 +30.2% | $249,800 +28.1% |
| 2019 | $1,996 +9.7% | $195,000 +8.5% |
| 2018 | $1,819 +13.4% | $179,800 +23.2% |
| 2017 | $1,604 +9.1% | $146,000 +24% |
| 2016 | $1,470 | $117,700 +6% |
| 2014 | $1,470 +4.9% | $111,000 +3% |
| 2013 | $1,401 | $107,800 +5% |
| 2012 | -- | $102,700 -8.7% |
| 2011 | -- | $112,500 -12.5% |
| 2010 | -- | $128,600 |
Find assessor info on the county website
Monthly payment
Climate risks
Neighborhood: 98349
Nearby schools
Schools provided by the listing agent
- Elementary: Evergreen Elem
- Middle: Key Peninsula Mid
- High: Peninsula High
Source: NWMLS as distributed by MLS GRID. This data may not be complete. We recommend contacting the local school district to confirm school assignments for this home.


Similar homes
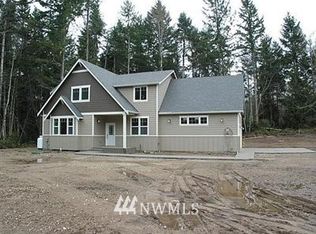
- $349,9503 bd2 ba1.2k sqftPalmer Lake Div # 2, Lakebay, WA 98349Active
 MLS ID #2502301, Teresa Caron. NWMLS as distributed by MLS GRID
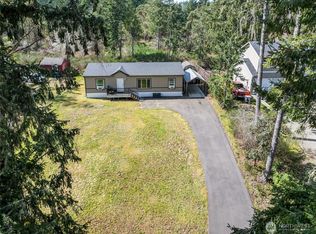
 - $369,0003 bd2 ba1.2k sqft19613 25th Street Ct SW, Lakebay, WA 98349Active
 MLS ID #2539591, Marcie Martin. NWMLS as distributed by MLS GRID
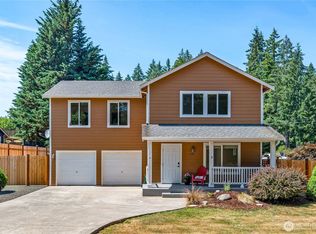
 - $435,0004 bd3 ba1.6k sqft1718 193rd Avenue Ct SW, Lakebay, WA 98349Active
 MLS ID #2559055, Kim Beckett. NWMLS as distributed by MLS GRID
 - $475,0002 bd2 ba1.6k sqft15615 53rd Street NW, Lakebay, WA 98349Active
 MLS ID #2571025, Stacie Whitfield. NWMLS as distributed by MLS GRID
