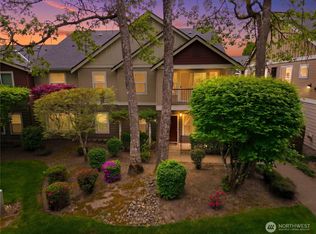
Welcome to effortless one-level living in desirable Palisade Park at Northwest Landing! This beautifully updated corner-unit condo offers 3 bedrooms, 1.75 baths, 1,329 SF and the perfect blend of comfort, style and low-maintenance living. Step inside to a bright, inviting floor plan featuring updated luxury vinyl plank flooring throughout and an open kitchen with breakfast bar & updated appliances—perfect for casual dining and entertaining. The spacious living room is anchored by a cozy gas fireplace, creating a warm and welcoming place to unwind. Thoughtful updates include updated fixtures and hot water heater, adding to the move-in-ready appeal. Step outside to your private covered balcony, ideal for morning coffee or relaxing at the end of the day. A private oversized one-car garage provides secure parking and additional storage. Enjoy the tree-lined streets, parks, trails and sought-after Northwest Landing lifestyle, with convenient access to shopping, dining, JBLM and I-5. Lock, leave and enjoy—this is a wonderful opportunity to enjoy stylish, easy living at its best in the heart of DuPont!
Active
Listed by: Better Homes and Gardens RE PC • Brooke Beaty • 253-330-2526
$375,000
2130 Palisade Boulevard, Dupont, WA 98327
3beds
1,329sqft
Condominium
Built in 1997
-- sqft lot
$373,800 Zestimate®
$282/sqft
$525/mo HOA
What's special
Private covered balconyCozy gas fireplaceCorner-unit condoTree-lined streetsPrivate oversized one-car garageBright inviting floor planUpdated appliances
- --
- on Zillow
- 598
- views
- 56
- saves
Likely to sell faster than
Zillow last checked:
Listing updated:
Listed by:
Brooke Beaty 253-330-2526 betterhomesbrooke@gmail.com,
Better Homes and Gardens RE PC
Source: NWMLS as distributed by MLS GRID,MLS#: 2588418
Facts & features
Interior
Bedrooms & bathrooms
- Bedrooms: 3
- Bathrooms: 2
- Full bathrooms: 1
- 3/4 bathrooms: 1
- Main level bathrooms: 2
- Main level bedrooms: 3
Primary bedroom
- Level: Main
Bedroom
- Level: Main
Bedroom
- Level: Main
Bathroom full
- Level: Main
Bathroom three quarter
- Level: Main
Dining room
- Level: Main
Entry hall
- Level: Main
Kitchen with eating space
- Level: Main
Living room
- Level: Main
Utility room
- Level: Main
Heating
- Fireplace, Wall Furnace, Electric, Natural Gas
Cooling
- None
Appliances
- Included: Dishwasher, Disposal, Dryer, Microwave, Refrigerator, Stove(s)/Range(s), Washer, Dishwasher(s), Dryer(s), Garbage Disposal, Microwave(s), Refrigerator(s), Washer(s), Cooking - Electric Hookup, Cooking-Electric, Dryer-Electric, Ice Maker
- Laundry: Electric Dryer Hookup, Washer Hookup
Features
- Flooring: Vinyl, Vinyl Plank, Carpet
- Doors: French Doors
- Number of fireplaces: 1
- Fireplace features: Gas, Main Level: 1, Fireplace
Interior area
- Total structure area: 1,329
- Total interior livable area: 1,329 sqft
Video & virtual tour
Property
Parking
- Total spaces: 1
- Parking features: Individual Garage, Off Street
- Has garage: Yes
- Covered spaces: 1
Features
- Levels: Two
- Stories: 2
- Entry location: Main
- Patio & porch: Cooking-Electric, Dryer-Electric, End Unit, Fireplace, French Doors, Ice Maker, Primary Bathroom, Top Floor, Vaulted Ceiling(s), Walk-In Closet(s), Washer
- Has view: Yes
- View description: Territorial
Lot
- Features: Curbs, Paved, Sidewalk
Details
- Parcel number: 9002000090
- Special conditions: Standard
Construction
Type & style
- Home type: Condo
- Architectural style: Condo (2 Levels)
- Property subtype: Condominium
Materials
- Cement Planked, Metal/Vinyl, Wood Products, Cement Plank
- Roof: Composition
Condition
- Year built: 1997
Utilities & green energy
- Electric: Company: PSE
- Sewer: Company: Pierce County Sewer
- Water: Company: City of Dupont
- Utilities for property: Xfinity, Xfinity
Community & HOA
Community
- Features: Golf, Playground, Trail(s)
- Security: Fire Sprinkler System
- Subdivision: Nw Landing
HOA
- Services included: Common Area Maintenance, Maintenance Grounds, Water
- HOA fee: $525 monthly
- HOA phone: 253-236-6260
Location
- Region: Dupont
Financial & listing details
- Price per square foot: $282/sqft
- Annual tax amount: $2,753
- Date on market: 10/6/2026
- Listing terms: Conventional,VA Loan
- Inclusions: Dishwasher(s), Dryer(s), Garbage Disposal, Microwave(s), Refrigerator(s), Stove(s)/Range(s), Washer(s)
Estimated market value
$373,800
$355,000 - $392,000
$2,482/mo
Price history
| Date | Event | Price |
|---|---|---|
| 10/6/2026 | Listed for sale | $375,000+150.2%$282/sqft |
Source:  NWMLS as distributed by MLS GRID #2588418 Report a problem | ||
| 11/27/2012 | Listing removed | $149,900$113/sqft |
Source: Keller Williams - Olympia #380718 Report a problem | ||
| 9/25/2012 | Pending sale | $149,900$113/sqft |
Source: Keller Williams - Olympia #380718 Report a problem | ||
| 7/14/2012 | Listed for sale | $149,900-31.6%$113/sqft |
Source: Keller Williams - Olympia #380718 Report a problem | ||
| 6/27/2012 | Listing removed | $1,200$1/sqft |
Source: Property Management, Inc. Report a problem | ||
| 6/8/2012 | Listed for rent | $1,200$1/sqft |
Source: RentalHunt.com #239888 Report a problem | ||
| 8/1/2007 | Sold | $219,000$165/sqft |
Source: NWMLS as distributed by MLS GRID #27073615 Report a problem | ||
Public tax history
Tax history is unavailable.
Monthly payment
Est. payment
Payment breakdown
Explore the cost of this home by adjusting the details. Changes won't be saved.Climate risks
Neighborhood: 98327
Nearby schools
Schools provided by the listing agent
- Middle: Pioneer Mid
- High: Steilacoom High
Source: NWMLS as distributed by MLS GRID. This data may not be complete. We recommend contacting the local school district to confirm school assignments for this home.

Similar homes
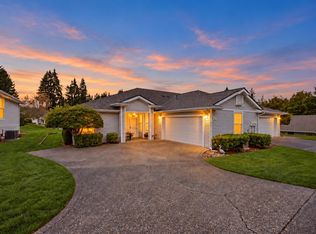
- $459,9503 bd2 ba1.5k sqftChambers Gardens Condo Ph Iv, Lakewood, WA 98498Active
 MLS ID #2595351, Shane Klinkhammer. NWMLS as distributed by MLS GRID
- $--3 bd3 ba1.8k sqft18725 97th Avenue Ct E, Puyallup, WA 98375AuctionServiceLink Auction
- $360,0003 bd2 ba1k sqft705 Lucerne Lane SE, Olympia, WA 98513Active
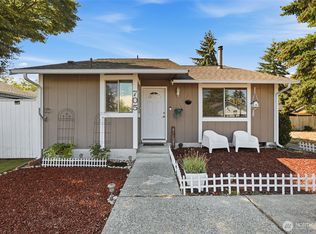 MLS ID #2580363, Caldoon Farrah. NWMLS as distributed by MLS GRID
- $365,0003 bd3 ba1.4k sqftThornbury Town Homes Condo Ph 4, Puyallup, WA 98375Active
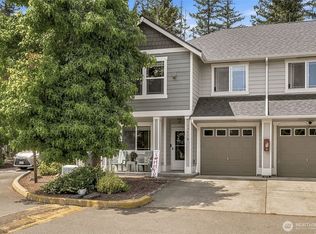 MLS ID #2555669, Stephanie Gurden. NWMLS as distributed by MLS GRID
