This one-owner Westside gem is meticulously maintained, thoughtfully updated, and ready for its next owner! Practical floor plan features a vaulted formal living room and an eat-in kitchen open to the dining room with bay window overlooking the garden. Laundry room with storage off the garage entry leads to the family room and powder room, with access to the deck and outdoor living area. Upstairs offers 3 bedrooms, including a primary suite with full bath and double closets. Recent updates include a new furnace and heat pump (2024) plus newer appliances. The fully fenced backyard features a deck for outdoor entertaining, raised garden beds, and mature landscaping. Excellent West Olympia location close to schools, shopping, and everyday amenities.
Pending inspection
Listed by: Olympic Sotheby's Int'l Realty • Matt Perkins
Price cut: $10K (7/22)
$525,000
2316 Burbank Avenue NW, Olympia, WA 98502
3beds
1,628sqft
:
Get pre-qualified$3,283/mo
Single Family Residence
Built in 1990
9,583 Square Feet Lot
$521,000 Zestimate®
$322/sqft
$-- HOA
What's special
Mature landscapingRaised garden bedsDeck for outdoor entertainingFully fenced backyard
- 49 days |
- 580 |
- 59 |
Zillow last checked:
Listing updated:
Listed by:
Matt Perkins,
Olympic Sotheby's Int'l Realty
Source: NWMLS as distributed by MLS GRID,MLS#: 2543438
Facts & features
Interior
Bedrooms & bathrooms
- Bedrooms: 3
- Bathrooms: 3
- Full bathrooms: 2
- 1/2 bathrooms: 1
Primary bedroom
- Level: Second
Bedroom
- Level: Second
Bedroom
- Level: Second
Bathroom full
- Level: Second
Bathroom full
- Level: Second
Other
- Level: Lower
Dining room
- Level: Main
Family room
- Level: Lower
Kitchen with eating space
- Level: Main
Living room
- Level: Main
Utility room
- Level: Lower
Heating
- Fireplace, Forced Air, Heat Pump, Electric, Natural Gas, Wood
Cooling
- Forced Air, Heat Pump
Appliances
- Included: Dishwasher, Microwave, Refrigerator, Stove(s)/Range(s), Dishwasher(s), Microwave(s), Refrigerator(s), Water Heater: Gas, Water Heater Location: Garage
Features
- Bath Off Primary, Ceiling Fan(s), Dining Room
- Flooring: Ceramic Tile, Laminate, Vinyl Plank, Carpet
- Windows: Dbl Pane/Storm Window
- Basement: None
- Number of fireplaces: 1
- Fireplace features: Wood Burning, Main Level: 1, Fireplace
Interior area
- Total structure area: 1,628
- Total interior livable area: 1,628 sqft
Video & virtual tour
Property
Parking
- Total spaces: 5
- Parking features: Attached Garage
- Has attached garage: Yes
- Covered spaces: 2
- Uncovered spaces: 3
Features
- Levels: Three Or More
- Patio & porch: Bath Off Primary, Ceiling Fan(s), Dbl Pane/Storm Window, Dining Room, Fireplace, Water Heater
Lot
- Size: 9,583 Square Feet
- Features: Curbs, Paved, Sidewalk, Cable TV, Deck, Fenced-Partially, Gas Available, High Speed Internet, Outbuildings
- Topography: Level,Partial Slope
Details
- Parcel number: 66800002700
- Zoning description: Jurisdiction: City
- Special conditions: Standard
- Other equipment: Leased Equipment: None
Construction
Type & style
- Home type: SingleFamily
- Architectural style: Tri-Level
- Property subtype: Single Family Residence
Materials
- Wood Products
- Foundation: Poured Concrete
- Roof: Composition
Condition
- Very Good
- Year built: 1990
Utilities & green energy
- Electric: Company: Puget Sound Energy
- Sewer: Sewer Connected, Company: City of Olympia
- Water: Public, Company: City of Olympia
- Utilities for property: Xfinity, Xfinity
Community & HOA
Community
- Subdivision: Westside
Location
- Region: Olympia
Financial & listing details
- Price per square foot: $322/sqft
- Tax assessed value: $449,600
- Annual tax amount: $5,101
- Date on market: 6/22/2026
- Cumulative days on market: 49 days
- Listing terms: Conventional,FHA,VA Loan
- Inclusions: Dishwasher(s), Leased Equipment, Microwave(s), Refrigerator(s), Stove(s)/Range(s)
Estimated market value
$521,000
$495,000 - $547,000
$2,654/mo
Price history
| Date | Event | Price |
|---|---|---|
| 8/7/2026 | Pending sale | $525,000$322/sqft |
Source:  NWMLS as distributed by MLS GRID #2543438 Report a problem NWMLS as distributed by MLS GRID #2543438 Report a problem | ||
| 7/22/2026 | Price change | $525,000-1.9%$322/sqft |
Source: NWMLS as distributed by MLS GRID #2543438 Report a problem | ||
| 6/22/2026 | Listed for sale | $535,000$329/sqft |
Source: NWMLS as distributed by MLS GRID #2543438 Report a problem | ||
Public tax history
| Year | Property taxes | Tax assessment |
|---|---|---|
| 2024 | $4,714 +5.6% | $449,600 +5.4% |
| 2023 | $4,462 +5.7% | $426,500 +0.8% |
| 2022 | $4,223 +4.3% | $423,100 +25% |
| 2021 | $4,048 +10.6% | $338,600 +19.5% |
| 2020 | $3,660 +19% | $283,300 +8.7% |
| 2019 | $3,076 +6.4% | $260,700 +4.2% |
| 2018 | $2,892 +18.9% | $250,100 +13.5% |
| 2017 | $2,433 | $220,300 +4.8% |
| 2016 | $2,433 | $210,150 +8.1% |
| 2014 | $2,433 | $194,350 +2.2% |
| 2013 | -- | $190,100 |
| 2012 | $2,562 | -- |
| 2011 | -- | -- |
| 2010 | -- | -- |
| 2009 | $2,265 | -- |
| 2008 | -- | -- |
| 2007 | $2,298 -28.1% | -- |
| 2006 | $3,194 +40.7% | -- |
| 2005 | $2,270 | -- |
| 2004 | -- | -- |
| 2002 | -- | -- |
| 2001 | $2,064 +2.2% | $132,500 +2.7% |
| 2000 | $2,018 | $129,000 |
Find assessor info on the county website
Monthly payment
Est. payment
Payment breakdown
Explore the cost of this home by adjusting the details. Changes won't be saved.Climate risks
Neighborhood: 98502
Nearby schools
GreatSchools rating
- 7/10Leland P Brown Elementary SchoolGrades: K-5Distance: 0.4 mi
- 9/10Jefferson Middle SchoolGrades: 6-8Distance: 0.9 mi
- 8/10Capital High SchoolGrades: 9-12Distance: 1.1 mi
Schools provided by the listing agent
- Elementary: Leland P Brown Elem
- Middle: Jefferson Mid
- High: Capital High
Source: NWMLS as distributed by MLS GRID. This data may not be complete. We recommend contacting the local school district to confirm school assignments for this home.
- $585,0003 bd3 ba1.7k sqft2412 Burbank Ave NW, Olympia, WA 98502Sold

- $615,0007 bd4 ba2.8k sqft2214 Eastend St NW, Olympia, WA 98502Sold

- $540,0004 bd2 ba2.9k sqft2124 Division St NW, Olympia, WA 98502Sold

- $510,0003 bd3 ba1.4k sqft2202 Sophie Way NW, Olympia, WA 98502Sold
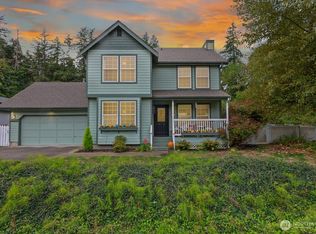
- $489,0003 bd3 ba1.5k sqft2201 Sophie Way NW, Olympia, WA 98502Sold
- $495,0003 bd3 ba1.6k sqft2218 Blossomwood Ct NW, Olympia, WA 98502Sold
- $479,5923 bd2 ba1.4k sqft2407 Elliott Ave NW, Olympia, WA 98502Sold
- $549,0003 bd2 ba1.7k sqft2403 Elliott Ave NW, Olympia, WA 98502Sold
A local agent can set up tours, give advice and negotiate with sellers.
A local lender can help you make sure your offer is ready when you are.
Similar homes
- $525,0004 bd3 ba1.9k sqftBay Hill, Olympia, WA 98502Active
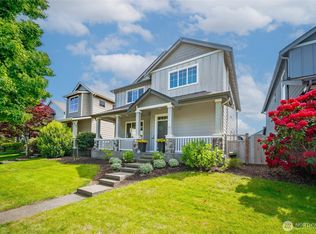 MLS ID #2525414, Matt Perkins. NWMLS as distributed by MLS GRID
 - $505,0004 bd3 ba1.6k sqft3120 Swordfern Drive NW, Olympia, WA 98502Active
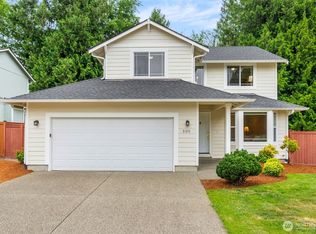 MLS ID #2548417, Jordan Doughty. NWMLS as distributed by MLS GRID
 - $627,0003 bd2 ba2.1k sqftWalnut Park, Olympia, WA 98502Active
 MLS ID #2526162, Jonathan Minerick. NWMLS as distributed by MLS GRID
 - $489,9503 bd3 ba1.5k sqftFoxwood, Olympia, WA 98501Active
 MLS ID #2549348, Corey Lofton. NWMLS as distributed by MLS GRID
 - $520,0004 bd2 ba1.4k sqft4828 College Lane SE, Lacey, WA 98503ActiveMLS ID #2563855, Nicole Marie Larson. NWMLS as distributed by MLS GRID
- $470,0003 bd2 ba1.3k sqft2228 Tandem Court SE, Olympia, WA 98501ActiveMLS ID #2541095, William Demers. NWMLS as distributed by MLS GRID
- $610,0004 bd2 ba1.8k sqftNormandy Park, Olympia, WA 98502ActiveMLS ID #2543048, Brady Fuller. NWMLS as distributed by MLS GRID
- $539,0003 bd3 ba1.6k sqft1450 Brown Street SE, Olympia, WA 98501ActiveMLS ID #2520695, Justin Clement. NWMLS as distributed by MLS GRID
- $525,0002 bd2 ba1.7k sqft11715 Scott Creek Drive SW, Olympia, WA 98512ActiveMLS ID #2566630, Elizabeth Anderson. NWMLS as distributed by MLS GRID
- $529,0003 bd2 ba1.7k sqftMirasett, Olympia, WA 98512ActiveMLS ID #2544697, Bob Jorgenson. NWMLS as distributed by MLS GRID
- $510,0003 bd2 ba1.4k sqftTolmie Park Estates Div 1, Olympia, WA 98516ActiveMLS ID #2542877, Laine E. Ostrom. NWMLS as distributed by MLS GRID
- $549,0003 bd2 ba1.6k sqft8212 Ethan Court SW, Olympia, WA 98512ActiveMLS ID #2537497, Amy M. Roswall. NWMLS as distributed by MLS GRID
- $529,0003 bd3 ba1.6k sqftTottenham Shores Extension, Shelton, WA 98584ActiveMLS ID #2535540, Peggy Pryde. NWMLS as distributed by MLS GRID
- $625,0004 bd2 ba1.8k sqft710 Puget Street NE, Olympia, WA 98506Pending InspectionMLS ID #2564731, Katelynn Rajcich. NWMLS as distributed by MLS GRID
- $470,0003 bd3 ba1.4k sqft1812 Humphrey Street SE, Olympia, WA 98501ActiveMLS ID #2534877, Hannah Carpenter. NWMLS as distributed by MLS GRID
- $549,0003 bd4 ba2.3k sqft304 N 5th Avenue SW, Tumwater, WA 98512ActiveMLS ID #2537277, Keith Fuller. NWMLS as distributed by MLS GRID
- $495,0003 bd3 ba1.8k sqft3335 68th Avenue SW, Tumwater, WA 98512ActiveMLS ID #2525405, Nathaniel Dickison. NWMLS as distributed by MLS GRID
- $574,9993 bd3 ba1.9k sqft446 North Street SE, Olympia, WA 98501ActiveMLS ID #2555159, Adam Hert. NWMLS as distributed by MLS GRID
- $500,0003 bd2 ba1.3k sqftBla-12117441tc, Olympia, WA 98512ActiveMLS ID #2436730, Philip Harlan. NWMLS as distributed by MLS GRID
- $459,9503 bd2 ba1.4k sqftCarlyon Brach Country Club, Olympia, WA 98502ActiveMLS ID #2511518, Zenika Gandara. NWMLS as distributed by MLS GRID
