Enjoy affordable and exquisite waterfront living at Fawn Lake. This 2 bedroom, two bath lakefront home offers private dock access, beautiful water views, and a serene setting surrounded by nature. Inside, the light-filled floor plan features expansive windows overlooking the lake, updated flooring, and spacious living areas designed to maximize the waterfront views. The kitchen provides abundant cabinetry, generous counter space, and a center island ideal for everyday living and entertaining. Step outside to your own waterfront retreat featuring expansive covered patios, and a manicured yard complete with lakeside firepit. Other amenities include a detached double car garage, energy efficient heat pump for heating and cooling, spacious primary suite with tiled shower and walk-in closet and a conveniently located den/office hobby room just easy steps from kitchen and living room. Enjoy boating, kayaking, fishing, paddle boarding, or simply relaxing by the water's edge. The gently sloping yard leads to a private dock, creating easy access to the lake and endless opportunities for outdoor recreation. Fawn Lake is a gated waterfront community and easily accessed off of Hwy 101 between Shelton and Olympia.
Sold
Listed by: Windermere RE/Himlie • Keith Fuller
Bought with: RE/MAX Top Executives
Zestimate®
$460,000
70 SE Crescent Drive, Shelton, WA 98584
2beds
1,782sqft
Manufactured Home, Manufactured On Land
Built in 1990
9,583 Square Feet Lot
$460,000 Zestimate®
$258/sqft
$2,294 Estimated rent
Home value
$460,000
$423,000 - $497,000
$2,294/mo
Zestimate® history
Owner options
List your home for rent
$2,294/mo
Rent Zestimate®
Find your next renter with Zillow Rental Manager. Plus, with online applications, you can quickly screen prospective tenants – for free.
$2,294/mo
Rent Zestimate®
Refinance and save
$2,876/mo
Est. payment
Refinancing to a lower rate could help reduce your monthly payments and save thousands over the life of the loan.
$2,876/mo
Est. payment
Explore your selling options
Work with a Zillow partner agent
Leverage their expertise and Zillow's premium Showcase listings to get your home seen by more buyers.
Get startedList with your own agent
Get your home in front of millions of buyers by listing it on Zillow.
Learn how to do itSell it yourself
Take full control of how buyers see your home on Zillow by listing For Sale by Owner (FSBO).
List your homeWhat's special
Beautiful water viewsPrivate dock accessDetached double car garageUpdated flooringLight-filled floor planExpansive covered patiosGenerous counter space
Zillow last checked:
Listing updated:
Listed by:
Keith Fuller,
Windermere RE/Himlie
Bought with:
Kamie Sawtell, 126965
RE/MAX Top Executives
Source: NWMLS as distributed by MLS GRID,MLS#: 2540312
Facts & features
Interior
Bedrooms & bathrooms
- Bedrooms: 2
- Bathrooms: 2
- Full bathrooms: 1
- 3/4 bathrooms: 1
- Main level bathrooms: 2
- Main level bedrooms: 2
Primary bedroom
- Level: Main
Bedroom
- Level: Main
Bathroom full
- Level: Main
Bathroom three quarter
- Level: Main
Den office
- Level: Main
Dining room
- Level: Main
Entry hall
- Level: Main
Kitchen with eating space
- Level: Main
Living room
- Level: Main
Utility room
- Level: Main
Heating
- Fireplace, Forced Air, Heat Pump, Electric, Propane
Cooling
- None
Appliances
- Included: Dishwasher, Dryer, Microwave, Refrigerator, Stove(s)/Range(s), Washer, Dishwasher(s), Dryer(s), Microwave(s), Refrigerator(s), Washer(s)
Features
- Bath Off Primary, Dining Room, Pantry
- Flooring: Ceramic Tile, Vinyl, Carpet
- Windows: Skylight(s)
- Basement: None
- Number of fireplaces: 1
- Fireplace features: Gas, Main Level: 1, Fireplace
Interior area
- Total structure area: 1,782
- Total interior livable area: 1,782 sqft
Property
Parking
- Total spaces: 2
- Parking features: Driveway, Detached Garage, RV Parking
- Has garage: Yes
- Covered spaces: 2
Features
- Levels: One
- Stories: 1
- Entry location: Main
- Patio & porch: Bath Off Primary, Dining Room, Fireplace, Pantry, Skylight(s), Vaulted Ceiling(s), Walk-In Closet(s)
- Has view: Yes
- View description: Lake
- Has water view: Yes
- Water view: Lake
- Waterfront features: Low Bank, Lake
- Frontage length: Waterfront Ft: 50+/-
Lot
- Size: 9,583 Square Feet
- Features: Paved, Cabana/Gazebo, Deck, Dock, Fenced-Partially, Patio, Propane, RV Parking, Sprinkler System
- Topography: Level,Partial Slope
- Residential vegetation: Garden Space
Details
- Parcel number: 319045500032
- Zoning description: Jurisdiction: County
- Special conditions: Standard
Construction
Type & style
- Home type: MobileManufactured
- Architectural style: Manuf-Double Wide
- Property subtype: Manufactured Home, Manufactured On Land
Materials
- Wood Products
- Foundation: Block
- Roof: Composition
Condition
- Good
- Year built: 1990
- Major remodel year: 1990
Utilities & green energy
- Electric: Company: PUD3
- Sewer: Septic Tank, Company: Septic
- Water: Community, Company: Fawn Lake
Community & HOA
Community
- Features: Athletic Court, Boat Launch, CCRs, Clubhouse, Gated, Park, Playground
- Subdivision: Fawn Lake
HOA
- Services included: See Remarks, Water
- HOA fee: $121 monthly
Location
- Region: Shelton
Financial & listing details
- Price per square foot: $258/sqft
- Tax assessed value: $303,600
- Annual tax amount: $3,786
- Date on market: 7/16/2026
- Cumulative days on market: 7 days
- Listing terms: Conventional,VA Loan
- Inclusions: Dishwasher(s), Dryer(s), Microwave(s), Refrigerator(s), Stove(s)/Range(s), Washer(s)
- Body type: Double Wide
Price history
| Date | Event | Price |
|---|---|---|
| 7/17/2026 | Sold | $460,000-3.2%$258/sqft |
Source:  NWMLS as distributed by MLS GRID #2540312 Report a problem NWMLS as distributed by MLS GRID #2540312 Report a problem | ||
| 7/3/2026 | Pending sale | $475,000$267/sqft |
Source: NWMLS as distributed by MLS GRID #2540312 Report a problem | ||
| 6/29/2026 | Listed for sale | $475,000$267/sqft |
Source: NWMLS as distributed by MLS GRID #2540312 Report a problem | ||
| 6/19/2026 | Pending sale | $475,000$267/sqft |
Source: NWMLS as distributed by MLS GRID #2540312 Report a problem | ||
| 6/16/2026 | Listed for sale | $475,000+102.1%$267/sqft |
Source: NWMLS as distributed by MLS GRID #2540312 Report a problem | ||
| 4/6/2025 | Listing removed | $2,400$1/sqft |
Source: Zillow Rentals Report a problem | ||
| 4/1/2025 | Listed for rent | $2,400+14.3%$1/sqft |
Source: Zillow Rentals Report a problem | ||
| 3/20/2023 | Listing removed | -- |
Source: Zillow Rentals Report a problem | ||
| 3/9/2023 | Listed for rent | $2,100$1/sqft |
Source: Zillow Rentals Report a problem | ||
| 7/24/2015 | Sold | $235,000-5.8%$132/sqft |
Source: NWMLS as distributed by MLS GRID #785458 Report a problem | ||
| 6/7/2015 | Pending sale | $249,500$140/sqft |
Source: Windermere Real Estate/Himlie #785458 Report a problem | ||
| 5/13/2015 | Listed for sale | $249,500+7.3%$140/sqft |
Source: Windermere Real Estate/Himlie #785458 Report a problem | ||
| 4/1/2011 | Sold | $232,500-22%$130/sqft |
Source: NWMLS as distributed by MLS GRID #168862 Report a problem | ||
| 11/18/2010 | Listing removed | $298,000$167/sqft |
Source: ZipRealty, Inc. #88047 Report a problem | ||
| 10/29/2010 | Price change | $298,000-7.9%$167/sqft |
Source: ZipRealty, Inc. #88047 Report a problem | ||
| 6/15/2010 | Listed for sale | $323,500$182/sqft |
Source: ZipRealty, Inc. #88047 Report a problem | ||
Public tax history
| Year | Property taxes | Tax assessment |
|---|---|---|
| 2024 | $3,699 +28.6% | $303,600 +17.6% |
| 2023 | $2,876 +9.5% | $258,215 +5.2% |
| 2022 | $2,627 -4.8% | $245,555 +9.4% |
| 2021 | $2,758 -0.5% | $224,515 -11.2% |
| 2020 | $2,773 -17.3% | $252,865 +18.8% |
| 2018 | $3,355 +22.1% | $212,840 |
| 2017 | $2,747 -16.2% | $212,840 +9.8% |
| 2016 | $3,279 +21.6% | $193,830 +7.1% |
| 2015 | $2,696 +8.1% | $180,920 +1.1% |
| 2014 | $2,494 | $178,965 +5.8% |
| 2013 | $2,494 | $169,130 +136.1% |
| 2011 | -- | $71,630 -69% |
| 2010 | -- | $231,075 |
Find assessor info on the county website
Neighborhood: 98584
Nearby homes
- $525,0002 bd2 ba1.4k sqft90 SE Crescent Dr, Shelton, WA 98584Pending

- $334,5003 bd2 ba1.2k sqft41 SE Azalea Pl, Shelton, WA 98584Sold

- $186,9501 bd1 ba528 sqft181 SE Crescent Dr, Shelton, WA 98584Sold

- $475,0002 bd2 ba1.6k sqft41 SE Barberry Pl, Shelton, WA 98584Sold
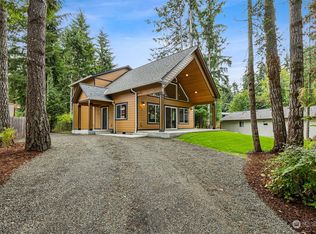
- $435,0002 bd2 ba1.6k sqft50 SE Canna Pl, Shelton, WA 98584Sold
- $100,0001 bd1 ba704 sqft60 SE Canna Pl, Shelton, WA 98584Sold
- $30,0009,583.2 Square Feet141 SE Azalea Pl, Shelton, WA 98584Pending
- $327,0002 bd2 ba960 sqft201 SE Clematis Ave, Shelton, WA 98584Sold
Nearby schools
GreatSchools rating
- 3/10Bordeaux Elementary SchoolGrades: K-4Distance: 2.6 mi
- 3/10Oakland Bay Junior High SchoolGrades: 7-8Distance: 5 mi
- 2/10Shelton High SchoolGrades: 9-12Distance: 5.3 mi
Schools provided by the listing agent
- Elementary: Bordeaux Elem
- Middle: Oakland Bay Jr HS
- High: Shelton High
Source: NWMLS as distributed by MLS GRID. This data may not be complete. We recommend contacting the local school district to confirm school assignments for this home.
Get a cash offer in 3 minutes
Find out how much your home could sell for in as little as 3 minutes with a no-obligation cash offer.
Estimated market value
$460,000
Get a cash offer in 3 minutes
Find out how much your home could sell for in as little as 3 minutes with a no-obligation cash offer.
Estimated market value
$460,000
- Washington
- Mason County
- Shelton
- 98584
- 70 SE Crescent Drive
Nearby cities
Nearby zip codes
Other Shelton Topics
