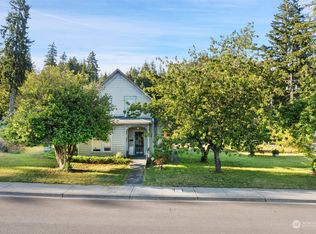
Charming 1930s Cape Cod in the heart of Shelton! Character-filled 4-bdrm, 2-bath home showcases oak hardwood floors, coved ceilings, arched doorways, & paned windows. Main floor features a primary bdrm with ensuite, formal dining room, & a generous great room perfect for gathering. The galley-style kitchen includes SS appliances & farmhouse sink. Built-ins add both charm and functionality. The 4th bdrm is above the garage with its own private staircase & includes a built-in sink—ideal for a guest suite, art studio, or flex space. Gas hot water heat, 2 fireplaces, & attached garage. Outside, a private brick patio & a fully fenced yard. Home could use some updates & TLC—great opportunity to build equity while preserving its timeless appeal.
Active
Listed by: Keller Williams South Sound • Marca Bruff • 360-490-7347
Price cut: $10K (10/1)
$415,000
407 N 6th Street, Shelton, WA 98584
4beds
2,648sqft
Single Family Residence
Built in 1938
6,098 Square Feet Lot
$403,600 Zestimate®
$157/sqft
$-- HOA
What's special
Private brick patioGalley-style kitchenAttached garageFarmhouse sinkOak hardwood floorsCoved ceilingsArched doorways
- --
- on Zillow
- 968
- views
- 129
- saves
Zillow last checked:
Listing updated:
Listed by:
Marca Bruff 360-490-7347 marca@kw.com,
Keller Williams South Sound
Source: NWMLS as distributed by MLS GRID,MLS#: 2397654
Facts & features
Interior
Bedrooms & bathrooms
- Bedrooms: 4
- Bathrooms: 2
- Full bathrooms: 1
- 3/4 bathrooms: 1
- Main level bathrooms: 1
- Main level bedrooms: 1
Primary bedroom
- Level: Main
Bedroom
- Level: Second
Bedroom
- Level: Second
Bedroom
- Level: Second
Bathroom full
- Level: Main
Bathroom three quarter
- Level: Second
Dining room
- Level: Main
Entry hall
- Level: Main
Family room
- Level: Main
Kitchen without eating space
- Level: Main
Living room
- Level: Main
Utility room
- Level: Garage
Heating
- Fireplace, Baseboard, Radiant, Stove/Free Standing, Electric, Natural Gas
Cooling
- Window Unit(s)
Appliances
- Included: Dishwasher, Dryer, Refrigerator, Stove(s)/Range(s), Washer, Dishwasher(s), Dryer(s), Refrigerator(s), Washer(s), Water Heater: Electric, Water Heater Location: basement
Features
- Bath Off Primary, Dining Room, High Tech Cabling
- Flooring: Ceramic Tile, Hardwood, Slate, Vinyl
- Windows: Triple Pane Windows
- Basement: Unfinished
- Number of fireplaces: 1
- Fireplace features: Wood Burning, Main Level: 1, Fireplace
Interior area
- Total structure area: 2,648
- Total interior livable area: 2,648 sqft
Video & virtual tour
Property
Parking
- Total spaces: 2
- Parking features: Driveway, Attached Garage, Off Street
- Has attached garage: Yes
- Covered spaces: 2
Features
- Levels: Two
- Stories: 2
- Entry location: Main
- Patio & porch: Bath Off Primary, Dining Room, Fireplace, High Tech Cabling, Hot Tub/Spa, Triple Pane Windows, Water Heater
- Has spa: Yes
- Spa features: Indoor
- Has view: Yes
- View description: City
Lot
- Size: 6,098 Square Feet
- Dimensions: 60 x 100' +/-
- Features: Paved, Sidewalk, Cable TV, Fenced-Fully, Gas Available, Patio, Sprinkler System
- Topography: Level
Details
- Parcel number: 320195104008
- Zoning description: Jurisdiction: City
- Special conditions: Standard
- Other equipment: Leased Equipment: none
Construction
Type & style
- Home type: SingleFamily
- Architectural style: Cape Cod,2 Stories w/Bsmnt
- Property subtype: Single Family Residence
Materials
- Wood Siding
- Foundation: Poured Concrete
- Roof: Composition
Condition
- Year built: 1938
- Major remodel year: 2002
Utilities & green energy
- Electric: Company: Mason PUD #3
- Sewer: Sewer Connected, Company: City of Shelton
- Water: Public, Company: City of Shelton
Community & HOA
Community
- Features: Athletic Court, Park
- Subdivision: Downtown
Location
- Region: Shelton
Financial & listing details
- Price per square foot: $157/sqft
- Tax assessed value: $445,595
- Annual tax amount: $4,551
- Date on market: 6/27/2025
- Listing terms: Conventional,Rehab Loan
- Inclusions: Dishwasher(s), Dryer(s), Leased Equipment, Refrigerator(s), Stove(s)/Range(s), Washer(s)
Estimated market value
$403,600
$383,000 - $424,000
$2,360/mo
Price history
| Date | Event | Price |
|---|---|---|
| 10/1/2026 | Price change | $415,000-2.4%$157/sqft |
Source:  NWMLS as distributed by MLS GRID #2397654 Report a problem NWMLS as distributed by MLS GRID #2397654 Report a problem | ||
| 7/27/2026 | Listed for sale | $425,000-3.4%$160/sqft |
Source: NWMLS as distributed by MLS GRID #2397654 Report a problem | ||
| 12/16/2025 | Listed for sale | $440,000$166/sqft |
Source: NWMLS as distributed by MLS GRID #2397654 Report a problem | ||
| 11/28/2025 | Listing removed | $440,000$166/sqft |
Source: NWMLS as distributed by MLS GRID #2397654 Report a problem | ||
| 10/20/2025 | Listed for sale | $440,000$166/sqft |
Source: NWMLS as distributed by MLS GRID #2397654 Report a problem | ||
| 9/29/2025 | Pending sale | $440,000$166/sqft |
Source: NWMLS as distributed by MLS GRID #2397654 Report a problem | ||
| 6/27/2025 | Listed for sale | $440,000+34.1%$166/sqft |
Source: NWMLS as distributed by MLS GRID #2397654 Report a problem | ||
| 2/20/2020 | Sold | $328,000-2.1%$124/sqft |
Source: NWMLS as distributed by MLS GRID #1499611 Report a problem | ||
| 1/9/2020 | Pending sale | $335,000$127/sqft |
Source: Windermere Real Estate/Himlie #1499611 Report a problem | ||
| 10/31/2019 | Listed for sale | $335,000+168%$127/sqft |
Source: Windermere Real Estate/Himlie #1499611 Report a problem | ||
| 12/13/2002 | Sold | $125,000$47/sqft |
Source: NWMLS as distributed by MLS GRID #22074682 Report a problem | ||
Public tax history
| Year | Property taxes | Tax assessment |
|---|---|---|
| 2025 | $4,799 +5.4% | $445,595 -20% |
| 2024 | $4,551 -17% | $557,190 +16.2% |
| 2023 | $5,482 +9.4% | $479,425 +31.2% |
| 2022 | $5,010 | $365,520 +14.1% |
| 2021 | -- | $320,230 +26% |
| 2020 | $4,342 +18.3% | $254,185 +10.9% |
| 2018 | $3,670 +9.6% | $229,200 |
| 2017 | $3,348 -12.5% | $229,200 +9.8% |
| 2016 | $3,828 +18.7% | $208,750 |
| 2015 | $3,224 +1.7% | $208,750 +2.9% |
| 2014 | $3,170 | $202,885 -10.1% |
| 2013 | $3,170 | $225,655 |
Find assessor info on the county website
Monthly payment
Est. payment
Payment breakdown
Explore the cost of this home by adjusting the details. Changes won't be saved.Climate risks
Neighborhood: 98584
Nearby schools
Schools provided by the listing agent
- Middle: Shelton Mid
- High: Shelton High
Source: NWMLS as distributed by MLS GRID. This data may not be complete. We recommend contacting the local school district to confirm school assignments for this home.


Similar homes
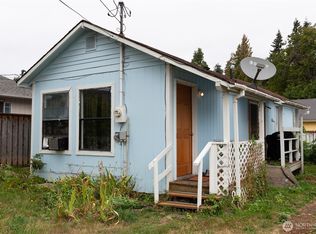
- $399,0003 bd2 ba1.8k sqft353 Oak Street, Shelton, WA 98584Active
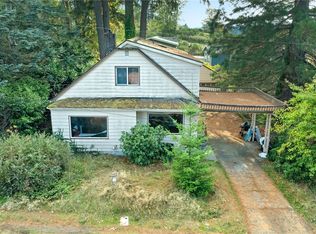 MLS ID #2588391, Jaclyn Stevenson. NWMLS as distributed by MLS GRID
 - $399,9504 bd1 ba2k sqft102 W Poplar Street, Shelton, WA 98584Active
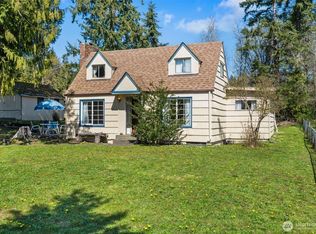 MLS ID #2497002, Israel Jimenez. NWMLS as distributed by MLS GRID
 - $439,9004 bd2 ba1.7k sqft2014 S 7th Street, Shelton, WA 98584Active
 MLS ID #2592261, Jeanne Blanton. NWMLS as distributed by MLS GRID
 - $425,0003 bd2 ba1.3k sqftBayview Home Tracts, Shelton, WA 98584Active
 MLS ID #2568682, Kristy D. Buck. NWMLS as distributed by MLS GRID
