Beautiful 2nd-owner DR Horton Starlight model in the sought-after Shelton Springs community with playground, sport courts, and park. A job relocation makes this well-maintained 2-story home available. The open-concept layout features 9’ ceilings, easy-care flooring, and a tankless water heater. The chef’s kitchen boasts designer cabinetry, stainless steel appliances, a full-height backsplash, and pantry. Upstairs, enjoy the convenience of a laundry room and a spacious primary suite with walk-in closet and glass shower. Larger front yard, low HOA dues, close to Shelton amenities, and quick access to Hwy 101. Don’t miss this one—ask your broker for a tour today.
Sold
Listed by: John L. Scott Lacey • Garrett Lafferty
Bought with: Windermere RE/Himlie
$416,000
321 Thyme Avenue, Shelton, WA 98584
4beds
1,908sqft
Single Family Residence
Built in 2019
4,356 Square Feet Lot
$420,900 Zestimate®
$218/sqft
$2,593 Estimated rent
Home value
$420,900
$345,000 - $513,000
$2,593/mo
Zestimate® history
Owner options
List your home for rent
$2,593/mo
Rent Zestimate®
Find your next renter with Zillow Rental Manager. Plus, with online applications, you can quickly screen prospective tenants – for free.
$2,593/mo
Rent Zestimate®
Refinance and save
$2,514/mo
Est. payment
Refinancing to a lower rate could help reduce your monthly payments and save thousands over the life of the loan.
$2,514/mo
Est. payment
Explore your selling options
Work with a Zillow partner agent
Leverage their expertise and Zillow's premium Showcase listings to get your home seen by more buyers.
Get startedList with your own agent
Get your home in front of millions of buyers by listing it on Zillow.
Learn how to do itSell it yourself
Take full control of how buyers see your home on Zillow by listing For Sale by Owner (FSBO).
List your homeWhat's special
Tankless water heaterSpacious primary suiteWalk-in closetGlass showerLarger front yardFull-height backsplashStainless steel appliances
Zillow last checked:
Listing updated:
Listed by:
Garrett Lafferty,
John L. Scott Lacey
Bought with:
Keith Fuller, 3891
Windermere RE/Himlie
Source: NWMLS as distributed by MLS GRID,MLS#: 2431154
Facts & features
Interior
Bedrooms & bathrooms
- Bedrooms: 4
- Bathrooms: 3
- Full bathrooms: 1
- 3/4 bathrooms: 1
- 1/2 bathrooms: 1
- Main level bathrooms: 1
Other
- Level: Main
Dining room
- Level: Main
Entry hall
- Level: Main
Kitchen with eating space
- Level: Main
Living room
- Level: Main
Heating
- Forced Air, Electric, Natural Gas
Cooling
- Forced Air
Appliances
- Included: Dishwasher(s), Disposal, Microwave(s), Refrigerator(s), Stove(s)/Range(s), Garbage Disposal, Water Heater: Tankless Gas, Water Heater Location: Garage
Features
- Bath Off Primary, Dining Room
- Flooring: Laminate, Vinyl, Carpet
- Windows: Double Pane/Storm Window
- Basement: None
- Has fireplace: No
Interior area
- Total structure area: 1,908
- Total interior livable area: 1,908 sqft
Property
Parking
- Total spaces: 2
- Parking features: Driveway, Attached Garage
- Attached garage spaces: 2
Features
- Levels: Two
- Stories: 2
- Entry location: Main
- Patio & porch: Bath Off Primary, Double Pane/Storm Window, Dining Room, Security System, Walk-In Closet(s), Water Heater
Lot
- Size: 4,356 Square Feet
- Features: Curbs, Paved, Sidewalk, Cable TV, Fenced-Fully, Gas Available, High Speed Internet, Patio
- Topography: Level
- Residential vegetation: Garden Space
Details
- Parcel number: 420125900069
- Special conditions: See Remarks
Construction
Type & style
- Home type: SingleFamily
- Architectural style: Craftsman,2 Story
- Property subtype: Single Family Residence
Materials
- Cement Planked, Wood Siding, Wood Products, Cement Plank
- Foundation: Poured Concrete
- Roof: Composition
Condition
- Very Good
- Year built: 2019
Details
- Builder name: DR Horton
Utilities & green energy
- Electric: Company: PUD #3
- Sewer: Sewer Connected, Company: City of Shelton
- Water: Public, Company: City of Shelton
- Utilities for property: Xfinity, Xfinity
Community & HOA
Community
- Features: CCRs, Park, Playground
- Security: Security System
- Subdivision: Shelton
HOA
- HOA fee: $25 monthly
Location
- Region: Shelton
Financial & listing details
- Price per square foot: $218/sqft
- Tax assessed value: $441,580
- Annual tax amount: $3,860
- Date on market: 10/26/2025
- Cumulative days on market: 269 days
- Listing terms: Conventional,FHA,State Bond,USDA Loan,VA Loan
- Inclusions: Dishwasher(s), Garbage Disposal, Microwave(s), Refrigerator(s), Stove(s)/Range(s)
Price history
| Date | Event | Price |
|---|---|---|
| 10/3/2025 | Sold | $416,000-0.9%$218/sqft |
Source:  NWMLS as distributed by MLS GRID #2431154 Report a problem NWMLS as distributed by MLS GRID #2431154 Report a problem | ||
| 9/19/2025 | Pending sale | $419,900$220/sqft |
Source: NWMLS as distributed by MLS GRID #2431154 Report a problem | ||
| 9/11/2025 | Listed for sale | $419,900+5%$220/sqft |
Source: NWMLS as distributed by MLS GRID #2431154 Report a problem | ||
| 10/19/2023 | Sold | $400,000+1.3%$210/sqft |
Source: NWMLS as distributed by MLS GRID #2133104 Report a problem | ||
| 9/18/2023 | Pending sale | $395,000$207/sqft |
Source: NWMLS as distributed by MLS GRID #2133104 Report a problem | ||
| 9/6/2023 | Listed for sale | $395,000-1.3%$207/sqft |
Source: NWMLS as distributed by MLS GRID #2133104 Report a problem | ||
| 7/28/2023 | Contingent | $400,000$210/sqft |
Source: NWMLS as distributed by MLS GRID #NWM2133104 Report a problem | ||
| 7/27/2023 | Pending sale | $400,000$210/sqft |
Source: NWMLS as distributed by MLS GRID #NWM2133104 Report a problem | ||
| 7/21/2023 | Price change | $400,000-2.4%$210/sqft |
Source: NWMLS as distributed by MLS GRID #NWM2133104 Report a problem | ||
| 6/30/2023 | Listed for sale | $410,000+60.2%$215/sqft |
Source: NWMLS as distributed by MLS GRID #NWM2133104 Report a problem | ||
| 9/12/2019 | Sold | $255,924$134/sqft |
Source: Public Record Report a problem | ||
Public tax history
| Year | Property taxes | Tax assessment |
|---|---|---|
| 2024 | $3,860 -11.6% | $441,580 -7.8% |
| 2023 | $4,368 -13.1% | $478,915 +44.3% |
| 2022 | $5,028 | $331,880 +13.7% |
| 2021 | -- | $291,800 +95.9% |
| 2020 | $3,974 +83.2% | $148,990 +3574.2% |
| 2018 | $2,169 +2942.8% | $4,055 |
| 2017 | $71 -16.7% | $4,055 -15% |
| 2016 | $86 -6.5% | $4,770 |
| 2015 | $92 +1.4% | $4,770 +26.5% |
| 2014 | $90 | $3,770 |
Find assessor info on the county website
Neighborhood: 98584
Nearby homes
- $380,0004 bd2 ba1.7k sqft317 Thyme Ave, Shelton, WA 98584Sold

- $409,0004 bd3 ba1.9k sqft313 Thyme Ave, Shelton, WA 98584Sold
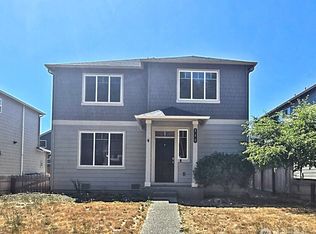
- $405,0004 bd3 ba1.6k sqft320 Thyme Ave, Shelton, WA 98584Sold
- $400,0004 bd3 ba1.9k sqft305 Thyme Ave, Shelton, WA 98584Sold
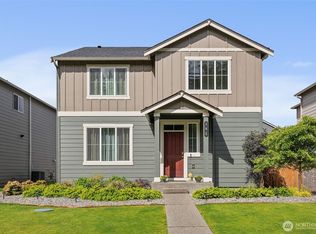
- $424,9503 bd3 ba1.6k sqft338 Thyme Ave, Shelton, WA 98584For Sale
- $385,0004 bd3 ba1.8k sqft308 Thyme Ave, Shelton, WA 98584Sold
- $399,5004 bd3 ba1.8k sqft228 Basil Ave, Shelton, WA 98584Sold
- $439,9993 bd3 ba1.7k sqft373 Elderberry St, Shelton, WA 98584Sold
Nearby schools
GreatSchools rating
- 3/10Olympic Middle SchoolGrades: 5-6Distance: 0.8 mi
- 3/10Oakland Bay Junior High SchoolGrades: 7-8Distance: 0.5 mi
- 2/10Shelton High SchoolGrades: 9-12Distance: 0.3 mi
Schools provided by the listing agent
- Elementary: Mountain View Elementary
- Middle: Oakland Bay Jr HS
Source: NWMLS as distributed by MLS GRID. This data may not be complete. We recommend contacting the local school district to confirm school assignments for this home.
Get a cash offer in 3 minutes
Find out how much your home could sell for in as little as 3 minutes with a no-obligation cash offer.
Estimated market value
$420,900
Get a cash offer in 3 minutes
Find out how much your home could sell for in as little as 3 minutes with a no-obligation cash offer.
Estimated market value
$420,900
- Washington
- Mason County
- Shelton
- 98584
- 321 Thyme Avenue
Nearby cities
Nearby zip codes
Other Shelton Topics
