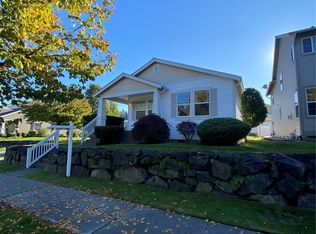
Wonderful rambler style paired home in desirable NW. Landing location. Home is situated on a cul-de-sac in a very quiet neighborhood. This 3 bed 1& three quarter bath home features oak hardwood floors in kitchen and dining areas. LVT flooring in bathrooms. Also newer carpet in two bedrooms. Granite counters, newer stainless steel appliances with a duel fuel double oven. Kitchen features a walk in pantry. Cozy living room with a gas fireplace cathedral windows. Other features include a heat pump for your air conditioning and heating needs. Gas stubs for dryer and BBQ. Backyard is fully fenced with a large composite deck for entertaining, backing up to a greenspace! Parkview HOA dues include front and rear landscaping including water for landscape. Community features extensive trails and parks. Close to the championship Home Golf Course and large park. Close to I-5 and JBLM
Pending
Listed by: Dupont Realty & Property Mgmt • Roy Coffey
Price cut: $10K (8/27)
$595,000
2978 Martin Place, Dupont, WA 98327
3beds
1,875sqft
Single Family Residence
Built in 2007
7,091 Square Feet Lot
$591,700 Zestimate®
$317/sqft
$208/mo HOA
What's special
- --
- on Zillow
- 399
- views
- 19
- saves
Zillow last checked:
Listing updated:
Listed by:
Roy Coffey,
Dupont Realty & Property Mgmt
Source: NWMLS as distributed by MLS GRID,MLS#: 2553420
Facts & features
Interior
Bedrooms & bathrooms
- Bedrooms: 3
- Bathrooms: 2
- Full bathrooms: 1
- 3/4 bathrooms: 1
- Main level bathrooms: 2
- Main level bedrooms: 3
Primary bedroom
- Level: Main
Bedroom
- Level: Main
Bedroom
- Level: Main
Bathroom full
- Level: Main
Bathroom three quarter
- Level: Main
Dining room
- Level: Main
Entry hall
- Level: Main
Kitchen with eating space
- Level: Main
Living room
- Level: Main
Utility room
- Level: Main
Heating
- Fireplace, Forced Air, Heat Pump, Electric, Natural Gas
Cooling
- Forced Air, Heat Pump
Appliances
- Included: Dishwasher, Disposal, Double Oven, Dryer, Microwave, Refrigerator, Washer, Dishwasher(s), Dryer(s), Garbage Disposal, Microwave(s), Refrigerator(s), Washer(s), Water Heater: Gas, Water Heater Location: garage
Features
- Bath Off Primary, Dining Room, Pantry
- Flooring: Hardwood, Carpet
- Windows: Dbl Pane/Storm Window
- Basement: None
- Number of fireplaces: 1
- Fireplace features: Gas, Main Level: 1, Fireplace
Interior area
- Total structure area: 1,875
- Total interior livable area: 1,875 sqft
Property
Parking
- Total spaces: 2
- Parking features: Attached Garage
- Has attached garage: Yes
- Covered spaces: 2
Features
- Levels: One
- Stories: 1
- Entry location: Main
- Patio & porch: Bath Off Primary, Dbl Pane/Storm Window, Dining Room, Fireplace, Pantry, Sprinkler System, Vaulted Ceiling(s), Water Heater
Lot
- Size: 7,091 Square Feet
- Features: Cul-De-Sac, Curbs, Open Lot, Paved, Sidewalk, Deck, Fenced-Fully, Sprinkler System
Details
- Parcel number: 3001040050
- Special conditions: Standard
Construction
Type & style
- Home type: SingleFamily
- Architectural style: 1 Story
- Property subtype: Single Family Residence
Materials
- Metal/Vinyl, Wood Products
- Foundation: Poured Concrete
- Roof: Composition
Condition
- Good
- Year built: 2007
- Major remodel year: 2007
Utilities & green energy
- Sewer: Sewer Connected
- Water: Public
Community & HOA
Community
- Features: CCRs, Golf, Trail(s)
- Subdivision: Nw Landing
HOA
- Services included: Maintenance Grounds, Road Maintenance, See Remarks
- HOA fee: $208 monthly
Location
- Region: Dupont
Financial & listing details
- Price per square foot: $317/sqft
- Tax assessed value: $530,900
- Annual tax amount: $4,188
- Date on market: 7/28/2026
- Listing terms: Assumable,Conventional,FHA,USDA Loan,VA Loan
- Inclusions: Dishwasher(s), Double Oven, Dryer(s), Garbage Disposal, Microwave(s), Refrigerator(s), Washer(s)
Estimated market value
$591,700
$562,000 - $621,000
$2,922/mo
Price history
| Date | Event | Price |
|---|---|---|
| 9/30/2026 | Pending sale | $595,000$317/sqft |
Source:  NWMLS as distributed by MLS GRID #2553420 Report a problem NWMLS as distributed by MLS GRID #2553420 Report a problem | ||
| 8/27/2026 | Price change | $595,000-1.7%$317/sqft |
Source: NWMLS as distributed by MLS GRID #2553420 Report a problem | ||
| 7/28/2026 | Listed for sale | $605,000+98.4%$323/sqft |
Source: NWMLS as distributed by MLS GRID #2553420 Report a problem | ||
| 8/29/2014 | Sold | $305,000+2.4%$163/sqft |
Source: NWMLS as distributed by MLS GRID #664987 Report a problem | ||
| 9/12/2013 | Sold | $297,950-0.7%$159/sqft |
Source: NWMLS as distributed by MLS GRID #494779 Report a problem | ||
| 8/17/2012 | Listing removed | $299,950$160/sqft |
Source: DuPont Realty #326136 Report a problem | ||
| 7/10/2012 | Listed for sale | $299,950$160/sqft |
Source: DuPont Realty #326136 Report a problem | ||
Public tax history
| Year | Property taxes | Tax assessment |
|---|---|---|
| 2025 | $4,189 +2% | $530,900 +2.6% |
| 2024 | $4,107 -0.8% | $517,500 +0.6% |
| 2023 | $4,140 -0.8% | $514,500 -2.6% |
| 2022 | $4,174 -0.6% | $528,300 +14.2% |
| 2021 | $4,199 +21.4% | $462,800 +27.8% |
| 2019 | $3,460 -4.2% | $362,200 +7% |
| 2018 | $3,613 +15.9% | $338,400 +9.3% |
| 2017 | $3,116 +5.2% | $309,500 +16.7% |
| 2016 | $2,963 | $265,300 +0.8% |
| 2014 | $2,963 -1.1% | $263,200 +6.6% |
| 2013 | $2,996 | $246,900 +1.3% |
| 2012 | -- | $243,700 -6.8% |
| 2011 | -- | $261,600 -9.9% |
| 2010 | -- | $290,500 |
Find assessor info on the county website
Monthly payment
Est. payment
Payment breakdown
Explore the cost of this home by adjusting the details. Changes won't be saved.Climate risks
Neighborhood: 98327
Nearby schools
Schools provided by the listing agent
- Elementary: Chloe Clark Elem
- Middle: Pioneer Mid
- High: Steilacoom High
Source: NWMLS as distributed by MLS GRID. This data may not be complete. We recommend contacting the local school district to confirm school assignments for this home.


Similar homes
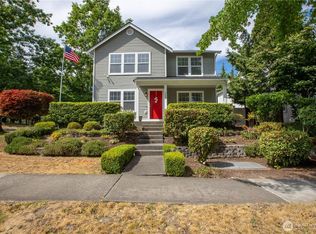
- $610,0003 bd3 ba2.3k sqft2292 Palisade Boulevard, Dupont, WA 98327Active
 MLS ID #2552606, Brittany Ulrich. NWMLS as distributed by MLS GRID
 - $625,0004 bd3 ba2.5k sqft18306 92nd Avenue E, Puyallup, WA 98375Active
 MLS ID #2590697, Kylee Hill. NWMLS as distributed by MLS GRID
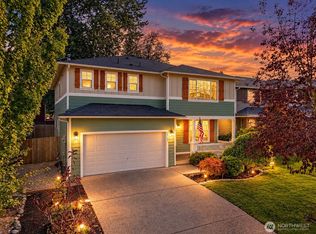
 - $569,9504 bd3 ba2.7k sqft20107 97th Avenue Ct E, Graham, WA 98338Active
 MLS ID #2591656, Cyrus A Bonnet. NWMLS as distributed by MLS GRID
 - $599,0004 bd3 ba2.1k sqft2336 Killarney Ct NW, Olympia, WA 98502Active
 MLS ID #2588842, Tara Smith. NWMLS as distributed by MLS GRID
