Skip main navigation
Sold
  • Listed by: Windermere Abode • Jana Ross
    Bought with: Keller Williams Rty Tacoma
    $555,000

    2886 Hannen Street, Dupont, WA 98327

    3beds
    1,711sqft
    Single Family Residence
    Built in 2003
    4,098 Square Feet Lot
    $552,800 Zestimate®
    $324/sqft
    $2,928 Estimated rent

    Home value

    $552,800

    $520,000 - $586,000

    $2,928/mo

    Zestimate® history
    Loading
    Loading...

    Owner options

    List your home for rent

    $2,928/mo

    Rent Zestimate®

    Find your next renter with Zillow Rental Manager. Plus, with online applications, you can quickly screen prospective tenants – for free.

    Learn more

    $2,928/mo

    Rent Zestimate®

    Refinance and save

    $3,438/mo

    Est. payment

    Refinancing to a lower rate could help reduce your monthly payments and save thousands over the life of the loan.

    See today's rates

    $3,438/mo

    Est. payment

    Explore your selling options

    Work with a Zillow partner agent

    Leverage their expertise and Zillow's premium Showcase listings to get your home seen by more buyers.

    Get started

    List with your own agent

    Get your home in front of millions of buyers by listing it on Zillow.

    Learn how to do it

    Sell it yourself

    Take full control of how buyers see your home on Zillow by listing For Sale by Owner (FSBO).

    List your home

    What's special

    Updated kitchenSeparate large linen closetCrown moldingExterior sprinkler systemWhite trim and doorsUpdated primary bathroomDouble vanity
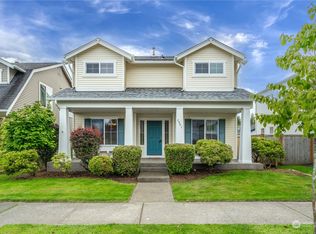
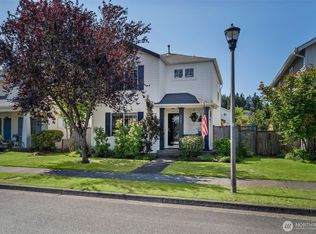
    Located across from a community greenspace in DuPont, this well maintained home offers a comfortable layout and thoughtful updates in a fantastic, central location. With 3 bedrooms plus a den/office, the flexible floor plan provides space for guests, hobbies, work, and play. You’ll find laminate flooring throughout the main level, crown molding, white trim and doors, and plenty of natural light from full wrap windows. The updated kitchen features quartz countertops, solid workspace, and a walk-in pantry/utility area to keep everything organized. Upstairs, the primary offers a walk-in closet and separate, large linen closet. The updated primary bathroom includes a double vanity and a large shower with a new door, creating a simple and comfortable retreat at the end of the day. Outside, a covered front porch creates a welcoming first impression, while a covered patio out back overlooks the fully fenced yard with garden space and provides a walkway from the garage to home that’s protected from the PNW drizzle. Storm doors on the front and back, ceiling fans, an exterior sprinkler system, and a 2-car garage add to the home’s everyday convenience. Close to trails, parks, 2 golf courses, and JBLM. Recent work including a new fence, interior paint touchup, new window in stairway, new glass door for primary bathroom shower, HVAC service, professional cleaning of exterior walkways, driveway, and siding. The mural on the living room wall is peel and stick wallpaper for easy removal.

    Zillow last checked:

    Listing updated:

    Offers reviewed: Mar 17
    Listed by:

    Jana Ross,

    Windermere Abode

    Bought with:

    April Broadhurst, 21019110

    Keller Williams Rty Tacoma

    Source: NWMLS as distributed by MLS GRID,MLS#: 2475440MLS Logo

    Facts & features

    Interior

    Bedrooms & bathrooms
    • Bedrooms: 3
    • Bathrooms: 3
    • Full bathrooms: 1
    • 3/4 bathrooms: 1
    • 1/2 bathrooms: 1
    • Main level bathrooms: 1
    Primary bedroom
    • Level: Second
    Bedroom
    • Level: Second
    Bedroom
    • Level: Second
    Bathroom full
    • Level: Second
    Bathroom three quarter
    • Level: Second
    Other
    • Level: Main
    Den office
    • Level: Main
    Dining room
    • Level: Main
    Entry hall
    • Level: Main
    Kitchen with eating space
    • Level: Main
    Living room
    • Level: Main
    Heating
    • Forced Air, Electric, Natural Gas
    Cooling
    • None
    Appliances
    • Included: Dishwasher, Disposal, Dryer, Microwave, Refrigerator, Stove(s)/Range(s), Washer, Dishwasher(s), Dryer(s), Garbage Disposal, Microwave(s), Refrigerator(s), Washer(s), Water Heater: Gas, Water Heater Location: Garage
    Features
    • Bath Off Primary, Ceiling Fan(s), Dining Room, Pantry
    • Flooring: Vinyl, Vinyl Plank, Carpet
    • Windows: Dbl Pane/Storm Window
    • Basement: None
    • Has fireplace: No
    Interior area
    • Total structure area: 1,711
    • Total interior livable area: 1,711 sqft

    Property

    Parking
    • Total spaces: 2
    • Parking features: Detached Garage
    • Has garage: Yes
    • Covered spaces: 2
    Features
    • Levels: Two
    • Stories: 2
    • Entry location: Main
    • Patio & porch: Bath Off Primary, Ceiling Fan(s), Dbl Pane/Storm Window, Dining Room, Pantry, Sprinkler System, Walk-In Closet(s), Water Heater
    Lot
    • Size: 4,098 Square Feet
    • Features: Adjacent to Public Land, Curbs, Sidewalk, Fenced-Fully, Gas Available, Patio, Sprinkler System
    • Topography: Level,Sloped
    Details
    • Parcel number: 3000750850
    • Special conditions: Standard

    Construction

    Type & style
    • Home type: SingleFamily
    • Architectural style: 2 Story
    • Property subtype: Single Family Residence
    Materials
    • Metal/Vinyl
    • Foundation: Poured Concrete
    • Roof: Composition
    Condition
    • Year built: 2003

    Utilities & green energy

    • Electric: Company: Puget Sound Energy
    • Sewer: Sewer Connected, Company: Pierce County Sewer
    • Water: Public, Company: City of DuPont
    • Utilities for property: Comcast Xfinity, Comcast Xfinity

    Community & HOA

    Community
    • Features: CCRs, Golf, Park, Playground, Trail(s)
    • Subdivision: Nw Landing
    HOA
    • Services included: Common Area Maintenance
    • HOA fee: $46 monthly
    • HOA phone: 253-964-1289
    Location
    • Region: Dupont

    Financial & listing details

    • Price per square foot: $324/sqft
    • Tax assessed value: $457,300
    • Annual tax amount: $1,826
    • Offers reviewed: 03/17/2026
    • Date on market: 5/10/2026
    • Cumulative days on market: 6 days
    • Listing terms: Conventional,FHA,VA Loan
    • Inclusions: Dishwasher(s), Dryer(s), Garbage Disposal, Microwave(s), Refrigerator(s), Stove(s)/Range(s), Washer(s)

    Price history

    DateEventPrice
    4/15/2026Sold$555,000+1.8%$324/sqft
    Source: NWMLS as distributed by MLS GRID #2475440 Report a problem
    3/18/2026Pending sale$545,000$319/sqft
    Source: NWMLS as distributed by MLS GRID #2475440 Report a problem
    3/12/2026Listed for sale$545,000+0.6%$319/sqft
    Source: NWMLS as distributed by MLS GRID #2475440 Report a problem
    7/14/2022Sold$542,000+2.3%$317/sqft
    Source: NWMLS as distributed by MLS GRID #1935759 Report a problem
    5/23/2022Pending sale$529,900$310/sqft
    Source: NWMLS as distributed by MLS GRID #1935759 Report a problem
    5/19/2022Listed for sale$529,900+63%$310/sqft
    Source: NWMLS as distributed by MLS GRID #1935759 Report a problem
    9/21/2018Sold$325,000$190/sqft
    Source: NWMLS as distributed by MLS GRID #1348106 Report a problem
    8/18/2018Pending sale$325,000$190/sqft
    Source: Dupont Realty & Property Mgmt #1348106 Report a problem
    8/17/2018Listed for sale$325,000+25%$190/sqft
    Source: Dupont Realty & Property Mgmt #1348106 Report a problem
    10/26/2017Listing removed$1,850$1/sqft
    Source: DuPont Realty & Property Management, Inc. Report a problem
    10/23/2017Price change$1,850+2.8%$1/sqft
    Source: DuPont Realty & Property Management, Inc. Report a problem
    10/20/2017Listed for rent$1,800$1/sqft
    Source: DuPont Realty & Property Management, Inc. Report a problem
    4/30/2013Sold$260,000-2.3%$152/sqft
    Source: NWMLS as distributed by MLS GRID #447746 Report a problem
    2/14/2013Listed for sale$266,000-10.4%$155/sqft
    Source: RE/MAX PROFESSIONALS #447746 Report a problem
    5/25/2006Sold$297,000+44.8%$174/sqft
    Source: Public Record Report a problem
    9/10/2003Sold$205,113$120/sqft
    Source: Public Record Report a problem

    Public tax history

    YearProperty taxesTax assessment
    2024$1,826 -46.5%$424,200
    2023$3,415 +0.2%$424,200 -1.6%
    2022$3,409 +0.8%$431,200 +15.7%
    2021$3,383 +18.4%$372,600 +29.2%
    2019$2,857 -5.8%$288,300 +3.2%
    2018$3,033 +11.6%$279,300 +7.5%
    2017$2,717 +4.8%$259,700 +10.8%
    2016$2,593 $234,300 +1.7%
    2014$2,593 +2.8%$230,300 +8.4%
    2013$2,521 $212,400 +3.6%
    2012-- $205,000 -3%
    2011-- $211,300 -5.5%
    2010-- $223,600 -4.7%
    2009-- $234,700 -2.5%
    2008$2,392 +0%$240,600 -6.6%
    2007$2,392 $257,700
    Find assessor info on the county website

    Neighborhood: 98327

    Nearby schools

    GreatSchools rating
    Schools provided by the listing agent
    • Middle: Pioneer Mid
    • High: Steilacoom High

    Source: NWMLS as distributed by MLS GRID. This data may not be complete. We recommend contacting the local school district to confirm school assignments for this home.

    Get a cash offer in 3 minutes
    Find out how much your home could sell for in as little as 3 minutes with a no-obligation cash offer.
    Estimated market value
    $552,800
    Get a cash offer in 3 minutes
    Find out how much your home could sell for in as little as 3 minutes with a no-obligation cash offer.
    Estimated market value
    $552,800